This townhome community IS FHA-APPROVED! Serene neighborhood in a highly-desireable location...Nestled conveniently near Hwy 285 and C470 on the edges of Lakewood and Littleton, this community really is a "must-see" if you haven't already!!
This large (1973 sqft) townhome shines exteriorly with fresh paint and newer roof, plus an open and well-maintained greenspace out the sliding doors. You shouldn't miss this back patio - It's the perfect balance between quiet and connected! There are many bonuses throughout the neighborhood including a large pool, tennis courts, a community clubhouse ajoining the pool area, plus Sisters Park/trails on the next block.
If you seek possibilities for extra bedrooms and baths, living space, or a place that will allow you to slowly upgrade while having space to be comfortable, this is your chance!!
Water heater (5/2012 and furnace/AC 2019).
This home has been loved for many years and is ready to be home sweet home to you...
Sold for $412,000
$412,000
3445 S Ammons Street #15-4, Lakewood, CO 80227
2beds
1,973sqft
Townhouse
Built in 1982
435 Square Feet Lot
$390,600 Zestimate®
$209/sqft
$2,709 Estimated rent
Home value
$390,600
$363,000 - $418,000
$2,709/mo
Zestimate® history
Owner options
List your home for rent
$2,709/mo
Rent Zestimate®
Find your next renter with Zillow Rental Manager. Plus, with online applications, you can quickly screen prospective tenants – for free.
$2,709/mo
Rent Zestimate®
Refinance and save
$2,760/mo
Est. payment
Refinancing to a lower rate could help reduce your monthly payments and save thousands over the life of the loan.
$2,760/mo
Est. payment
Explore your selling options
Work with a Zillow partner agent
Leverage their expertise and Zillow's premium Showcase listings to get your home seen by more buyers.
Get startedList with your own agent
Get your home in front of millions of buyers by listing it on Zillow.
Learn how to do itSell it yourself
Take full control of how buyers see your home on Zillow by listing For Sale by Owner (FSBO).
List your homeWhat's special
Zillow last checked:
Listing updated:
Listed by:
Sarah Hyatt 970-948-9348 sarahhyattre@gmail.com,
Keller Williams Real Estate LLC
Bought with:
Amanda Wier, 100070058
Lunnon Realty
Source: REcolorado as distributed by MLS GRID,MLS#: 2056120
Facts & features
Interior
Bedrooms & bathrooms
- Bedrooms: 2
- Bathrooms: 3
- Full bathrooms: 2
- 1/4 bathrooms: 1
- Main level bathrooms: 1
Primary bedroom
- Description: Primary Suite -Includes 7'x5' Walk-In Closet
- Level: Upper
- Area: 182 Square Feet
- Dimensions: 13 x 14
Bedroom
- Level: Upper
- Area: 110 Square Feet
- Dimensions: 11 x 10
Primary bathroom
- Description: Primary Bath
- Level: Upper
- Area: 49 Square Feet
- Dimensions: 7 x 7
Bathroom
- Description: Includes Laundry Area (Full Size W/D Included)
- Level: Main
- Area: 35 Square Feet
- Dimensions: 7 x 5
Bathroom
- Level: Upper
- Area: 49 Square Feet
- Dimensions: 7 x 7
Bonus room
- Description: Please Call With Questions-Many Options
- Level: Basement
- Area: 714 Square Feet
- Dimensions: 34 x 21
Bonus room
- Description: Additional Basment Space With Egress Window And Stack For Plumbing
- Level: Basement
- Area: 252 Square Feet
- Dimensions: 12 x 21
Dining room
- Level: Main
- Area: 130 Square Feet
- Dimensions: 10 x 13
Kitchen
- Level: Main
- Area: 90 Square Feet
- Dimensions: 9 x 10
Living room
- Level: Main
- Area: 252 Square Feet
- Dimensions: 12 x 21
Loft
- Description: Open Concept With Roomy Feel (Includes Closet And West Facing Window)
- Level: Upper
- Area: 132 Square Feet
- Dimensions: 12 x 11
Heating
- Forced Air
Cooling
- Central Air
Appliances
- Included: Dishwasher, Disposal, Dryer, Gas Water Heater, Oven, Range, Range Hood, Refrigerator, Washer
- Laundry: In Unit
Features
- Built-in Features, Ceiling Fan(s), Laminate Counters, Open Floorplan, Pantry, Smoke Free, Walk-In Closet(s)
- Flooring: Carpet, Linoleum
- Windows: Window Coverings, Window Treatments
- Basement: Full,Interior Entry,Unfinished
- Number of fireplaces: 1
- Fireplace features: Family Room, Gas Log
- Common walls with other units/homes: No One Above,No One Below,2+ Common Walls
Interior area
- Total structure area: 1,973
- Total interior livable area: 1,973 sqft
- Finished area above ground: 1,322
- Finished area below ground: 0
Property
Parking
- Total spaces: 10
- Parking features: Asphalt, Exterior Access Door, Guest, Lighted
- Garage spaces: 1
- Details: Off Street Spaces: 8, Reserved Spaces: 1
Features
- Levels: Two
- Stories: 2
- Entry location: Exterior Access
- Patio & porch: Front Porch, Patio
- Exterior features: Lighting, Rain Gutters, Tennis Court(s)
- Pool features: Outdoor Pool
- Fencing: Partial
Lot
- Size: 435 Square Feet
- Features: Greenbelt, Landscaped, Near Public Transit, Sprinklers In Rear
Details
- Parcel number: 167757
- Special conditions: Standard
Construction
Type & style
- Home type: Townhouse
- Property subtype: Townhouse
- Attached to another structure: Yes
Materials
- Brick, Frame, Wood Siding
- Foundation: Concrete Perimeter
- Roof: Composition
Condition
- Fixer
- Year built: 1982
Utilities & green energy
- Sewer: Public Sewer
- Water: Public
- Utilities for property: Cable Available, Electricity Connected, Internet Access (Wired), Natural Gas Available, Phone Available, Phone Connected
Community & HOA
Community
- Security: Smoke Detector(s)
- Subdivision: Southampton
HOA
- Has HOA: Yes
- Amenities included: Clubhouse, Parking, Pool, Tennis Court(s)
- Services included: Insurance, Irrigation, Maintenance Grounds, Maintenance Structure, Road Maintenance, Sewer, Snow Removal, Trash, Water
- HOA fee: $330 monthly
- HOA name: Southampton Townhome Condominium Association
- HOA phone: 303-420-4433
Location
- Region: Lakewood
Financial & listing details
- Price per square foot: $209/sqft
- Tax assessed value: $374,978
- Annual tax amount: $1,486
- Date on market: 1/24/2025
- Listing terms: Cash,Conventional,FHA,Other,VA Loan
- Exclusions: All Items And Furniture Are Negotiable. Make An Offer.
- Ownership: Individual
- Electric utility on property: Yes
- Road surface type: Paved
Price history
| Date | Event | Price |
|---|---|---|
| 4/4/2025 | Sold | $412,000$209/sqft |
Source:  REcolorado as distributed by MLS GRID #2056120 Report a problem REcolorado as distributed by MLS GRID #2056120 Report a problem | ||
| 2/26/2025 | Pending sale | $412,000$209/sqft |
Source: REcolorado as distributed by MLS GRID #2056120 Report a problem | ||
| 2/13/2025 | Price change | $412,000-3.1%$209/sqft |
Source: REcolorado as distributed by MLS GRID #2056120 Report a problem | ||
| 1/24/2025 | Listed for sale | $425,000$215/sqft |
Source: REcolorado as distributed by MLS GRID #2056120 Report a problem | ||
Public tax history
| Year | Property taxes | Tax assessment |
|---|---|---|
| 2025 | $1,496 +0.7% | $23,436 +4.1% |
| 2024 | $1,486 +36.6% | $22,516 |
| 2023 | $1,088 -1.2% | $22,516 +23.4% |
| 2022 | $1,101 -3.8% | $18,239 -2.8% |
| 2021 | $1,145 | $18,764 -2.6% |
| 2020 | $1,145 +1.5% | $19,264 |
| 2019 | $1,128 +28.2% | $19,264 +18% |
| 2018 | $880 | $16,326 |
| 2017 | $880 +35.2% | $16,326 +15% |
| 2016 | $651 | $14,201 |
| 2015 | $651 +20.5% | $14,201 +30.7% |
| 2014 | $540 -8% | $10,866 |
| 2013 | $587 -49% | $10,866 -8.9% |
| 2012 | $1,152 -4.5% | $11,924 |
| 2011 | $1,206 +0% | $11,924 -5.1% |
| 2010 | $1,206 +82.9% | $12,570 |
| 2009 | $660 +0.2% | $12,570 -8.4% |
| 2008 | $658 +0.7% | $13,720 |
| 2007 | $654 -48.9% | $13,720 +1.6% |
| 2006 | $1,279 -3.8% | $13,500 -1.5% |
| 2005 | $1,329 +8.6% | $13,700 |
| 2004 | $1,223 +101.3% | $13,700 |
| 2003 | $608 -49.2% | $13,700 +2.1% |
| 2002 | $1,197 +6% | $13,420 +16.2% |
| 2001 | $1,130 -0.9% | $11,550 |
| 2000 | $1,140 | $11,550 |
Find assessor info on the county website
Neighborhood: 80227
Nearby homes
- $440,1003 bd4 ba1.9k sqft3445 S Ammons St APT 15-2, Lakewood, CO 80227Off Market

- $390,6003 bd4 ba1.3k sqft3445 S Ammons St APT 15-5, Lakewood, CO 80227Off Market
- $353,5002 bd3 ba1.3k sqft3445 S Ammons St APT 15-6, Lakewood, CO 80227Off Market
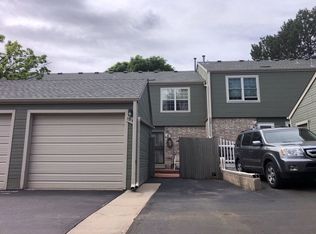
- $351,5002 bd3 ba1.3k sqft3445 S Ammons St APT 15-7, Lakewood, CO 80227Off Market
- $395,7003 bd4 ba1.2k sqft3445 S Ammons St APT 15-8, Lakewood, CO 80227Off Market
- $349,8002 bd3 ba1.3k sqft3445 S Ammons St APT 15-3, Lakewood, CO 80227Off Market
- $465,0002 bd3 ba1.7k sqft3445 S Ammons St APT 15-1, Lakewood, CO 80227Sold
- $380,0004 bd4 ba1.9k sqft3425 S Ammons St APT 26-4, Lakewood, CO 80227Sold
Nearby schools
GreatSchools rating
- 5/10Westgate Elementary SchoolGrades: PK-5Distance: 1 mi
- 5/10Carmody Middle SchoolGrades: 6-8Distance: 1.9 mi
- 8/10Bear Creek High SchoolGrades: 9-12Distance: 1.1 mi
Schools provided by the listing agent
- Elementary: Bear Creek
- Middle: Carmody
- High: Bear Creek
- District: Jefferson County R-1
Source: REcolorado as distributed by MLS GRID. This data may not be complete. We recommend contacting the local school district to confirm school assignments for this home.
Get a cash offer in 3 minutes
Find out how much your home could sell for in as little as 3 minutes with a no-obligation cash offer.
Estimated market value
$390,600
Get a cash offer in 3 minutes
Find out how much your home could sell for in as little as 3 minutes with a no-obligation cash offer.
Estimated market value
$390,600
- Colorado
- Jefferson County
- Lakewood
- 80227
- 3445 S Ammons Street Unit 15-4
Nearby cities
Nearby neighborhoods
Nearby zip codes
Other Lakewood Topics
