This masterfully renovated home offers a rare blend of modern elegance and everyday warmth, nestled in one of Denver’s most walkable and desirable neighborhoods. From the moment you step inside, it’s clear this is no ordinary home—every finish, fixture, and feature has been chosen with care and sophistication.
The main level showcases wide-plank hardwoods, streaming natural light, and an open layout that connects seamlessly to the outdoors. A wall of sliding glass doors opens to a lush, private backyard designed for gathering, play, and quiet moments alike. The kitchen is both refined and functional, featuring custom cabinetry, open shelving, quartz surfaces, and brass accents—all anchored by high-end appliances that blend seamlessly into the space.
Upstairs, the primary suite is a true retreat. Vaulted ceilings, a cozy fireplace, private balcony, and generous walk-in closet are paired with a spa-like five-piece bath, offering the kind of serenity rarely found in city living.
With five total bedrooms, a finished basement, and a versatile finished attic—complete with a climbing wall—the home adapts beautifully to families, creatives, and entertainers alike.
Outside, enjoy a fully landscaped yard, shaded entertaining areas, and a brand-new half basketball court. Modern upgrades include owned solar panels, updated systems, and an EV-ready garage for long-term comfort and sustainability.
Located just minutes from the High Line Canal Trail, Eisenhower Park, and Cherry Creek, this home is also walking distance to shopping, dining, and top-rated schools in Denver County 1: Bradley Elementary, Hamilton Middle, and Thomas Jefferson High.
Sold for $1,275,500
$1,275,500
3445 S Clermont Street, Denver, CO 80222
5beds
3,864sqft
Single Family Residence
Built in 1952
0.25 Acres Lot
$1,241,400 Zestimate®
$330/sqft
$5,007 Estimated rent
Home value
$1,241,400
$1.17M - $1.33M
$5,007/mo
Zestimate® history
Owner options
List your home for rent
$5,007/mo
Rent Zestimate®
Find your next renter with Zillow Rental Manager. Plus, with online applications, you can quickly screen prospective tenants – for free.
$5,007/mo
Rent Zestimate®
Refinance and save
$5,913/mo
Est. payment
Refinancing to a lower rate could help reduce your monthly payments and save thousands over the life of the loan.
$5,913/mo
Est. payment
Explore your selling options
Work with a Zillow partner agent
Leverage their expertise and Zillow's premium Showcase listings to get your home seen by more buyers.
Get startedList with your own agent
Get your home in front of millions of buyers by listing it on Zillow.
Learn how to do itSell it yourself
Take full control of how buyers see your home on Zillow by listing For Sale by Owner (FSBO).
List your homeWhat's special
Cozy fireplaceBrand-new half basketball courtFinished basementLush private backyardFully landscaped yardPrivate balconyPrimary suite
Zillow last checked:
Listing updated:
Listed by:
Stuart Crowell 303-909-2331 stu@stucrowell.com,
Compass - Denver
Bought with:
Clay Tichota, 100008054
Legacy 100 Real Estate Partners LLC
Source: REcolorado as distributed by MLS GRID,MLS#: 3142703
Facts & features
Interior
Bedrooms & bathrooms
- Bedrooms: 5
- Bathrooms: 3
- Full bathrooms: 2
- 3/4 bathrooms: 1
Primary bedroom
- Level: Upper
Bedroom
- Level: Upper
Bedroom
- Level: Upper
Bedroom
- Level: Lower
Bedroom
- Level: Lower
Primary bathroom
- Level: Upper
Bathroom
- Level: Upper
Bathroom
- Level: Lower
Dining room
- Level: Main
Kitchen
- Level: Main
Laundry
- Level: Upper
Living room
- Level: Main
Living room
- Level: Basement
Heating
- Forced Air
Cooling
- Central Air
Appliances
- Included: Dishwasher, Disposal, Dryer, Oven, Range, Range Hood, Refrigerator, Washer
Features
- Built-in Features, Ceiling Fan(s), Eat-in Kitchen, Entrance Foyer, Five Piece Bath, High Ceilings, Open Floorplan, Primary Suite, Quartz Counters, Walk-In Closet(s)
- Flooring: Carpet, Wood
- Basement: Partial
- Number of fireplaces: 2
- Fireplace features: Living Room, Master Bedroom
Interior area
- Total structure area: 3,864
- Total interior livable area: 3,864 sqft
- Finished area above ground: 3,284
- Finished area below ground: 436
Property
Parking
- Total spaces: 2
- Parking features: Concrete
- Attached garage spaces: 2
Features
- Levels: Multi/Split
- Patio & porch: Patio
- Exterior features: Balcony, Lighting, Private Yard, Rain Gutters
- Fencing: Full
Lot
- Size: 0.25 Acres
- Features: Level
Details
- Parcel number: 631328009
- Zoning: E-SU-DX
- Special conditions: Standard
Construction
Type & style
- Home type: SingleFamily
- Property subtype: Single Family Residence
Materials
- Frame, Stucco
- Roof: Composition
Condition
- Year built: 1952
Utilities & green energy
- Electric: 220 Volts in Garage
- Sewer: Public Sewer
- Water: Public
- Utilities for property: Cable Available, Electricity Connected, Internet Access (Wired), Phone Available
Community & HOA
Community
- Subdivision: South University Place
HOA
- Has HOA: No
Location
- Region: Denver
Financial & listing details
- Price per square foot: $330/sqft
- Tax assessed value: $1,154,900
- Annual tax amount: $5,836
- Date on market: 8/8/2025
- Listing terms: Cash,Conventional,FHA,Other,VA Loan
- Exclusions: Seller Personal Property
- Ownership: Individual
- Electric utility on property: Yes
- Road surface type: Paved
Price history
| Date | Event | Price |
|---|---|---|
| 9/4/2025 | Sold | $1,275,500-1.9%$330/sqft |
Source:  REcolorado as distributed by MLS GRID #3142703 Report a problem REcolorado as distributed by MLS GRID #3142703 Report a problem | ||
| 8/12/2025 | Pending sale | $1,300,000$336/sqft |
Source: REcolorado as distributed by MLS GRID #3142703 Report a problem | ||
| 8/8/2025 | Listed for sale | $1,300,000+4%$336/sqft |
Source: REcolorado as distributed by MLS GRID #3142703 Report a problem | ||
| 5/6/2024 | Sold | $1,250,000+4.2%$323/sqft |
Source: Public Record Report a problem | ||
| 4/15/2024 | Pending sale | $1,200,000$311/sqft |
Source: REcolorado as distributed by MLS GRID #9561193 Report a problem | ||
| 4/9/2024 | Listed for sale | $1,200,000-1.6%$311/sqft |
Source: REcolorado as distributed by MLS GRID #9561193 Report a problem | ||
| 4/28/2022 | Sold | $1,220,000+64.9%$316/sqft |
Source: YOUR CASTLE REAL ESTATE solds #7160011_80222 Report a problem | ||
| 9/15/2015 | Sold | $740,000-2.5%$192/sqft |
Source: Public Record Report a problem | ||
| 9/1/2015 | Pending sale | $759,000$196/sqft |
Source: Coldwell Banker Residential Brokerage - Devonshire Cherry Creek #7659263 Report a problem | ||
| 4/30/2015 | Price change | $759,000-5%$196/sqft |
Source: Coldwell Banker Residential Brokerage - Devonshire Cherry Creek #7659263 Report a problem | ||
| 3/31/2015 | Listed for sale | $799,000$207/sqft |
Source: Coldwell Banker Residential Brokerage - Devonshire Cherry Creek #7659263 Report a problem | ||
| 11/29/2014 | Listing removed | $799,000$207/sqft |
Source: HOMESTAR PROPERTIES #4081414 Report a problem | ||
| 5/23/2014 | Listed for sale | $799,000$207/sqft |
Source: Owner Report a problem | ||
Public tax history
| Year | Property taxes | Tax assessment |
|---|---|---|
| 2024 | $5,710 +9.7% | $73,690 -4.4% |
| 2023 | $5,204 +3.6% | $77,110 +17.8% |
| 2022 | $5,023 +35.9% | $65,440 -2.8% |
| 2021 | $3,696 +2.9% | $67,320 +35.1% |
| 2020 | $3,593 -18.7% | $49,821 -0.7% |
| 2019 | $4,421 | $50,170 -12.2% |
| 2018 | $4,421 +0.3% | $57,140 |
| 2017 | $4,407 +56.5% | $57,140 +15.6% |
| 2016 | $2,816 -5.5% | $49,430 +37.1% |
| 2015 | $2,979 0% | $36,050 +0.5% |
| 2014 | $2,980 +15.6% | $35,870 |
| 2013 | $2,578 +17.9% | $35,870 +17% |
| 2012 | $2,186 -6.1% | $30,660 +0.7% |
| 2011 | $2,329 +2.2% | $30,460 -12.9% |
| 2010 | $2,278 -9.7% | $34,970 |
| 2009 | $2,522 +41.6% | $34,970 -7.4% |
| 2008 | $1,781 +27.8% | $37,770 +41.8% |
| 2007 | $1,394 +1.1% | $26,630 +27.9% |
| 2006 | $1,378 +7.2% | $20,820 |
| 2005 | $1,285 | $20,820 |
Find assessor info on the county website
Neighborhood: University Hills
Nearby homes
- $633,7004 bd2 ba2k sqft3465 S Clermont St, Denver, CO 80222Off Market

- $812,7003 bd2 ba2.3k sqft3435 S Clermont St, Denver, CO 80222Off Market
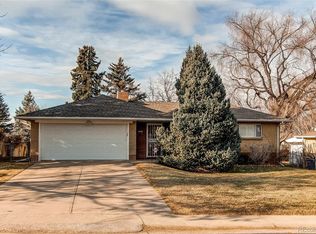
- $1,375,0006 bd5 ba4.2k sqft3485 S Clermont St, Denver, CO 80222Sold
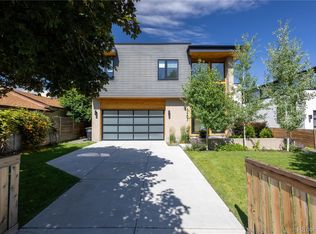
- $1,626,0005 bd4 ba4.2k sqft3475 S Clermont St, Denver, CO 80222Off Market

- $620,6002 bd1 ba1.1k sqft3446 S Birch St, Denver, CO 80222Off Market
- $630,8002 bd1 ba1k sqft3460 S Birch St, Denver, CO 80222Off Market
- $1,233,4004 bd4 ba3.7k sqft3452 S Clermont St, Denver, CO 80222Off Market
- $604,9003 bd2 ba1.2k sqft3425 S Clermont St, Denver, CO 80222Off Market
Nearby schools
GreatSchools rating
- 5/10Bradley Elementary SchoolGrades: PK-5Distance: 0.7 mi
- 3/10Hamilton Middle SchoolGrades: 6-8Distance: 2.3 mi
- 6/10Thomas Jefferson High SchoolGrades: 9-12Distance: 0.9 mi
Schools provided by the listing agent
- Elementary: Bradley
- Middle: Hamilton
- High: Thomas Jefferson
- District: Denver 1
Source: REcolorado as distributed by MLS GRID. This data may not be complete. We recommend contacting the local school district to confirm school assignments for this home.
Get a cash offer in 3 minutes
Find out how much your home could sell for in as little as 3 minutes with a no-obligation cash offer.
Estimated market value
$1,241,400
Get a cash offer in 3 minutes
Find out how much your home could sell for in as little as 3 minutes with a no-obligation cash offer.
Estimated market value
$1,241,400
- Colorado
- Denver County
- Denver
- 80222
- University Hills
- 3445 S Clermont Street
Nearby cities
Nearby neighborhoods
Nearby zip codes
Other Denver Topics
