Skip main navigation
Sold for $786,600
  • $786,600

    3445 S Hudson Way, Denver, CO 80222

    5beds
    3,047sqft
    Single Family Residence
    Built in 1953
    6,510 Square Feet Lot
    $775,100 Zestimate®
    $258/sqft
    $4,967 Estimated rent

    Home value

    $775,100

    $729,000 - $822,000

    $4,967/mo

    Zestimate® history
    Loading
    Loading...

    Owner options

    List your home for rent

    $4,967/mo

    Rent Zestimate®

    Find your next renter with Zillow Rental Manager. Plus, with online applications, you can quickly screen prospective tenants – for free.

    Learn more

    $4,967/mo

    Rent Zestimate®

    Refinance and save

    $4,527/mo

    Est. payment

    Refinancing to a lower rate could help reduce your monthly payments and save thousands over the life of the loan.

    See today's rates

    $4,527/mo

    Est. payment

    Explore your selling options

    Work with a Zillow partner agent

    Leverage their expertise and Zillow's premium Showcase listings to get your home seen by more buyers.

    Get started

    List with your own agent

    Get your home in front of millions of buyers by listing it on Zillow.

    Learn how to do it

    Sell it yourself

    Take full control of how buyers see your home on Zillow by listing For Sale by Owner (FSBO).

    List your home

    What's special

    Private backyard oasisSunny balconyMother-in-law suiteSpacious primary suiteFormal dining roomGas stoveStainless steel appliances
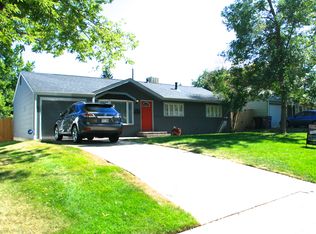
    Beautifully updated 5 bedroom, 4 bathroom home in the highly sought-after University Hills neighborhood of Denver. Thoughtfully renovated with professional touches, designer colors, and stylish finishes throughout—this home is pure elegance. The main floor features a spacious primary suite with a 5-piece bath, including dual vanities, a soaking tub, and separate shower. The bright and open kitchen includes an island, marble tile backsplash, stainless steel appliances with gas stove and hood, a separate coffee and wet bar, and generous pantry space. The kitchen flows seamlessly into the vaulted-ceiling living area with a cozy gas fireplace—perfect for everyday living and entertaining. A formal dining room leads out to a private backyard oasis with a pergola covered patio adorned in twinkle lights and ideal for entertaining guests. Also on the main level are a versatile fifth bedroom (currently used as an office) and a very cozy mother-in-law suite, which could easily be converted back to a one car garage if desired. Upstairs, you'll find two large bedrooms, a full bath with an oversized soaking tub, and a generous second living space with access to a sunny balcony ideal for relaxing. Modern systems include two HVAC units and two tankless water heaters, providing year-round comfort and efficiency. All of this in a prime location near top-rated schools, shopping, dining, the High Line Canal Trail and everything Denver has to offer! This is a rare opportunity to own a move-in-ready home with style, space, and flexibility all for under $1M in University Hills.

    Zillow last checked:

    Listing updated:

    Listed by:

    Colleen Waldorf 720-884-7886 Colleen@westandmainhomes.com,

    West and Main Homes Inc,

    The Arrow Group,

    West and Main Homes Inc

    Bought with:

    Jessica Bourke, 100093792

    LIV Sotheby's International Realty

    Source: REcolorado as distributed by MLS GRID,MLS#: 8888320MLS Logo

    Facts & features

    Interior

    Bedrooms & bathrooms
    • Bedrooms: 5
    • Bathrooms: 4
    • Full bathrooms: 2
    • 3/4 bathrooms: 1
    • 1/2 bathrooms: 1
    • Main level bathrooms: 3
    • Main level bedrooms: 3
    Bedroom
    • Description: Currently Used As An Office With French Doors
    • Level: Main
    Bedroom
    • Description: One Car Garage Converted To Mil Suite
    • Level: Main
    Bedroom
    • Description: Large Bedroom With Vaulted Ceilings
    • Level: Upper
    Bedroom
    • Description: Large Bedroom With Vaulted Ceilings And Abundant Storage/Closet Space
    • Level: Upper
    Bathroom
    • Description: Hallway Guest Bathroom
    • Level: Main
    Bathroom
    • Description: Mil En Suite 1/2 Bath
    • Level: Main
    Bathroom
    • Description: Oversize Jacuzzi Tub And Dual Vanities
    • Level: Upper
    Other
    • Description: Main Floor Primary Bedroom
    • Level: Main
    • Area: 195 Square Feet
    • Dimensions: 13 x 15
    Other
    • Description: Main Floor En Suite Primary Bath
    • Level: Main
    Dining room
    • Level: Main
    • Area: 209 Square Feet
    • Dimensions: 11 x 19
    Family room
    • Description: Vaulted Ceilings W/ Built-In Entertainment Center And Balcony
    • Level: Upper
    • Area: 391 Square Feet
    • Dimensions: 17 x 23
    Kitchen
    • Description: Island, Separate Bar/Coffee Station
    • Level: Main
    • Area: 231 Square Feet
    • Dimensions: 11 x 21
    Laundry
    • Description: Laundry Sink, Tiled Floor
    • Level: Main
    • Area: 60 Square Feet
    • Dimensions: 6 x 10
    Living room
    • Description: Vaulted Ceilings And Gas Fireplace
    • Level: Main
    • Area: 357 Square Feet
    • Dimensions: 17 x 21
    Heating
    • Forced Air
    Cooling
    • Central Air
    Appliances
    • Included: Dishwasher, Dryer, Microwave, Oven, Range, Refrigerator, Washer
    Features
    • Windows: Double Pane Windows, Window Coverings
    • Basement: Crawl Space
    • Number of fireplaces: 1
    • Fireplace features: Living Room
    Interior area
    • Total structure area: 3,047
    • Total interior livable area: 3,047 sqft
    • Finished area above ground: 3,047

    Property

    Parking
    • Total spaces: 2
    • Parking features: Electric Vehicle Charging Station(s)
    • Details: Off Street Spaces: 2
    Features
    • Levels: Two
    • Stories: 2
    • Patio & porch: Front Porch, Patio
    • Exterior features: Balcony, Lighting, Private Yard, Rain Gutters
    • Fencing: Full
    Lot
    • Size: 6,510 sqft
    • Features: Landscaped, Level, Sprinklers In Front, Sprinklers In Rear
    Details
    • Parcel number: 631424032
    • Zoning: S-SU-D
    • Special conditions: Standard

    Construction

    Type & style
    • Home type: SingleFamily
    • Architectural style: Traditional
    • Property subtype: Single Family Residence
    Materials
    • Frame, Wood Siding
    • Foundation: Concrete Perimeter
    • Roof: Composition
    Condition
    • Updated/Remodeled
    • Year built: 1953

    Utilities & green energy

    • Sewer: Public Sewer
    • Water: Public
    • Utilities for property: Electricity Connected, Natural Gas Connected

    Community & neighborhood

    Security
    • Security features: Carbon Monoxide Detector(s), Smoke Detector(s), Video Doorbell
    Location
    • Region: Denver
    • Subdivision: University Hills

    Other

    Other facts
    • Listing terms: Cash,Conventional
    • Ownership: Individual
    • Road surface type: Paved

    Price history

    DateEventPrice
    11/6/2025Sold$786,600-10.1%$258/sqft
    Source: REcolorado as distributed by MLS GRID #8888320 Report a problem
    10/9/2025Pending sale$875,000$287/sqft
    Source: REcolorado as distributed by MLS GRID #8888320 Report a problem
    9/13/2025Price change$875,000-2.8%$287/sqft
    Source: REcolorado as distributed by MLS GRID #8888320 Report a problem
    8/22/2025Price change$899,999-3.7%$295/sqft
    Source: REcolorado as distributed by MLS GRID #8888320 Report a problem
    8/18/2025Price change$935,000-1.6%$307/sqft
    Source: REcolorado as distributed by MLS GRID #8888320 Report a problem
    8/10/2025Price change$950,000-2.6%$312/sqft
    Source: REcolorado as distributed by MLS GRID #8888320 Report a problem
    7/30/2025Listed for sale$975,000+31.9%$320/sqft
    Source: REcolorado as distributed by MLS GRID #8888320 Report a problem
    9/3/2020Sold$739,000$243/sqft
    Source: IRES as distributed by MLS GRID #909176 Report a problem
    8/10/2020Pending sale$739,000$243/sqft
    Source: Equity Colorado #8976613 Report a problem
    8/2/2020Listed for sale$739,000$243/sqft
    Source: Equity Colorado #8976613 Report a problem
    7/24/2020Pending sale$739,000$243/sqft
    Source: Equity Colorado #8976613 Report a problem
    7/24/2020Listed for sale$739,000$243/sqft
    Source: Equity Colorado #8976613 Report a problem
    7/4/2020Pending sale$739,000$243/sqft
    Source: Equity Colorado #8976613 Report a problem
    6/18/2020Price change$739,000-3.4%$243/sqft
    Source: Equity Colorado #8976613 Report a problem
    5/15/2020Price change$765,000-0.5%$251/sqft
    Source: Equity Colorado #8976613 Report a problem
    5/8/2020Price change$769,000-0.6%$252/sqft
    Source: Equity Colorado #8976613 Report a problem
    4/11/2020Listed for sale$774,000+82%$254/sqft
    Source: Equity Colorado #8976613 Report a problem
    7/26/2018Sold$425,283-7.5%$140/sqft
    Source: Public Record Report a problem
    4/22/2018Listed for sale$459,900$151/sqft
    Source: MB CHERRY TREE PROPERTIES INC. #9987197 Report a problem
    4/4/2018Pending sale$459,900$151/sqft
    Source: MB CHERRY TREE PROPERTIES INC. #9987197 Report a problem
    2/23/2018Price change$459,900-4.1%$151/sqft
    Source: MB CHERRY TREE PROPERTIES INC. #9987197 Report a problem
    12/18/2017Price change$479,400-0.1%$157/sqft
    Source: MB CHERRY TREE PROPERTIES INC. #9987197 Report a problem
    11/16/2017Listed for sale$479,900+77.1%$157/sqft
    Source: MB CHERRY TREE PROPERTIES INC. #9987197 Report a problem
    10/31/2017Sold$271,000-42.4%$89/sqft
    Source: Public Record Report a problem
    10/12/2017Listed for sale--
    Source: Auction.com Report a problem
    3/31/2017Listing removed$470,155$154/sqft
    Source: Auction.com Report a problem
    3/3/2017Listed for sale--
    Source: Auction.com Report a problem

    Public tax history

    YearProperty taxesTax assessment
    2024$4,362 +14.5%$56,290 -5.5%
    2023$3,810 +46%$59,540 +24.3%
    2022$2,610 +9.6%$47,910 +37%
    2021$2,382 +2.9%$34,980 +9%
    2020$2,315 +9.4%$32,104 -0.7%
    2019$2,117 $32,328 +18.2%
    2018$2,117 +0.3%$27,360
    2017$2,110 +5.1%$27,360 +6.5%
    2016$2,007 -5.5%$25,690
    2015$2,123 +58.7%$25,690 +0.5%
    2014$1,338 -9.4%$25,560 +58.8%
    2013$1,476 +17.9%$16,100 -8.3%
    2012$1,252 +6.5%$17,560
    2011$1,176 +2.2%$17,560 -0.6%
    2010$1,150 -6.6%$17,660
    2009$1,231 -0.2%$17,660 -4.2%
    2008$1,234 +15.5%$18,440
    2007$1,068 +1.1%$18,440 +15.5%
    2006$1,057 +10%$15,960
    2005$960 +3.4%$15,960 +4.1%
    2003$928 +1.9%$15,330 -1.2%
    2002$911 $15,510 +13.2%
    2001-- $13,700

    Find assessor info on the county website

    Neighborhood: University Hills

    Nearby schools

    GreatSchools rating
    Schools provided by the listing agent
    • Elementary: Bradley
    • Middle: Hamilton
    • High: Thomas Jefferson
    • District: Denver 1

    Source: REcolorado as distributed by MLS GRID. This data may not be complete. We recommend contacting the local school district to confirm school assignments for this home.

    Get a cash offer in 3 minutes
    Find out how much your home could sell for in as little as 3 minutes with a no-obligation cash offer.
    Estimated market value
    $775,100
    Get a cash offer in 3 minutes
    Find out how much your home could sell for in as little as 3 minutes with a no-obligation cash offer.
    Estimated market value
    $775,100