Your search for an enchanting English cottage in sought after Eastmoreland is over! This beautiful home blends classic tradition with modern updates, solid hardwood floors. The main floor has generous living spaces including Formal living & dining rooms featuring beautiful cove ceilings, inviting sun room, as well as large eat-in Kitchen with pantry. Kitchen is a cooks delight with ample granite counter space, a Thermador cook top & built-in Thermador fridge, built-in Kitchen-aid wall oven/microwave & a Magic Chef under the counter wine fridge. Pantry, with barn doors, allows for plenty of storage. Off the Kitchen you will find the main floor 1/2 bath, access to the beautiful glassed in porch that has 3 sliding entry doors. Enjoy alfresco dining or whiling away the hours with a good book or good friends. Up the lovely staircase there are 3 generous sized bedrooms including the Primary suite with attached remodeled bath & walk-in closet. Enjoy the luxury of heated marble floors & oversized walk-in shower. You will find the laundry room conveniently located in upper hallway. The partially finished basement offers cork flooring, a 2nd kitchen, family room area & attached full bath. There is also plenty of finished and unfinished dry storage in lower level. The home is a short walk to all that the Woodstock area has to offer, Berkeley Park, Duniway Elem., Holy Family School, Reed College campus & trails, and easy access to Eastmoreland Golf course. Westmoreland park as well as the Sellwood/Moreland shops & dining are are minutes away!This quintessential Eastmoreland gem is just waiting for you to make it your own. Don't miss your chance to call this charming neighborhood your home.
Sold
Street View
$950,000
3445 SE Glenwood St, Portland, OR 97202
3beds
3,124sqft
Residential, Single Family Residence
Built in 1927
5,662 Square Feet Lot
$939,700 Zestimate®
$304/sqft
$5,917 Estimated rent
Home value
$939,700
$865,000 - $1.01M
$5,917/mo
Zestimate® history
Owner options
List your home for rent
$5,917/mo
Rent Zestimate®
Find your next renter with Zillow Rental Manager. Plus, with online applications, you can quickly screen prospective tenants – for free.
$5,917/mo
Rent Zestimate®
Refinance and save
$5,938/mo
Est. payment
Refinancing to a lower rate could help reduce your monthly payments and save thousands over the life of the loan.
$5,938/mo
Est. payment
Explore your selling options
Work with a Zillow partner agent
Leverage their expertise and Zillow's premium Showcase listings to get your home seen by more buyers.
Get startedList with your own agent
Get your home in front of millions of buyers by listing it on Zillow.
Learn how to do itSell it yourself
Take full control of how buyers see your home on Zillow by listing For Sale by Owner (FSBO).
List your homeWhat's special
Built-in thermador fridgeInviting sun roomLarge eat-in kitchenBeautiful cove ceilingsSolid hardwood floorsHeated marble floorsOversized walk-in shower
Zillow last checked:
Listing updated:
Listed by:
Joylene Swanberg moreland@windermere.com,
Windermere Realty Trust
Bought with:
Andrea Guest, 201103120
Keller Williams Realty Professionals
Source: RMLS (OR),MLS#: 591348115
Facts & features
Interior
Bedrooms & bathrooms
- Bedrooms: 3
- Bathrooms: 4
- Full bathrooms: 3
- Partial bathrooms: 1
- Main level bathrooms: 1
Rooms
- Room types: 2nd Kitchen, Sun Room, Sun Porch, Bedroom 2, Bedroom 3, Dining Room, Family Room, Kitchen, Living Room, Primary Bedroom
Primary bedroom
- Features: Bathroom, Hardwood Floors, Marble, Walkin Closet, Walkin Shower
- Level: Upper
Bedroom 2
- Features: Hardwood Floors
- Level: Upper
Bedroom 3
- Features: Hardwood Floors
- Level: Upper
Dining room
- Features: Builtin Features, Formal, Hardwood Floors
- Level: Main
Family room
- Features: Bathroom, Dishwasher, Eating Area, Cork Floor, Free Standing Range, Free Standing Refrigerator, Walkin Shower
- Level: Lower
Kitchen
- Features: Builtin Refrigerator, Dishwasher, Disposal, Eating Area, Hardwood Floors, Pantry, Builtin Oven, Granite, High Ceilings
- Level: Main
Living room
- Features: Coved, Fireplace, French Doors, Hardwood Floors, High Ceilings
- Level: Main
Heating
- Forced Air, Fireplace(s)
Cooling
- Central Air
Appliances
- Included: Built In Oven, Built-In Refrigerator, Cooktop, Dishwasher, Microwave, Range Hood, Stainless Steel Appliance(s), Washer/Dryer, Disposal, Free-Standing Range, Free-Standing Refrigerator, Electric Water Heater, Tank Water Heater
- Laundry: Laundry Room
Features
- Granite, High Ceilings, Marble, Built-in Features, Formal, Bathroom, Eat-in Kitchen, Walkin Shower, Pantry, Coved, Walk-In Closet(s)
- Flooring: Cork, Hardwood, Heated Tile, Tile
- Doors: Sliding Doors, French Doors
- Windows: Aluminum Frames, Vinyl Frames, Wood Frames
- Basement: Daylight,Full,Partially Finished
- Number of fireplaces: 1
- Fireplace features: Wood Burning
Interior area
- Total structure area: 3,124
- Total interior livable area: 3,124 sqft
Property
Parking
- Total spaces: 2
- Parking features: Driveway, On Street, Detached
- Garage spaces: 2
- Has uncovered spaces: Yes
Features
- Stories: 3
- Patio & porch: Deck, Patio
- Exterior features: Yard
- Fencing: Fenced
Lot
- Size: 5,662 Square Feet
- Features: Level, SqFt 5000 to 6999
Details
- Parcel number: R153262
Construction
Type & style
- Home type: SingleFamily
- Architectural style: English
- Property subtype: Residential, Single Family Residence
Materials
- Stucco
- Foundation: Concrete Perimeter
- Roof: Metal,Shingle
Condition
- Resale
- New construction: No
- Year built: 1927
Details
- Warranty included: Yes
Utilities & green energy
- Gas: Gas
- Sewer: Public Sewer
- Water: Public
- Utilities for property: Cable Connected
Community & HOA
HOA
- Has HOA: No
Location
- Region: Portland
Financial & listing details
- Price per square foot: $304/sqft
- Tax assessed value: $976,960
- Annual tax amount: $15,695
- Date on market: 1/24/2025
- Cumulative days on market: 14 days
- Listing terms: Cash,Conventional
- Road surface type: Paved
Price history
| Date | Event | Price |
|---|---|---|
| 3/10/2025 | Sold | $950,000$304/sqft |
Source:  RMLS (OR) #591348115 Report a problem RMLS (OR) #591348115 Report a problem | ||
| 2/8/2025 | Pending sale | $950,000$304/sqft |
Source: RMLS (OR) #591348115 Report a problem | ||
| 2/5/2025 | Listed for sale | $950,000$304/sqft |
Source: RMLS (OR) #591348115 Report a problem | ||
| 1/29/2025 | Pending sale | $950,000$304/sqft |
Source: RMLS (OR) #591348115 Report a problem | ||
| 1/24/2025 | Listed for sale | $950,000+57.2%$304/sqft |
Source: RMLS (OR) #591348115 Report a problem | ||
| 12/29/2014 | Sold | $604,500-3.9%$194/sqft |
Source: RMLS (OR) #14502850 Report a problem | ||
| 11/7/2014 | Pending sale | $629,000$201/sqft |
Source: Windermere Stellar #14502850 Report a problem | ||
| 9/27/2014 | Price change | $629,000-6%$201/sqft |
Source: Windermere Stellar #14502850 Report a problem | ||
| 8/12/2014 | Price change | $669,000-4.3%$214/sqft |
Source: Windermere Stellar #14502850 Report a problem | ||
| 7/20/2014 | Listed for sale | $699,000+129.2%$224/sqft |
Source: Vflyer Homes #14502850 Report a problem | ||
| 12/4/1998 | Sold | $305,000$98/sqft |
Source: Public Record Report a problem | ||
Public tax history
| Year | Property taxes | Tax assessment |
|---|---|---|
| 2025 | $16,281 +3.7% | $604,220 +3% |
| 2024 | $15,696 +4% | $586,630 +3% |
| 2023 | $15,092 +2.2% | $569,550 +3% |
| 2022 | $14,766 +1.7% | $552,970 +3% |
| 2021 | $14,516 +9% | $536,870 +3% |
| 2020 | $13,316 +3.8% | $521,240 +3% |
| 2019 | $12,826 | $506,060 +3% |
| 2018 | $12,826 +3% | $491,330 +3% |
| 2017 | $12,449 +14% | $477,020 +3% |
| 2016 | $10,919 | $463,130 +3% |
| 2015 | $10,919 +3.1% | $449,650 +3% |
| 2014 | $10,592 +3.5% | $436,560 +3% |
| 2013 | $10,229 +10.5% | $423,850 +3% |
| 2012 | $9,254 +3.9% | $411,510 +3% |
| 2011 | $8,905 +5.4% | $399,530 +3% |
| 2010 | $8,449 +16.2% | $387,900 +16.6% |
| 2009 | $7,271 +6% | $332,810 +3% |
| 2008 | $6,861 +0.3% | $323,120 +3% |
| 2007 | $6,841 +11.4% | $313,710 +3% |
| 2006 | $6,143 +4.7% | $304,580 +3% |
| 2005 | $5,867 -8.2% | $295,710 +3% |
| 2004 | $6,390 +2.3% | $287,100 +3% |
| 2003 | $6,249 +8.9% | $278,740 +3% |
| 2002 | $5,739 +7.4% | $270,630 +6.1% |
| 2000 | $5,345 | $255,100 |
Find assessor info on the county website
Neighborhood: Eastmoreland
Nearby homes
- $851,4003 bd2 ba2.8k sqft3503 SE Glenwood St, Portland, OR 97202Off Market
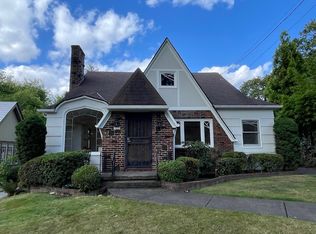
- $941,5004 bd2 ba2.5k sqft3435 SE Glenwood St, Portland, OR 97202Off Market
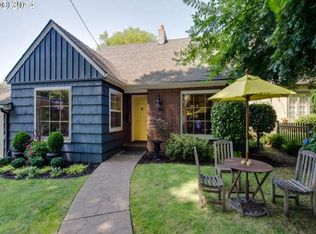
- $818,6003 bd2 ba1.8k sqft3434 SE Claybourne St, Portland, OR 97202Off Market
- $762,5003 bd2 ba1.7k sqft3504 SE Claybourne St, Portland, OR 97202Off Market
- $---- bd-- ba-- sqft3424 SE Claybourne St, Portland, OR 97202Off Market
- $904,340-- bd3 ba3.2k sqft3425 SE Glenwood St, Portland, OR 97202Off Market
- $1,286,000-- bd3 ba3.2k sqft3425 SE Glenwood St, Portland, OR 97202Off Market
- $1,105,7004 bd3 ba2.9k sqft6621 SE 36th Ave, Portland, OR 97202Off Market
Nearby schools
GreatSchools rating
- 9/10Duniway Elementary SchoolGrades: K-5Distance: 0.4 mi
- 8/10Sellwood Middle SchoolGrades: 6-8Distance: 1.4 mi
- 7/10Cleveland High SchoolGrades: 9-12Distance: 1.7 mi
Schools provided by the listing agent
- Elementary: Duniway
- Middle: Sellwood
- High: Cleveland
Source: RMLS (OR). This data may not be complete. We recommend contacting the local school district to confirm school assignments for this home.
Get a cash offer in 3 minutes
Find out how much your home could sell for in as little as 3 minutes with a no-obligation cash offer.
Estimated market value
$939,700
Get a cash offer in 3 minutes
Find out how much your home could sell for in as little as 3 minutes with a no-obligation cash offer.
Estimated market value
$939,700
- Oregon
- Multnomah County
- Portland
- 97202
- Eastmoreland
- 3445 SE Glenwood St
Nearby cities
Nearby neighborhoods
Nearby zip codes
Other Portland Topics
