Sold prior to listing.
Pending
$1,200,000
3445 SW Highway 47, Forest Grove, OR 97116
4beds
2,558sqft
Residential, Single Family Residence
Built in 2013
4.21 Acres Lot
$1,198,300 Zestimate®
$469/sqft
$-- HOA
What's special
- 36 days
- 139
- 5
Zillow last checked:
Listing updated:
Listed by:
Bradley Young 503-860-4544,
Windermere West LLC
Source: RMLS (OR),MLS#: 192440327
Facts & features
Interior
Bedrooms & bathrooms
- Bedrooms: 4
- Bathrooms: 2
- Full bathrooms: 2
- Main level bathrooms: 2
Rooms
- Room types: Utility Room, Sun Porch, Bedroom 2, Bedroom 3, Dining Room, Family Room, Kitchen, Living Room, Primary Bedroom
Primary bedroom
- Features: Patio, Double Sinks, Soaking Tub, Suite, Vaulted Ceiling, Walkin Shower, Wallto Wall Carpet
- Level: Main
- Area: 324
- Dimensions: 18 x 18
Bedroom 2
- Features: Wallto Wall Carpet
- Level: Main
- Area: 132
- Dimensions: 12 x 11
Bedroom 3
- Features: Wallto Wall Carpet
- Level: Main
- Area: 132
- Dimensions: 12 x 11
Dining room
- Features: Formal, Hardwood Floors
- Level: Main
- Area: 165
- Dimensions: 15 x 11
Family room
- Features: Builtin Features, Fireplace, Vaulted Ceiling, Wallto Wall Carpet
- Level: Main
- Area: 255
- Dimensions: 15 x 17
Kitchen
- Features: Cook Island, Eat Bar, Hardwood Floors, Island, Microwave, Pantry, Builtin Oven
- Level: Main
- Area: 266
- Width: 14
Living room
- Features: Coved, Wallto Wall Carpet
- Level: Main
- Area: 252
- Dimensions: 14 x 18
Heating
- Forced Air, Heat Pump, Fireplace(s)
Cooling
- Heat Pump
Appliances
- Included: Built In Oven, Cooktop, Dishwasher, Disposal, Microwave, Plumbed For Ice Maker, Stainless Steel Appliance(s), Electric Water Heater
- Laundry: Laundry Room
Features
- Ceiling Fan(s), Vaulted Ceiling(s), Built-in Features, Sink, Formal, Cook Island, Eat Bar, Kitchen Island, Pantry, Coved, Double Vanity, Soaking Tub, Suite, Walkin Shower, Tile
- Flooring: Hardwood, Wall to Wall Carpet
- Basement: Crawl Space
- Number of fireplaces: 1
Interior area
- Total structure area: 2,558
- Total interior livable area: 2,558 sqft
Property
Parking
- Total spaces: 3
- Parking features: Driveway, RV Access/Parking, Garage Door Opener, Attached
- Attached garage spaces: 3
- Has uncovered spaces: Yes
Accessibility
- Accessibility features: Accessible Full Bath, Garage On Main, Main Floor Bedroom Bath, One Level, Utility Room On Main, Accessibility
Features
- Levels: One
- Stories: 1
- Patio & porch: Patio
- Exterior features: Yard
- Fencing: Fenced
- Has view: Yes
- View description: Trees/Woods
Lot
- Size: 4.21 Acres
- Features: Level, Acres 3 to 5
Details
- Additional structures: SecondGarage
- Parcel number: R443121
- Zoning: RES
Construction
Type & style
- Home type: SingleFamily
- Architectural style: Custom Style
- Property subtype: Residential, Single Family Residence
Materials
- Cement Siding
- Foundation: Concrete Perimeter
- Roof: Composition
Condition
- Approximately
- New construction: No
- Year built: 2013
Utilities & green energy
- Sewer: Standard Septic
- Water: Public
Community & HOA
HOA
- Has HOA: No
Location
- Region: Forest Grove
Financial & listing details
- Price per square foot: $469/sqft
- Tax assessed value: $1,043,070
- Annual tax amount: $6,794
- Date on market: 7/29/2026
- Cumulative days on market: 36 days
- Listing terms: Cash,Conventional,FHA,VA Loan
- Road surface type: Paved
Estimated market value
$1,198,300
$1.14M - $1.26M
$3,345/mo
Price history
| Date | Event | Price |
|---|---|---|
| 8/4/2026 | Pending sale | $1,200,000+101.7%$469/sqft |
Source:  RMLS (OR) #192440327 Report a problem RMLS (OR) #192440327 Report a problem | ||
| 11/25/2013 | Sold | $595,000$233/sqft |
Source: RMLS (OR) #13126720 Report a problem | ||
| 9/24/2013 | Price change | $595,000-8.5%$233/sqft |
Source: Westwood Property Group #13126720 Report a problem | ||
| 8/13/2013 | Listed for sale | $650,000+30%$254/sqft |
Source: Westwood Property Group #13126720 Report a problem | ||
| 5/8/2012 | Listing removed | $499,900$195/sqft |
Source: Westwood Property Group Report a problem | ||
| 3/10/2012 | Price change | $499,900+122.3%$195/sqft |
Source: Westwood Property Group Report a problem | ||
| 2/26/2012 | Price change | $224,900-18.2%$88/sqft |
Source: Westwood Property Grpup #11324857 Report a problem | ||
| 1/15/2012 | Listed for sale | $274,900$107/sqft |
Source: Westwood Property Grpup #11324857 Report a problem | ||
Public tax history
| Year | Property taxes | Tax assessment |
|---|---|---|
| 2025 | $6,795 +2.7% | $497,870 +3% |
| 2024 | $6,617 +3.9% | $483,370 +3% |
| 2023 | $6,368 +15.9% | $469,300 +3% |
| 2022 | $5,495 +0.7% | $455,640 |
| 2021 | $5,458 -0.2% | -- |
| 2020 | $5,471 +2.6% | $429,490 +3% |
| 2019 | $5,333 +1.7% | $416,990 |
| 2018 | $5,243 | $416,990 +6.1% |
| 2017 | $5,243 +5.6% | $393,060 +3% |
| 2016 | $4,965 | $381,620 +3% |
| 2015 | $4,965 +7.1% | $370,510 +6.7% |
| 2014 | $4,635 +161.9% | $347,280 +160% |
| 2013 | $1,769 -6.3% | $133,560 -5.2% |
| 2012 | $1,889 +3.6% | $140,910 -46.1% |
| 2011 | $1,823 +0.2% | $261,540 -11.8% |
| 2010 | $1,820 +4% | $296,690 -6.5% |
| 2009 | $1,750 +3.4% | $317,430 +3.1% |
| 2008 | $1,692 +290.6% | $307,880 +833% |
| 2007 | $433 -0.2% | $33,000 -4.5% |
| 2006 | $434 -4.9% | $34,570 -3.3% |
| 2005 | $457 -5% | $35,750 -8% |
| 2004 | $481 +2.8% | $38,860 -2.1% |
| 2003 | $468 +1.4% | $39,690 -2.1% |
| 2002 | $461 +3% | $40,540 -3% |
| 2001 | $448 +25.7% | $41,790 |
| 2000 | $356 | $41,790 |
Find assessor info on the county website
Monthly payment
Est. payment
Payment breakdown
Explore the cost of this home by adjusting the details. Changes won't be saved.Climate risks
Neighborhood: Dilley
Nearby schools
Schools provided by the listing agent
- Elementary: Dilley
- Middle: Neil Armstrong
- High: Forest Grove
Source: RMLS (OR). This data may not be complete. We recommend contacting the local school district to confirm school assignments for this home.
- $867,7003 bd3 ba2.2k sqft43540 SW Hiatt Rd, Forest Grove, OR 97116Off Market
- $673,3003 bd2 ba1.7k sqft3453 SW Highway 47, Forest Grove, OR 97116Off Market
- $1,609,9005 bd5 ba6.5k sqft3437 SW Highway 47, Forest Grove, OR 97116Off Market
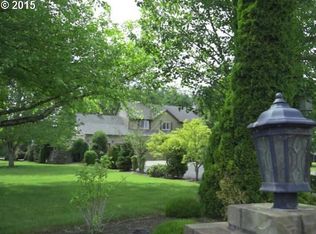
- $599,8003 bd2 ba1.3k sqft3649 SW Highway 47, Forest Grove, OR 97116Off Market
Similar homes
- $1,300,0004 bd4 ba3.7k sqft13790 SW Lambert Ln, Gaston, OR 97119Active
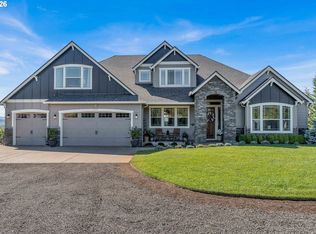
 MLS ID #676157901, Jordan Matin, Matin Real Estate. RMLS (OR)
 - $619,9004 bd3 ba2.3k sqft1949 Silverstone Dr, Forest Grove, OR 97116Active
 MLS ID #733908345, Danell Stevens, Premiere Property Group, LLC. RMLS (OR)
 - $950,0004 bd2 ba2.1k sqft23455 NE Spring Hill Rd, Gaston, OR 97119Active
 MLS ID #669664920, Eric Dawson, Coldwell Banker Professional. RMLS (OR)
 - $615,0004 bd4 ba2.8k sqft1109 Stonewall Ave, Forest Grove, OR 97116Active
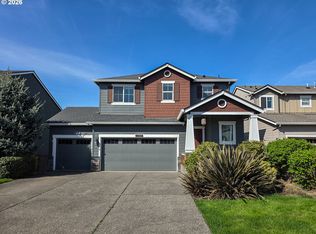 MLS ID #276134197, Lori Lee, Premiere Property Group, LLC. RMLS (OR)
 - $749,0005 bd3 ba3.5k sqft906 36th Pl, Forest Grove, OR 97116ActiveMLS ID #113776605, Sarah Malarkey, NextHome Realty Connection. RMLS (OR)
- $625,0005 bd3 ba3k sqft1018 34th Pl, Forest Grove, OR 97116ActiveMLS ID #245246249, Jordan Matin, Matin Real Estate. RMLS (OR)
- $695,0005 bd4 ba3.5k sqft3255 Valley Crest Way, Forest Grove, OR 97116ActiveMLS ID #753622029, Sarah Pitzman, The Agency Portland. RMLS (OR)
- $1,050,0004 bd3 ba2.4k sqft23420 NE Hyland Dr, Newberg, OR 97132ActiveMLS ID #563265792, Linsey Macy, Premiere Property Group, LLC. RMLS (OR)
- $1,375,0004 bd3 ba3.3k sqft19100 NE Finnigan Hill Rd, Hillsboro, OR 97123ActiveMLS ID #24466363, Kelly Hagglund, The Kelly Group Real Estate. RMLS (OR)
- $665,0004 bd3 ba2.6k sqft3658 Tiana St, Forest Grove, OR 97116ActiveMLS ID #423914527, Farah Seibel, Redfin. RMLS (OR)
- $675,0004 bd3 ba2.8k sqft2619 NE Charlois Dr, Hillsboro, OR 97124ActiveMLS ID #516921460, Timothy Gardner, RE/MAX Equity Group. RMLS (OR)
- $775,0003 bd2 ba1.8k sqft9326 SW Summit Ave, Gaston, OR 97119ActiveMLS ID #431151038, Tammi Dupree PC, Keller Williams Sunset Corridor. RMLS (OR)
- $1,590,0003 bd3 ba2.5k sqft24200 NE Spring Hill Rd, Gaston, OR 97119ActiveMLS ID #799433113, Angie LaPointe, Berkshire Hathaway HomeServices NW Real Estate. RMLS (OR)
- $1,399,0003 bd3 ba2.4k sqft29965 SW Buckhaven Rd, Hillsboro, OR 97123ActiveMLS ID #515462920, Suzan Hopman, RE/MAX Equity Group. RMLS (OR)
- $925,0003 bd2 ba2.3k sqft27075 NE Mountain Top Rd, Newberg, OR 97132ActiveMLS ID #560169492, Nick Knight, Knight Realty Group LLC. RMLS (OR)
- $949,0003 bd2 ba1.7k sqft16250 NW Moores Valley Rd, Yamhill, OR 97148ActiveMLS ID #654379754, Rachel Delavan, Delavan Realty Inc. RMLS (OR)
- $1,025,0003 bd3 ba2.9k sqft9850 NE Meadow Loop, Newberg, OR 97132ActiveMLS ID #108976814, Laura Oviatt, Berkshire Hathaway HomeServices NW Real Estate. RMLS (OR)
- $1,250,0005 bd4 ba3.4k sqft11368 NW Pumpkin Ct, Portland, OR 97229ActiveMLS ID #330739243, Jesse Gantt, Redfin. RMLS (OR)
- $824,9504 bd3 ba2.7k sqft14374 NW Tripton Ct, Beaverton, OR 97006ActiveMLS ID #583102286, Jeff Edmondson, 24/7 Properties. RMLS (OR)
- $624,0003 bd3 ba2.6k sqft3065 N Holladay Dr, Cornelius, OR 97113ActiveMLS ID #204761840, Valentina McCuen, Berkshire Hathaway HomeServices NW Real Estate. RMLS (OR)
