Welcome to your new sanctuary in the heart of Walden Lake! From the moment you step inside, you’re greeted by a stunning, sun-drenched open floor plan that feels both expansive and intimate. The entire home has been thoughtfully remodeled, featuring gorgeous new LVP flooring that flows seamlessly from room to room. The heart of the home is undoubtedly the custom-built kitchen—a chef’s dream come true. Imagine prepping Sunday brunch on sleek quartz countertops, framed by a matching quartz backsplash and crisp white shaker cabinets. With brand-new stainless steel appliances, it’s as functional as it is beautiful. When it’s time to unwind, the primary suite offers a true retreat. It’s spacious enough to be your private haven, complete with a spa-like bathroom featuring dual vanities, a walk-in open shower, and a deep garden tub made for long, relaxing soaks. Love to entertain? Step out onto your screened-in lanai, the perfect spot for your morning coffee or an evening glass of wine. Beyond the screen lies a massive, fully fenced-in backyard on a generous corner lot. Whether you’re hosting a summer BBQ on the dedicated concrete grilling pad or letting the pups run wild, this outdoor space is a rare find. One of the best parts? You get all of this with NO CDD fees and a very low HOA, giving you more freedom to enjoy the life you’re building. Location-wise, you’re right in the center of it all. Whether you’re commuting via I-4 or I-75, heading to Tampa International Airport, or visiting the world-class Moffitt Cancer Center, your drive is a breeze. You’re surrounded by the area’s best shopping and dining, and when you’re craving a little magic, Disney World is just a short 45-minute hop away. This isn’t just a house; it’s the backdrop for your next chapter. Come see why life is better in Walden Lake!
Sold for $362,000
$362,000
3445 SILVERSTONE COURT, PLANT CITY, FL 33566
3beds
1,571sqft
Single Family Residence
Built in 1996
0.29 Acres Lot
$356,500 Zestimate®
$230/sqft
$2,061 Estimated rent
Home value
$356,500
$332,000 - $385,000
$2,061/mo
Zestimate® history
Owner options
List your home for rent
$2,061/mo
Rent Zestimate®
Find your next renter with Zillow Rental Manager. Plus, with online applications, you can quickly screen prospective tenants – for free.
$2,061/mo
Rent Zestimate®
Refinance and save
$2,575/mo
Est. payment
Refinancing to a lower rate could help reduce your monthly payments and save thousands over the life of the loan.
$2,575/mo
Est. payment
Explore your selling options
Work with a Zillow partner agent
Leverage their expertise and Zillow's premium Showcase listings to get your home seen by more buyers.
Get startedList with your own agent
Get your home in front of millions of buyers by listing it on Zillow.
Learn how to do itSell it yourself
Take full control of how buyers see your home on Zillow by listing For Sale by Owner (FSBO).
List your homeWhat's special
Sleek quartz countertopsSpa-like bathroomMassive fully fenced-in backyardGenerous corner lotGorgeous new lvp flooringWalk-in open showerBrand-new stainless steel appliances
Zillow last checked:
Listing updated:
Listed by:
Kenny Reisner 800-896-8790,
REALTY ONE GROUP MVP 800-896-8790
Bought with:
Stephanie Eisenbach, 3304830
LPT REALTY, LLC
Source: Stellar MLS,MLS#: TB8482399 Originating MLS: Suncoast Tampa
Originating MLS: Suncoast Tampa
Facts & features
Interior
Bedrooms & bathrooms
- Bedrooms: 3
- Bathrooms: 2
- Full bathrooms: 2
Primary bedroom
- Features: Ceiling Fan(s), Walk-In Closet(s)
- Level: First
- Area: 256 Square Feet
- Dimensions: 16x16
Bedroom 2
- Features: Ceiling Fan(s), Dual Closets
- Level: First
- Area: 80 Square Feet
- Dimensions: 10x8
Bedroom 3
- Features: Ceiling Fan(s), Dual Closets
- Level: First
- Area: 130 Square Feet
- Dimensions: 10x13
Dining room
- Features: Ceiling Fan(s), No Closet
- Level: First
- Area: 99 Square Feet
- Dimensions: 11x9
Kitchen
- Features: No Closet
- Level: First
- Area: 255 Square Feet
- Dimensions: 17x15
Living room
- Features: Ceiling Fan(s), No Closet
- Level: First
- Area: 340 Square Feet
- Dimensions: 20x17
Heating
- Central
Cooling
- Central Air
Appliances
- Included: Convection Oven, Dishwasher, Dryer, Microwave, Range, Refrigerator, Washer
- Laundry: Laundry Room
Features
- Cathedral Ceiling(s), Open Floorplan, Split Bedroom, Stone Counters, Thermostat, Walk-In Closet(s)
- Flooring: Vinyl
- Has fireplace: No
Interior area
- Total structure area: 1,571
- Total interior livable area: 1,571 sqft
Property
Parking
- Total spaces: 2
- Parking features: Garage - Attached
- Attached garage spaces: 2
- Details: Garage Dimensions: 20x20
Features
- Levels: One
- Stories: 1
- Exterior features: Irrigation System, Lighting, Sidewalk
Lot
- Size: 0.29 Acres
Details
- Parcel number: P12292157O00000000038.0
- Zoning: PD
- Special conditions: None
Construction
Type & style
- Home type: SingleFamily
- Property subtype: Single Family Residence
Materials
- Block
- Foundation: Block
- Roof: Shingle
Condition
- New construction: No
- Year built: 1996
Utilities & green energy
- Sewer: Public Sewer
- Water: Public
- Utilities for property: Cable Available, Electricity Connected
Community & HOA
Community
- Pet fee: $0 monthly
- Subdivision: WALDEN LAKE 33 3 CORRECTIVE PLACE
HOA
- Has HOA: Yes
- HOA fee: $64 monthly
- HOA name: Walden Lake Homeowner
- HOA phone: 813-754-8999
Location
- Region: Plant City
Financial & listing details
- Price per square foot: $230/sqft
- Tax assessed value: $284,196
- Annual tax amount: $2,857
- Date on market: 3/3/2026
- Cumulative days on market: 2 days
- Listing terms: Cash,Conventional,FHA,VA Loan
- Ownership: Fee Simple
- Total actual rent: 0
- Electric utility on property: Yes
- Road surface type: Paved
Price history
| Date | Event | Price |
|---|---|---|
| 3/27/2026 | Sold | $362,000+3.4%$230/sqft |
Source:  Stellar MLS #TB8482399 Report a problem Stellar MLS #TB8482399 Report a problem | ||
| 3/6/2026 | Pending sale | $350,000$223/sqft |
Source: Stellar MLS #TB8482399 Report a problem | ||
| 3/3/2026 | Listed for sale | $350,000+48.9%$223/sqft |
Source: Stellar MLS #TB8482399 Report a problem | ||
| 11/5/2019 | Sold | $235,000$150/sqft |
Source: Public Record Report a problem | ||
| 10/3/2019 | Pending sale | $235,000$150/sqft |
Source: HOMELISTER, INC. #A4446869 Report a problem | ||
| 9/23/2019 | Listed for sale | $235,000+71.5%$150/sqft |
Source: HOMELISTER, INC. #A4446869 Report a problem | ||
| 2/5/2013 | Sold | $137,000-1.4%$87/sqft |
Source: Stellar MLS #T2547723 Report a problem | ||
| 12/16/2012 | Listed for sale | $138,900+9.8%$88/sqft |
Source: COLDWELL BANKER RESIDENTIAL #T2547723 Report a problem | ||
| 7/5/2000 | Sold | $126,500+11.9%$81/sqft |
Source: Public Record Report a problem | ||
| 12/20/1996 | Sold | $113,000$72/sqft |
Source: Public Record Report a problem | ||
Public tax history
| Year | Property taxes | Tax assessment |
|---|---|---|
| 2025 | $3,106 +8.7% | $211,606 +2.9% |
| 2024 | $2,857 +2.9% | $205,642 +3% |
| 2023 | $2,776 +4.7% | $199,652 +4.3% |
| 2022 | $2,651 +1.4% | $191,495 +3% |
| 2021 | $2,615 +1% | $185,917 +1.4% |
| 2020 | $2,589 +55.4% | $183,350 +39% |
| 2019 | $1,666 | $131,874 +1.9% |
| 2018 | $1,666 +0.8% | $129,415 -14.8% |
| 2017 | $1,653 +1.8% | $151,874 +22.3% |
| 2016 | $1,624 -7.5% | $124,146 +0.7% |
| 2015 | $1,756 -0.8% | $123,283 +0.8% |
| 2014 | $1,770 | $122,305 +16.6% |
| 2013 | $1,770 +40.8% | $104,931 +13.3% |
| 2012 | $1,257 -6.6% | $92,580 -4.6% |
| 2011 | $1,346 -24.5% | $97,008 -19.3% |
| 2010 | $1,784 -0.8% | $120,274 -0.6% |
| 2009 | $1,798 -9.4% | $120,941 -9.1% |
| 2008 | $1,986 -7.6% | $133,076 +3% |
| 2007 | $2,148 -4.2% | $129,200 +2.5% |
| 2006 | $2,241 +0.9% | $126,049 +3% |
| 2005 | $2,222 | $122,378 +3% |
| 2004 | -- | $118,814 +2% |
| 2003 | -- | $116,448 +2.4% |
| 2002 | -- | $113,719 +1.6% |
| 2001 | -- | $111,928 +4% |
| 2000 | $162 | $107,659 |
Find assessor info on the county website
Neighborhood: 33566
Nearby homes
- $399,9003 bd2 ba-- sqft3447 Silverstone Ct, Plant City, FL 33566For Sale
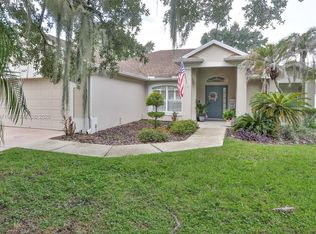
- $337,1003 bd2 ba1.4k sqft3443 Silverstone Ct, Plant City, FL 33566Off Market
- $357,9003 bd2 ba1.5k sqft3441 Silverstone Ct, Plant City, FL 33566Off Market
- $318,9003 bd2 ba1.5k sqft3449 Silverstone Ct, Plant City, FL 33566Off Market
- $391,4003 bd2 ba1.8k sqft3407 Silverstone Ct, Plant City, FL 33566Off Market
- $384,1004 bd2 ba1.8k sqft3470 Silverstone Ct, Plant City, FL 33566Off Market
- $383,0003 bd2 ba1.8k sqft3472 Silverstone Ct, Plant City, FL 33566Off Market
- $399,8003 bd2 ba1.8k sqft3468 Silverstone Ct, Plant City, FL 33566Off Market
Nearby schools
GreatSchools rating
- 7/10Walden Lake Elementary SchoolGrades: PK-5Distance: 0.6 mi
- 3/10Tomlin Middle SchoolGrades: 6-8Distance: 3.4 mi
- 5/10Plant City High SchoolGrades: 9-12Distance: 2.7 mi
Schools provided by the listing agent
- Elementary: Walden Lake-HB
- Middle: Tomlin-HB
- High: Plant City-HB
Source: Stellar MLS. This data may not be complete. We recommend contacting the local school district to confirm school assignments for this home.
Get a cash offer in 3 minutes
Find out how much your home could sell for in as little as 3 minutes with a no-obligation cash offer.
Estimated market value
$356,500
Get a cash offer in 3 minutes
Find out how much your home could sell for in as little as 3 minutes with a no-obligation cash offer.
Estimated market value
$356,500
- Florida
- Hillsborough County
- Plant City
- 33566
- 3445 SILVERSTONE COURT
Nearby cities
Nearby zip codes
Other Plant City Topics
