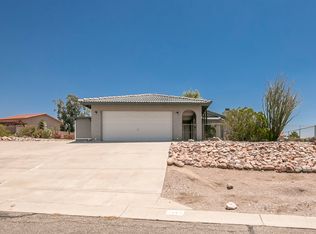
Looking for that NON-HOA community home with DUAL RV SIDE parking areas? Take a drive through the most sought-after non-Hoa community in Bullhead City which is Sunridge Estates & check out this lovely turnkey property that is ready for immediate occupancy. This 1708 sf 3 bed 2 bath home with bonus den/office space sits on a spacious .24-acre lot with panoramic mountain views from all angles. The front yard curb appeal is exceptional with the home's lush desert landscape, dual side parking areas, & a covered walkway to your front door. Enter through the leaded glass front door & into the open concept/split floor plan designed home that is perfect for entertaining. The spacious living room features vaulted ceilings, a bay window, & laminate flooring, while the adjoining kitchen space features breakfast bar seating, tiled floors, solid surface counters, & casual dining. The primary suite is located on its own wing of the home with laminate flooring, bay window, dual closets with one being walk in style, dual sink vanity, & even a den/office just off the primary suite. The 2 guest bedrooms & bathroom are located on the opposite side of the home with carpet in the bedrooms & the bathroom featuring a tub/shower combo & solid surface vanity. An in-house laundry area, ceiling fans throughout, upgraded window treatments, & plenty of windows to let in all that natural light, the interior of this home is simply perfection. Enjoy the exceptional year-round Arizona weather from the comforts of your private backyard space with covered patio, gazebo, & pool sized backyard. If you need room for parking of your water & desert toys, or that RV or travel trailer, this home has you covered. The 2 car 21' deep garage, as well as the dual side yard parking areas gives you plenty of room for all of your storage needs. Freshly painted exterior, new tiled roof, & new air conditioner unit rounds out the exceptional features of this lovely home. Located minutes from the Laughlin casinos, Lake Mohave, the Colorado River, restaurants, shopping & fun. This is the perfect full time residence home, part time vacation home, or cash producing rental property. Check it out today as you will not be disappointed!
Closed
$335,000
3445 Sundial Drive, Bullhead City, AZ 86429
3beds
1,708sqft
Single Family Residence
Built in 1990
10,454 Square Feet Lot
$334,500 Zestimate®
$196/sqft
$1,774 Estimated rent
Home value
$334,500
$298,000 - $375,000
$1,774/mo
Zestimate® history
Owner options
List your home for rent
$1,774/mo
Rent Zestimate®
Find your next renter with Zillow Rental Manager. Plus, with online applications, you can quickly screen prospective tenants – for free.
$1,774/mo
Rent Zestimate®
Refinance and save
$1,946/mo
Est. payment
Refinancing to a lower rate could help reduce your monthly payments and save thousands over the life of the loan.
$1,946/mo
Est. payment
Explore your selling options
Work with a Zillow partner agent
Leverage their expertise and Zillow's premium Showcase listings to get your home seen by more buyers.
Get startedList with your own agent
Get your home in front of millions of buyers by listing it on Zillow.
Learn how to do itSell it yourself
Take full control of how buyers see your home on Zillow by listing For Sale by Owner (FSBO).
List your homeWhat's special
Covered patioPool sized backyardLush desert landscapeFreshly painted exteriorPanoramic mountain viewsBreakfast bar seatingPrivate backyard space
Zillow last checked:
Listing updated:
Listed by:
Todd Levitt bmvrbroker@gmail.com,
Black Mountain Valley Realty
Bought with:
Steven Hartwell, SA712385000
BH Keller Williams Arizona Living Realty
Source: Momentum MLS,MLS#: 028696 Originating MLS: Western AZ Regional Real Estate Data Exchange
Originating MLS: Western AZ Regional Real Estate Data ExchangeFacts & features
Interior
Bedrooms & bathrooms
- Bedrooms: 3
- Bathrooms: 2
- Full bathrooms: 1
- 3/4 bathrooms: 1
Rooms
- Room types: Den
Heating
- Heat Pump, Central, Electric
Cooling
- Heat Pump, Central Air, Electric
Appliances
- Included: Dishwasher, Electric Oven, Electric Range, Disposal, Microwave, Refrigerator, Water Softener, Water Heater
- Laundry: Electric Dryer Hookup, Inside
Features
- Breakfast Bar, Ceiling Fan(s), Dining Area, Dual Sinks, Granite Counters, Main Level Primary, Primary Suite, Open Floorplan, Shower Only, Solid Surface Counters, Separate Shower, Tile Countertop, Tile Counters, Vaulted Ceiling(s), Walk-In Closet(s), Window Treatments, Programmable Thermostat
- Flooring: Carpet, Laminate, Tile, Hard Surface Flooring or Low Pile Carpet
- Windows: Window Coverings
- Has fireplace: No
Interior area
- Total interior livable area: 1,708 sqft
Property
Parking
- Total spaces: 2
- Parking features: Attached, Finished Garage, RV Access/Parking, Storage, Garage Door Opener
- Attached garage spaces: 2
Features
- Levels: One
- Stories: 1
- Entry location: Breakfast Bar,Ceiling Fan(s),Counters-Granite/Ston
- Patio & porch: Covered, Patio
- Exterior features: Sprinkler/Irrigation, Landscaping
- Pool features: None
- Fencing: None
- Has view: Yes
- View description: Mountain(s)
Lot
- Size: 10,454 Square Feet
- Dimensions: 90 x 111 x 98 x 112
- Features: Public Road
Details
- Additional structures: Gazebo
- Parcel number: 34804062
- Zoning description: R1 Single-Family Residential
Construction
Type & style
- Home type: SingleFamily
- Architectural style: One Story
- Property subtype: Single Family Residence
Materials
- Stucco, Wood Frame
- Roof: Tile
Condition
- New construction: No
- Year built: 1990
Utilities & green energy
- Electric: 110 Volts, 220 Volts
- Sewer: Public Sewer
- Water: Public
- Utilities for property: Underground Utilities
Green energy
- Water conservation: Water-Smart Landscaping
Community & HOA
Community
- Subdivision: Sunridge Estates
HOA
- Has HOA: No
Location
- Region: Bullhead City
Financial & listing details
- Price per square foot: $196/sqft
- Tax assessed value: $257,188
- Annual tax amount: $1,566
- Date on market: 4/26/2025
- Cumulative days on market: 19 days
- Listing terms: Cash,Conventional,1031 Exchange,FHA,Owner May Carry,VA Loan
- Road surface type: Paved
Price history
| Date | Event | Price |
|---|---|---|
| 6/12/2025 | Sold | $335,000-4.3%$196/sqft |
Source:  Momentum MLS #028696 Report a problem Momentum MLS #028696 Report a problem | ||
| 5/15/2025 | Pending sale | $349,900$205/sqft |
Source: Momentum MLS #028696 Report a problem | ||
| 4/26/2025 | Listed for sale | $349,900+16.5%$205/sqft |
Source: Momentum MLS #028696 Report a problem | ||
| 11/17/2021 | Sold | $300,400-2.8%$176/sqft |
Source: Public Record Report a problem | ||
| 10/21/2021 | Pending sale | $309,000$181/sqft |
Source: Owner Report a problem | ||
| 10/15/2021 | Listed for sale | $309,000+107.4%$181/sqft |
Source: Owner Report a problem | ||
| 9/17/2003 | Sold | $149,000$87/sqft |
Source: Public Record Report a problem | ||
Public tax history
| Year | Property taxes | Tax assessment |
|---|---|---|
| 2026 | $1,618 +3.3% | $25,719 -2% |
| 2025 | $1,567 +5.8% | $26,248 -3.7% |
| 2024 | $1,481 +4.1% | $27,245 +23.2% |
| 2023 | $1,423 -2.1% | $22,107 +23.7% |
| 2022 | $1,452 +2.9% | $17,877 +10.1% |
| 2021 | $1,412 +6.7% | $16,239 +19.4% |
| 2019 | $1,323 | $13,600 +0.3% |
| 2018 | $1,323 +2.7% | $13,563 +1.6% |
| 2017 | $1,288 +11.7% | $13,351 +0.1% |
| 2016 | $1,153 +6.4% | $13,339 +12.4% |
| 2015 | $1,083 | $11,865 +20.2% |
| 2014 | -- | $9,871 +1% |
| 2013 | -- | $9,770 +7% |
| 2012 | -- | $9,135 -25.4% |
| 2011 | -- | $12,243 -6.1% |
| 2010 | -- | $13,032 -33.2% |
| 2009 | -- | $19,496 -18.5% |
| 2008 | -- | $23,913 |
| 2007 | -- | -- |
| 2006 | -- | -- |
| 2005 | -- | -- |
| 2004 | -- | -- |
| 2003 | -- | -- |
| 2002 | -- | -- |
| 2000 | $1,211 | -- |
Find assessor info on the county website
Neighborhood: 86429
Nearby homes
- $70,000-- bd-- ba-- sqft3443 Sundial Dr, Bullhead City, AZ 86429Sold
- $301,2003 bd2 ba1.7k sqft3447 Sundial Dr, Bullhead City, AZ 86429Off Market
- $455,6004 bd2 ba1.7k sqft3448 Sunbonnet Dr, Bullhead City, AZ 86429Off Market
- $47,680-- bd-- ba-- sqft3446 Sunbonnet Dr, Bullhead City, AZ 86429Off Market
- $316,9003 bd2 ba1.7k sqft3444 Sunbonnet Dr, Bullhead City, AZ 86429Off Market
- $396,1003 bd2 ba1.3k sqft3441 Sundial Dr, Bullhead City, AZ 86429Off Market
- $457,3003 bd3 ba1.9k sqft3452 Sundial Dr, Bullhead City, AZ 86429Off Market
- $47,239-- bd-- ba-- sqft3450 Sunbonnet Dr, Bullhead City, AZ 86429Off Market
Nearby schools
GreatSchools rating
- 5/10Sunrise Elementary SchoolGrades: PK-5Distance: 2.4 mi
- 2/10Fox Creek Jr High SchoolGrades: 5-8Distance: 8.2 mi
- 3/10Mohave High SchoolGrades: 9-12Distance: 7.1 mi


Get pre-qualified for a loan
At Zillow Home Loans, we can pre-qualify you in as little as 5 minutes with no impact to your credit score.An equal housing lender. NMLS #10287.
Sell for more on Zillow
Get a Zillow Showcase℠ listing at no additional cost and you could sell for .
$334,500
2% more
+$6,690
With Zillow Showcase(estimated)
$341,190
- Arizona
- Mohave County
- Bullhead City
- 86429
- 3445 Sundial Drive
Nearby cities
Nearby zip codes
Other Bullhead City Topics
