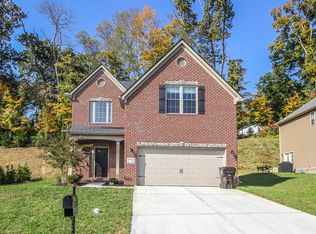
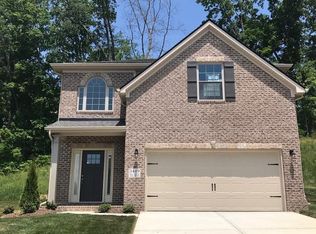
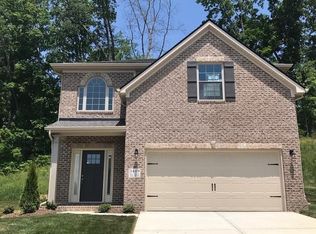
Inglewood plan with enlarged 10X15 patio, clay windows/exterior trim & board n batten shutters. Stone soldiering above carriage style garage door & front windows. Upgraded craftsman 6-lite front door w/side lights, 2 story foyer w/barrel ceiling entering family room & half bath. 9’ ceilings on first floor & large family room w/stone fireplace open to kitchen. Kitchen has walk-in pantry, stainless appls, island w/bar seating, 42” wall cabinets (cashmere), granite tops & under cabinet lighting. 3BRs, 2BA up plus spacious loft area & laundry room. Master bath has 5’ fully tiled shower w/venetian pebble stone floor & frameless glass door, 8’ double bowl vanity w/quartz top & walk-in closet. Tiled baths & laundry. Stylish wrought iron railing & luxury vinyl plank down. Window blinds included!
This property is not currently displayed as for sale or rent on Zillow. This may be different from what's on other websites or public sources.