Charming 4-Bedroom Home in the Heart of Stockton! Discover your dream home with this spacious 4-bedroom, 2.5-bath property and a POOL, ideally located in the north of Stockton. This home offers a perfect blend of comfort and style, featuring: Inviting Living Spaces**: Enjoy a bright and airy open floor plan, perfect for family gatherings and entertaining. Modern Kitchen**: Equipped with updated appliances and ample storage, it's a chef's delight! Luxurious Bedrooms**: Four generously sized bedrooms provide plenty of space for relaxation. Stylish Bathrooms**: two full baths upstairs and half a bath downstairs with modern fixtures for your convenience. Outdoor Oasis**: Step outside to a beautiful backyard featuring an amazing pool, perfect for those hot summer days or weekend barbecues. Prime Location**: Close to shopping, dining, parks, and excellent schools. This home is ready for your personal touch to make it shine! Don't miss out on this fantastic opportunity! Your dream home awaits!
Closed
$500,000
3445 Timberlane Dr, Stockton, CA 95209
4beds
2,199sqft
Single Family Residence
Built in 1986
7,727 Square Feet Lot
$498,000 Zestimate®
$227/sqft
$3,811 Estimated rent
Home value
$498,000
$448,000 - $553,000
$3,811/mo
Zestimate® history
Owner options
List your home for rent
$3,811/mo
Rent Zestimate®
Find your next renter with Zillow Rental Manager. Plus, with online applications, you can quickly screen prospective tenants – for free.
$3,811/mo
Rent Zestimate®
Refinance and save
$3,202/mo
Est. payment
Refinancing to a lower rate could help reduce your monthly payments and save thousands over the life of the loan.
$3,202/mo
Est. payment
Explore your selling options
Work with a Zillow partner agent
Leverage their expertise and Zillow's premium Showcase listings to get your home seen by more buyers.
Get startedList with your own agent
Get your home in front of millions of buyers by listing it on Zillow.
Learn how to do itSell it yourself
Take full control of how buyers see your home on Zillow by listing For Sale by Owner (FSBO).
List your homeWhat's special
Amazing poolModern fixturesBeautiful backyardUpdated appliancesAmple storageGenerously sized bedrooms
Zillow last checked:
Listing updated:
Listed by:
Susana Solis DRE #01771569 209-406-6288,
JRP Realty Group
Bought with:
Skylight Homes
Source: MetroList Services of CA,MLS#: 225027397Originating MLS: MetroList Services, Inc.
Facts & features
Interior
Bedrooms & bathrooms
- Bedrooms: 4
- Bathrooms: 3
- Full bathrooms: 2
- Partial bathrooms: 1
Rooms
- Room types: Master Bathroom, Master Bedroom, Dining Room, Family Room, Storage, Kitchen, Laundry, Living Room
Primary bedroom
- Features: Walk-In Closet
Primary bathroom
- Features: Soaking Tub, Tub w/Shower Over
Dining room
- Features: Formal Room
Kitchen
- Features: Quartz Counter, Kitchen Island
Heating
- Central
Cooling
- Ceiling Fan(s), Central Air
Appliances
- Included: Free-Standing Gas Range, Range Hood, Dishwasher, Disposal, Double Oven
- Laundry: Laundry Room, Cabinets, Inside
Features
- Flooring: Laminate
- Number of fireplaces: 1
- Fireplace features: Brick, Family Room
Interior area
- Total interior livable area: 2,199 sqft
Property
Parking
- Total spaces: 2
- Parking features: Garage Faces Front
- Garage spaces: 2
Features
- Stories: 2
- Has private pool: Yes
- Pool features: In Ground, On Lot, Gunite
- Fencing: Back Yard,Fenced,Wood
Lot
- Size: 7,727 Square Feet
- Features: Corner Lot, Court, Landscape Front
Details
- Additional structures: Pergola, Shed(s)
- Parcel number: 078100010000
- Zoning description: SFR
- Special conditions: Other
Construction
Type & style
- Home type: SingleFamily
- Architectural style: Ranch,Traditional
- Property subtype: Single Family Residence
Materials
- Wood
- Foundation: Concrete, Slab
- Roof: Shingle
Condition
- Year built: 1986
Utilities & green energy
- Sewer: In & Connected
- Water: Meter Available, Public
- Utilities for property: Public, Solar, Natural Gas Available
Green energy
- Energy generation: Solar
Community & HOA
HOA
- Has HOA: Yes
- Amenities included: Pool
- Services included: Other
- HOA fee: $24 monthly
Location
- Region: Stockton
Financial & listing details
- Price per square foot: $227/sqft
- Tax assessed value: $439,641
- Annual tax amount: $4,988
- Price range: $500K - $500K
- Date on market: 7/5/2025
Price history
| Date | Event | Price |
|---|---|---|
| 5/13/2025 | Sold | $500,000$227/sqft |
Source: MetroList Services of CA #225027397 Report a problem | ||
| 4/9/2025 | Pending sale | $500,000$227/sqft |
Source: MetroList Services of CA #225027397 Report a problem | ||
| 4/9/2025 | Price change | $500,000+3.1%$227/sqft |
Source: MetroList Services of CA #225027397 Report a problem | ||
| 3/19/2025 | Price change | $485,000+11.5%$221/sqft |
Source: MetroList Services of CA #225027397 Report a problem | ||
| 3/10/2025 | Listed for sale | $435,000-26.1%$198/sqft |
Source: MetroList Services of CA #225027397 Report a problem | ||
| 8/31/2022 | Listing removed | -- |
Source: MetroList Services of CA #222077349 Report a problem | ||
| 8/10/2022 | Price change | $588,888-1.7%$268/sqft |
Source: MetroList Services of CA #222077349 Report a problem | ||
| 6/12/2022 | Listed for sale | $598,888+49%$272/sqft |
Source: MetroList Services of CA #222077349 Report a problem | ||
| 12/4/2019 | Sold | $402,000+4%$183/sqft |
Source: MetroList Services of CA #19066036 Report a problem | ||
| 10/9/2019 | Pending sale | $386,500$176/sqft |
Source: Loan Factory, Inc. #19066036 Report a problem | ||
| 9/19/2019 | Listed for sale | $386,500+182.1%$176/sqft |
Source: Loan Factory, Inc. #19066036 Report a problem | ||
| 8/28/2013 | Sold | $137,000-47.3%$62/sqft |
Source: Public Record Report a problem | ||
| 3/27/2001 | Sold | $260,000$118/sqft |
Source: MetroList Services of CA #132101988 Report a problem | ||
Public tax history
| Year | Property taxes | Tax assessment |
|---|---|---|
| 2025 | $4,988 -24.4% | $439,641 +2% |
| 2024 | $6,600 +5.6% | $431,022 +2% |
| 2023 | $6,248 +33.6% | $422,571 +2% |
| 2022 | $4,678 -2.3% | $414,286 +2% |
| 2021 | $4,788 +2.5% | $406,164 +1% |
| 2020 | $4,673 +85.3% | $402,000 +79.9% |
| 2019 | $2,522 +1.9% | $223,414 +2% |
| 2018 | $2,475 +2.5% | $219,034 +2% |
| 2017 | $2,416 +6.2% | $214,740 +2% |
| 2016 | $2,274 +44.3% | $210,531 +50.7% |
| 2015 | $1,576 | $139,737 +2% |
| 2014 | $1,576 | $137,000 -26.7% |
| 2013 | -- | $187,000 +13.3% |
| 2012 | -- | $165,000 +0.6% |
| 2011 | -- | $164,000 -16.8% |
| 2010 | -- | $197,000 +25.5% |
| 2009 | -- | $157,000 -47.4% |
| 2008 | -- | $298,264 +2% |
| 2007 | -- | $292,416 +2% |
| 2006 | -- | $286,684 +2% |
| 2005 | -- | $281,062 +2% |
| 2004 | -- | $275,554 +1.9% |
| 2003 | -- | $270,504 +4% |
| 2002 | -- | $260,000 +16.2% |
| 2001 | -- | $223,799 |
Find assessor info on the county website
Neighborhood: Creekside - Wagner
Nearby homes
- $518,1004 bd3 ba2.2k sqft3439 Timberlane Dr, Stockton, CA 95209Off Market
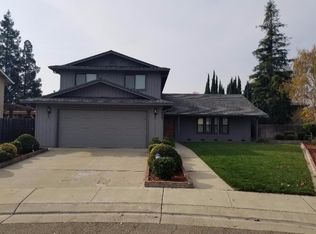
- $477,3004 bd2 ba1.9k sqft9820 Tender Blossom Way, Stockton, CA 95209Off Market
- $430,0003 bd2 ba1.6k sqft9828 Tender Blossom Way, Stockton, CA 95209Off Market
- $470,7004 bd2 ba2.2k sqft3456 Timberlane Dr, Stockton, CA 95209Off Market
- $440,8003 bd2 ba1.7k sqft3448 Timberlane Dr, Stockton, CA 95209Off Market
- $508,2004 bd2 ba2.1k sqft3433 Timberlane Dr, Stockton, CA 95209Off Market
- $490,4004 bd3 ba2.1k sqft9836 Tender Blossom Way, Stockton, CA 95209Off Market
- $443,9003 bd2 ba1.7k sqft3405 Timberlane Dr, Stockton, CA 95209Off Market
Nearby schools
GreatSchools rating
- 4/10Creekside Elementary SchoolGrades: K-6Distance: 0.7 mi
- 4/10Delta Sierra Middle SchoolGrades: 7-8Distance: 1.1 mi
- 5/10Bear Creek High SchoolGrades: 9-12Distance: 0.7 mi
Get a cash offer in 3 minutes
Find out how much your home could sell for in as little as 3 minutes with a no-obligation cash offer.
Estimated market value
$498,000
Get a cash offer in 3 minutes
Find out how much your home could sell for in as little as 3 minutes with a no-obligation cash offer.
Estimated market value
$498,000
- California
- San Joaquin County
- Stockton
- 95209
- Creekside - Wagner
- 3445 Timberlane Dr
Nearby cities
Nearby neighborhoods
Nearby zip codes
Other Stockton Topics
