Skip main navigation
Closed
  • Listing Provided by: Garcia Properties
    Bought with: Garcia Properties
    Price Unknown

    3445 Utah St, Saint Louis, MO 63118

    3beds
    2,046sqft
    Single Family Residence
    Built in 1910
    3,789.72 Square Feet Lot
    $302,500 Zestimate®
    $--/sqft
    $2,139 Estimated rent

    Home value

    $302,500

    $266,000 - $342,000

    $2,139/mo

    Zestimate® history
    Loading
    Loading...

    Owner options

    List your home for rent

    $2,139/mo

    Rent Zestimate®

    Find your next renter with Zillow Rental Manager. Plus, with online applications, you can quickly screen prospective tenants – for free.

    Learn more

    $2,139/mo

    Rent Zestimate®

    Refinance and save

    Refinancing to a lower rate could help reduce your monthly payments and save thousands over the life of the loan.

    See today's rates

    Explore your selling options

    Work with a Zillow partner agent

    Leverage their expertise and Zillow's premium Showcase listings to get your home seen by more buyers.

    Get started

    List with your own agent

    Get your home in front of millions of buyers by listing it on Zillow.

    Learn how to do it

    Sell it yourself

    Take full control of how buyers see your home on Zillow by listing For Sale by Owner (FSBO).

    List your home

    What's special

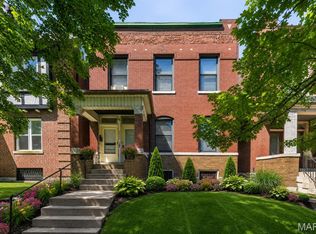
    Historic Tudor Revival in the Tower Grove. Featuring over 2,000 sq ft of living space, this century-old home is loaded with historic character. Walk under the covered front porch and step inside to discover an inviting entry foyer with oak hardwood flooring, ornate cast iron radiator, & staircase bench with original mirror inserts. Open the pocket door to find a classic dining area with a decorative fireplace and double front windows for ample natural light. The spacious rear living room boasts box beam ceilings, stained glass windows, & bay window overlooking the fenced-in rear yard. The adjoining kitchen features stainless appliances and a convenient pantry. Head upstairs to find three sizable bedrooms, an office, and a renovated hallway full bath showcasing subway tile shower walls & eye-catching gold fixtures. The third floor offers potential for a 4th bedroom, a recreation room, or the ideal space to record your debut album. The covered rear deck off the kitchen opens up to a relaxing concrete patio & ample yard space with a sturdy concrete fence at the alley. Zone HVAC & fully functional radiators for all-year comfort.

    Zillow last checked:

    Listing updated:

    Listing Provided by:

    Dan Brassil 314-452-8211,

    Garcia Properties

    Bought with:

    Christy Andrews, 2007022939

    Garcia Properties

    Jenifer E Garcia, 2011006921

    Garcia Properties

    Source: MARIS,MLS#: 25052681MLS LogoOriginating MLS: St. Louis Association of REALTORS

    Facts & features

    Interior

    Bedrooms & bathrooms
    • Bedrooms: 3
    • Bathrooms: 1
    • Full bathrooms: 1
    Bedroom
    • Features: Floor Covering: Wood
    • Level: Second
    • Area: 110
    • Dimensions: 10x11
    Bedroom 2
    • Features: Floor Covering: Wood
    • Level: Second
    • Area: 132
    • Dimensions: 12x11
    Bedroom 3
    • Features: Floor Covering: Wood
    • Level: Second
    • Area: 144
    • Dimensions: 12x12
    Dining room
    • Features: Floor Covering: Wood
    • Level: Main
    • Area: 156
    • Dimensions: 12x13
    Kitchen
    • Features: Floor Covering: Other
    • Level: Main
    • Area: 110
    • Dimensions: 10x11
    Living room
    • Features: Floor Covering: Wood
    • Level: Main
    • Area: 180
    • Dimensions: 12x15
    Office
    • Features: Floor Covering: Wood
    • Level: Second
    • Area: 80
    • Dimensions: 10x8
    Recreation room
    • Features: Floor Covering: Carpeting
    • Level: Third
    • Area: 360
    • Dimensions: 15x24
    Heating
    • Forced Air, Radiant, Zoned
    Cooling
    • Central Air, Zoned
    Appliances
    • Included: Portable Dishwasher, Humidifier, Microwave, Built-In Gas Range
    Features
    • Flooring: Carpet, Wood
    • Basement: Unfinished,Walk-Up Access
    • Number of fireplaces: 1
    • Fireplace features: Decorative
    Interior area
    • Total structure area: 2,046
    • Total interior livable area: 2,046 sqft
    • Finished area above ground: 2,046

    Property

    Features
    • Levels: Two and a Half
    • Patio & porch: Covered, Deck, Front Porch
    Lot
    • Size: 3,789 sqft
    • Dimensions: 128 x 30
    • Features: Back Yard, Front Yard, Near Public Transit, Rectangular Lot
    Details
    • Parcel number: 14900003500
    • Special conditions: Standard

    Construction

    Type & style
    • Home type: SingleFamily
    • Architectural style: Historic
    • Property subtype: Single Family Residence
    Materials
    • Brick, Stone
    • Foundation: Stone
    • Roof: Asphalt,Flat,Shingle
    Condition
    • Year built: 1910

    Utilities & green energy

    • Sewer: Public Sewer
    • Water: Public
    • Utilities for property: Electricity Connected

    Community & neighborhood

    Location
    • Region: Saint Louis
    • Subdivision: Tower Grove East

    Other

    Other facts
    • Listing terms: Cash,Conventional,FHA

    Price history

    DateEventPrice
    9/15/2025Sold--
    Source: MARIS #25052681 Report a problem
    8/5/2025Pending sale$275,000$134/sqft
    Source: MARIS #25052681 Report a problem
    8/1/2025Listed for sale$275,000$134/sqft
    Source: MARIS #25052681 Report a problem
    7/7/2017Sold--
    Source: Public Record Report a problem

    Public tax history

    YearProperty taxesTax assessment
    2025$1,769 +86%$21,270 +92.8%
    2024$951 +5%$11,030
    2023$906 +1.2%$11,030 +5.1%
    2022$895 +0.1%$10,490
    2021$894 +9.4%$10,490 +8.4%
    2020$817 $9,680 +0.1%
    2019$817 $9,670 +45.2%
    2018$817 +39%$6,660 +0.2%
    2017$588 +0.4%$6,650
    2016$585 +9.9%$6,650 -0.2%
    2015$533 +2.5%$6,660
    2014$520 $6,660 +2.8%
    2013$520 $6,480 -15.2%
    2012-- $7,640
    2011-- $7,640
    2010-- $7,640 -20.2%
    2009$664 +2.5%$9,570
    2008$648 $9,570 -13.8%
    2007$648 $11,100
    2006$648 +1%$11,100 +25.1%
    2005$642 +5.6%$8,870 +11.7%
    2004$608 +2.9%$7,940
    2003$591 +7.8%$7,940 +10.9%
    2002$548 $7,160
    2001-- $7,160 +4.1%
    2000-- $6,880

    Find assessor info on the county website

    Neighborhood: Tower Grove East

    Nearby schools

    GreatSchools rating
    Schools provided by the listing agent
    • Elementary: Froebel Elem.
    • Middle: Long Middle Community Ed. Center
    • High: Roosevelt High

    Source: MARIS. This data may not be complete. We recommend contacting the local school district to confirm school assignments for this home.