Skip main navigation
Sold
  • Price Unknown

    3445 Van Ness Drive, Alvin, TX 77511

    3beds
    1,260sqft
    Single Family Residence
    Built in 1996
    0.26 Acres Lot
    $230,600 Zestimate®
    $--/sqft
    $1,851 Estimated rent

    Home value

    $230,600

    $210,000 - $254,000

    $1,851/mo

    Zestimate® history
    Loading
    Loading...

    Owner options

    List your home for rent

    $1,851/mo

    Rent Zestimate®

    Find your next renter with Zillow Rental Manager. Plus, with online applications, you can quickly screen prospective tenants – for free.

    Learn more

    $1,851/mo

    Rent Zestimate®

    Refinance and save

    Refinancing to a lower rate could help reduce your monthly payments and save thousands over the life of the loan.

    See today's rates

    Explore your selling options

    Work with a Zillow partner agent

    Leverage their expertise and Zillow's premium Showcase listings to get your home seen by more buyers.

    Get started

    List with your own agent

    Get your home in front of millions of buyers by listing it on Zillow.

    Learn how to do it

    Sell it yourself

    Take full control of how buyers see your home on Zillow by listing For Sale by Owner (FSBO).

    List your home

    What's special

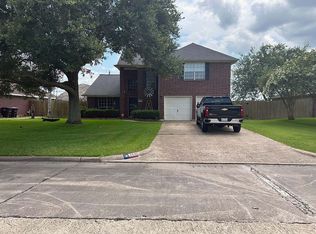
    Welcome to this charming 3 bed 2 bath traditional home in the peaceful and well established Stevenwood neighborhood. Recently updated with new vinyl plank flooring throughout-yes, even the closets- New vanities in both bathrooms & Custom Built Energy Star Certified Double Pane Windows, this home is move-in ready with stylish, thoughtful touches throughout. The kitchen is a true highlight with beautiful Granite countertops, a large farmhouse sink, and a new dishwasher replaced in 2023. Outside, you'll find picturesque Crape Myrtles lining the property, large covered back porch to enjoy unobstructed views of the pasture right behind your backyard- perfect for peaceful mornings & quiet evenings. Additional Features: 2 Car Garage, New Window Screens, Ring Doorbell & Security System included, Interior/Exterior Paint & extra vinyl planks left for the buyer. Don't miss your chance to own this beautifully maintained & upgraded home in a sought-after location.

    Zillow last checked:

    Listing updated:

    Listed by:

    Kelli Lindsey,

    eXp Realty LLC,

    Elizabeth Burkett,

    eXp Realty LLC

    Bought with:

    Keller Williams Realty Clear Lake / NASA

    Source: eXp Realty,MLS#: 91680274

    Facts & features

    Interior

    Bedrooms & bathrooms
    • Bedrooms: 3
    • Bathrooms: 2
    • Full bathrooms: 2
    Primary bathroom
    • Features: Full Secondary Bathroom Down, Primary Bath: Tub/Shower Combo, Secondary Bath(s): Tub/Shower Combo
    Kitchen
    • Features: Pantry
    Heating
    • Electric
    Cooling
    • Ceiling Fan(s), Electric
    Appliances
    • Included: Disposal, Gas Oven, Microwave, Gas Range, Dishwasher
    • Laundry: Electric Dryer Hookup, Washer Hookup
    Features
    • All Bedrooms Down, En-Suite Bath, Primary Bed - 1st Floor, Walk-In Closet(s)
    • Flooring: Tile, Vinyl Plank
    Interior area
    • Total structure area: 1,260
    • Total interior livable area: 1,260 sqft

    Property

    Parking
    • Total spaces: 2
    • Parking features: Attached
    • Attached garage spaces: 2
    Features
    • Stories: 1
    • Patio & porch: Covered
    • Fencing: Back Yard
    Lot
    • Size: 0.26 Acres
    • Features: Subdivided, 0 Up To 1/4 Acre
    Details
    • Parcel number: 78000405000

    Construction

    Type & style
    • Home type: SingleFamily
    • Architectural style: Traditional
    • Property subtype: Single Family Residence
    Materials
    • Brick
    • Foundation: Slab
    • Roof: Composition
    Condition
    • New construction: No
    • Year built: 1996

    Utilities & green energy

    • Sewer: Public Sewer
    • Water: Public
    Green energy
    • Energy efficient items: Thermostat

    Community & HOA

    Community
    • Subdivision: Stevenwood Sec 1
    Location
    • Region: Alvin

    Financial & listing details

    • Tax assessed value: $194,000
    • Annual tax amount: $5,571
    • Date on market: 11/21/2025
    • Cumulative days on market: 7 days
    • Road surface type: Concrete

    Price history

    DateEventPrice
    7/9/2025Sold--
    Source: eXp Realty #181899308 Report a problem
    6/18/2025Pending sale$235,000$187/sqft
    Source: HAR #91680274 Report a problem
    6/11/2025Listed for sale$235,000+51.6%$187/sqft
    Source: HAR #91680274 Report a problem
    11/2/2022Listing removed--
    Source: Zillow Rental Manager Report a problem
    8/17/2022Listed for rent$1,600+3.2%$1/sqft
    Source: Zillow Rental Manager Report a problem
    2/24/2021Listing removed--
    Source: Owner Report a problem
    9/24/2020Listing removed$1,550$1/sqft
    Source: Owner Report a problem
    8/27/2020Price change$1,550-3.1%$1/sqft
    Source: Owner Report a problem
    8/15/2020Listed for rent$1,600$1/sqft
    Source: Owner Report a problem
    12/30/2019Listing removed$1,600$1/sqft
    Source: Owner Report a problem
    12/9/2019Price change$1,600+1.6%$1/sqft
    Source: Owner Report a problem
    11/30/2019Price change$1,575-1.6%$1/sqft
    Source: Owner Report a problem
    10/28/2019Listed for rent$1,600$1/sqft
    Source: Owner Report a problem
    10/1/2019Listing removed$155,000$123/sqft
    Source: RE/MAX American Dream #27209815 Report a problem
    8/31/2019Pending sale$155,000$123/sqft
    Source: RE/MAX American Dream #27209815 Report a problem
    8/28/2019Listed for sale$155,000$123/sqft
    Source: RE/MAX American Dream #27209815 Report a problem
    8/27/2019Pending sale$155,000$123/sqft
    Source: RE/MAX American Dream #27209815 Report a problem
    8/24/2019Listed for sale$155,000+42.2%$123/sqft
    Source: RE/MAX American Dream #27209815 Report a problem
    6/8/2010Listing removed$109,000$87/sqft
    Source: Pru Reyes/Planka, Realtors #62522424 Report a problem
    4/18/2010Listed for sale$109,000$87/sqft
    Source: Pru Reyes/Planka, Realtors #62522424 Report a problem

    Public tax history

    YearProperty taxesTax assessment
    2025$4,746 -9.4%$194,000 -14.2%
    2024$5,241 +0%$226,060 +7.6%
    2023$5,238 +1.9%$210,160 +5%
    2022$5,140 +14.2%$200,110 +28.3%
    2021$4,501 $156,000 +0.6%
    2020-- $155,000 +6%
    2019$3,726 +7.8%$146,290 +3%
    2018$3,456 $142,010 +6.4%
    2017$3,456 +7.4%$133,510 +1.7%
    2016$3,219 $131,320 +10.4%
    2015$3,219 $118,900 +1.9%
    2014$3,219 $116,690 +7.7%
    2012-- $108,360 -1%
    2011-- $109,420
    2010-- $109,420 -3.9%
    2009-- $113,840
    2008-- $113,840 +8.2%
    2006-- $105,240
    2005-- $105,240 +1.3%
    2004-- $103,920 +4.9%
    2003-- $99,070 +20.4%
    2002-- $82,260 +5%
    2001-- $78,330
    Find assessor info on the county website

    Neighborhood: 77511

    Nearby schools

    GreatSchools rating
    Schools provided by the listing agent
    • Elementary: Melba Passmore Elementary School
    • Middle: Fairview Junior High School
    • High: Alvin High School

    Source: eXp Realty. This data may not be complete. We recommend contacting the local school district to confirm school assignments for this home.

    Get a cash offer in 3 minutes
    Find out how much your home could sell for in as little as 3 minutes with a no-obligation cash offer.
    Estimated market value

    $230,600

    Get a cash offer in 3 minutes
    Find out how much your home could sell for in as little as 3 minutes with a no-obligation cash offer.
    Estimated market value

    $230,600