BID TO WIN! OPEN HOUSE THIS SATURDAY JUNE 8th, 11AM-2PM. Register and bid on USA Homebids (see link below).
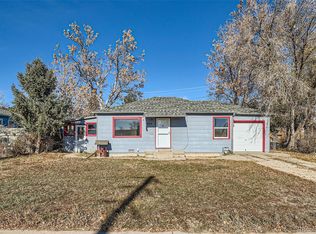
Welcome to your next home! This stunning property boasts a host of luxurious features that ensure both comfort & security including stainless steel appliances & a gas stove. Among its remarkable attributes is the expansive garage, ideal for car enthusiasts or those in need of a spacious workshop. Adjacent to the garage, you'll find an additional large workshop, perfect for pursuing your projects and hobbies. Plus, there is plenty of room to park an RV, camper, or boat next to the garage. Inside, you'll be greeted by all new floors and handcrafted cabinets that add a touch of elegance to the interior. The roof is from 2018 and has been meticulously checked, furnace 2019, the electrical system has been signed off on, and the entire sewer line is brand new with a new tap. The fresh interior and exterior paint give the home a pristine look, complementing the new carpet and flooring in the kitchen, bathrooms, and laundry rooms. Relax and unwind in the enclosed sunroom, which is ready for your personal touches and finishes. Everything West of the kitchen is a 2-story addition boasting extra structural integrity with 2x6 construction. You’ll find extra insulation for heating & cooling efficiency in the main level of the addition & the upstairs Primary bedroom. Stay cool in the summer with the whole house fan and central A/C system installed in 2019. Don't miss out on this incredible opportunity to own a home that combines craftsmanship & functionality in a desirable location next to Highway 36 and minutes to i-76 and i-25!
All bids must be placed on the platform: https://www.usahomebid.com/property?id=166. Bidding ends on Saturday, June 15th at 6pm. All offers due Monday, June 17th, by 10am. If you submit an offer early, please set the acceptance deadline accordingly to Monday, June 17th at 7pm. See FAQs in the supplement section of the MLS for buyers and agents.
Sold for $490,000
$490,000
3445 W 73rd Avenue, Westminster, CO 80030
3beds
1,928sqft
Single Family Residence
Built in 1947
9,450 Square Feet Lot
$508,500 Zestimate®
$254/sqft
$2,772 Estimated rent
Home value
$508,500
$483,000 - $534,000
$2,772/mo
Zestimate® history
Owner options
List your home for rent
$2,772/mo
Rent Zestimate®
Find your next renter with Zillow Rental Manager. Plus, with online applications, you can quickly screen prospective tenants – for free.
$2,772/mo
Rent Zestimate®
Refinance and save
$2,933/mo
Est. payment
Refinancing to a lower rate could help reduce your monthly payments and save thousands over the life of the loan.
$2,933/mo
Est. payment
Explore your selling options
Work with a Zillow partner agent
Leverage their expertise and Zillow's premium Showcase listings to get your home seen by more buyers.
Get startedList with your own agent
Get your home in front of millions of buyers by listing it on Zillow.
Learn how to do itSell it yourself
Take full control of how buyers see your home on Zillow by listing For Sale by Owner (FSBO).
List your homeWhat's special
Zillow last checked:
Listing updated:
Listed by:
Scott Jensen 720-352-7704 Scott@ReZion.us,
eXp Realty, LLC
Bought with:
Sarah Albuquerque, 100105506
Compass - Denver
Source: REcolorado as distributed by MLS GRID,MLS#: 1713007
Facts & features
Interior
Bedrooms & bathrooms
- Bedrooms: 3
- Bathrooms: 2
- 3/4 bathrooms: 2
- Main level bathrooms: 1
- Main level bedrooms: 2
Primary bedroom
- Level: Upper
- Area: 238 Square Feet
- Dimensions: 17.5 x 13.6
Bedroom
- Level: Main
- Area: 111.25 Square Feet
- Dimensions: 8.9 x 12.5
Bedroom
- Description: Can Be Used As An Office
- Level: Main
- Area: 172.9 Square Feet
- Dimensions: 19 x 9.1
Primary bathroom
- Level: Upper
- Area: 53.75 Square Feet
- Dimensions: 5.9 x 9.11
Bathroom
- Level: Main
- Area: 50.96 Square Feet
- Dimensions: 9.8 x 5.2
Dining room
- Level: Main
- Area: 190.72 Square Feet
- Dimensions: 14.9 x 12.8
Family room
- Level: Main
- Area: 155.1 Square Feet
- Dimensions: 16.5 x 9.4
Kitchen
- Level: Main
- Area: 102.87 Square Feet
- Dimensions: 8.1 x 12.7
Living room
- Level: Main
- Area: 201.93 Square Feet
- Dimensions: 12.7 x 15.9
Loft
- Level: Upper
- Area: 183.6 Square Feet
- Dimensions: 13.5 x 13.6
Sun room
- Description: Unfinished
- Level: Main
- Area: 221.76 Square Feet
- Dimensions: 8.8 x 25.2
Heating
- Forced Air
Cooling
- Central Air
Appliances
- Included: Cooktop, Dishwasher, Disposal, Dryer, Microwave, Oven, Refrigerator, Washer
- Laundry: In Unit
Features
- Ceiling Fan(s)
- Flooring: Carpet, Linoleum
- Has basement: No
Interior area
- Total structure area: 1,928
- Total interior livable area: 1,928 sqft
- Finished area above ground: 1,928
Property
Parking
- Total spaces: 2
- Parking features: Garage
- Garage spaces: 2
Features
- Levels: Two
- Stories: 2
Lot
- Size: 9,450 Square Feet
Details
- Parcel number: R0066607
- Special conditions: Standard
Construction
Type & style
- Home type: SingleFamily
- Property subtype: Single Family Residence
Materials
- Frame
- Roof: Composition
Condition
- Year built: 1947
Utilities & green energy
- Electric: 110V, 220 Volts
- Sewer: Public Sewer
- Water: Public
- Utilities for property: Electricity Connected, Natural Gas Connected, Phone Connected
Community & HOA
Community
- Subdivision: Westminster
HOA
- Has HOA: No
Location
- Region: Westminster
Financial & listing details
- Price per square foot: $254/sqft
- Tax assessed value: $485,000
- Annual tax amount: $2,394
- Date on market: 5/2/2024
- Listing terms: 1031 Exchange,Cash,Conventional,FHA,VA Loan
- Exclusions: Staging Items And Personal Property.
- Ownership: Individual
- Electric utility on property: Yes
Price history
| Date | Event | Price |
|---|---|---|
| 6/26/2024 | Sold | $490,000+22.5%$254/sqft |
Source:  REcolorado as distributed by MLS GRID #1713007 Report a problem REcolorado as distributed by MLS GRID #1713007 Report a problem | ||
| 6/17/2024 | Pending sale | $400,000$207/sqft |
Source: REcolorado as distributed by MLS GRID #1713007 Report a problem | ||
| 6/14/2024 | Price change | $400,000+0.3%$207/sqft |
Source: REcolorado as distributed by MLS GRID #1713007 Report a problem | ||
| 6/6/2024 | Listed for sale | $399,000$207/sqft |
Source: REcolorado as distributed by MLS GRID #1713007 Report a problem | ||
| 5/14/2024 | Pending sale | $399,000$207/sqft |
Source: REcolorado as distributed by MLS GRID #1713007 Report a problem | ||
| 5/2/2024 | Listed for sale | $399,000$207/sqft |
Source: REcolorado as distributed by MLS GRID #1713007 Report a problem | ||
Public tax history
| Year | Property taxes | Tax assessment |
|---|---|---|
| 2025 | $2,413 +0.8% | $30,320 -15% |
| 2024 | $2,394 +19.3% | $35,650 |
| 2023 | $2,007 -2.9% | $35,650 +33.4% |
| 2022 | $2,066 | $26,720 -2.8% |
| 2021 | -- | $27,480 +11.7% |
| 2020 | $1,778 | $24,600 -0.2% |
| 2019 | $1,778 -12.1% | $24,640 +25.8% |
| 2018 | $2,022 | $19,580 |
| 2017 | $2,022 | $19,580 +26.2% |
| 2016 | -- | $15,520 |
| 2015 | $1,452 | $15,520 +11.8% |
| 2014 | -- | $13,880 |
| 2013 | -- | $13,880 +7.1% |
| 2012 | -- | $12,960 |
| 2011 | -- | $12,960 -9.9% |
| 2010 | -- | $14,380 |
| 2009 | -- | $14,380 -9.3% |
| 2008 | -- | $15,860 |
| 2007 | -- | $15,860 -1.3% |
| 2006 | -- | $16,070 |
| 2005 | -- | $16,070 +12.5% |
| 2004 | -- | $14,290 +29.7% |
| 2003 | $963 +23.6% | $11,020 -0.5% |
| 2002 | $779 +18.3% | $11,080 +30.7% |
| 2001 | $659 | $8,480 |
| 2000 | -- | $8,480 |
Find assessor info on the county website
Neighborhood: 80030
Nearby homes
- $431,1004 bd1 ba1.4k sqft3507 W 73rd Ave, Westminster, CO 80030Off Market
- $341,2002 bd1 ba720 sqft3437 W 73rd Ave, Westminster, CO 80030Off Market
- $344,9002 bd1 ba988 sqft3429 W 73rd Ave, Westminster, CO 80030Sold
- $415,0003 bd2 ba920 sqft3517 W 73rd Ave, Westminster, CO 80030Sold

- $642,8006 bd5 ba3.2k sqft3442 Westminster Pl, Westminster, CO 80030Off Market
- $360,6002 bd1 ba720 sqft3506 Westminster Pl, Westminster, CO 80030Off Market
- $422,1003 bd1 ba1.1k sqft3434 Westminster Pl, Westminster, CO 80030Off Market
- $415,4003 bd1 ba920 sqft3512 Westminster Pl, Westminster, CO 80030Off Market
Nearby schools
GreatSchools rating
- 4/10Orchard Park AcademyGrades: PK-8Distance: 0.9 mi
- 2/10Westminster High SchoolGrades: 9-12Distance: 0.8 mi
Schools provided by the listing agent
- Elementary: Westminster
- Middle: Ranum
- High: Westminster
- District: Westminster Public Schools
Source: REcolorado as distributed by MLS GRID. This data may not be complete. We recommend contacting the local school district to confirm school assignments for this home.
Get a cash offer in 3 minutes
Find out how much your home could sell for in as little as 3 minutes with a no-obligation cash offer.
Estimated market value
$508,500
Get a cash offer in 3 minutes
Find out how much your home could sell for in as little as 3 minutes with a no-obligation cash offer.
Estimated market value
$508,500
- Colorado
- Adams County
- Westminster
- 80030
- 3445 W 73rd Avenue
Nearby cities
Nearby zip codes
Other Westminster Topics
