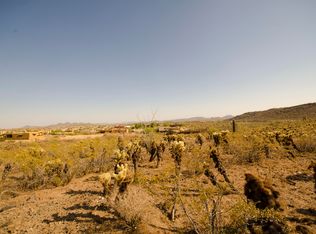
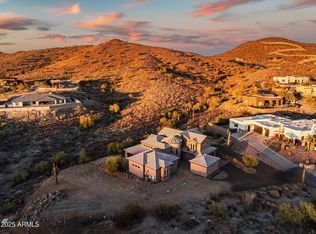
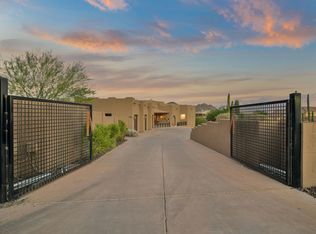
ONE OF A KIND COMPLETED new construction basement estate on 5 SUBDIVIDABLE Hillside acres with panoramic views!! 11,500 sq ft under roof. Main house has 6 bedrooms and 7 bathrooms, including four ensuite bedrooms. Master bedroom features his and her closets with separate laundry. Grand open floor plan with gourmet kitchen, wall ovens, microwave with convection oven, and dual dishwashers. Full kitchen RO system. Full spray foam insulation in exterior walls and attic. Soundproof insulation throughout the entire home. Full LED lighting throughout, including exterior perimeter lighting. Surround sound theater room with wet bar and beverage fridge. Back patio is prepped for electric heaters and a misting system. Home is prepped for a future pool. Private 800' deep well (not shared). Full filtration and water softening system. Fully finished and conditioned 4,800 sq ft detached garage with 18' ceilings. 400 amp electric service, full bath, laundry, office, and loft. Shop has full RV hookups, is plumbed with air lines, and has a utility sink and surround sound. Garage also has its own water softener and filtration system. DREAM HOME CAN BE YOURS!
Sold for $2,350,000
$2,350,000
3445 W Carriage Drive, Phoenix, AZ 85086
6beds
7baths
6,000sqft
Single Family Residence
Built in 2024
4.99 Acres Lot
$2,319,300 Zestimate®
$392/sqft
$7,594 Estimated rent
Home value
$2,319,300
$2.11M - $2.55M
$7,594/mo
Zestimate® history
Owner options
List your home for rent
$7,594/mo
Rent Zestimate®
Find your next renter with Zillow Rental Manager. Plus, with online applications, you can quickly screen prospective tenants – for free.
$7,594/mo
Rent Zestimate®
Refinance and save
$10,738/mo
Est. payment
Refinancing to a lower rate could help reduce your monthly payments and save thousands over the life of the loan.
$10,738/mo
Est. payment
Explore your selling options
Work with a Zillow partner agent
Leverage their expertise and Zillow's premium Showcase listings to get your home seen by more buyers.
Get startedList with your own agent
Get your home in front of millions of buyers by listing it on Zillow.
Learn how to do itSell it yourself
Take full control of how buyers see your home on Zillow by listing For Sale by Owner (FSBO).
List your homeWhat's special
Wall ovensPanoramic viewsBeverage fridgeWet barGourmet kitchenDual dishwashersMicrowave with convection oven
Zillow last checked:
Listing updated:
Listed by:
Brandon Howe 602-909-6513,
Howe Realty,
Ophelia Mougel 602-710-0131,
Howe Realty
Bought with:
Stephanie Hooker, SA662408000
My Home Group Real Estate
Source: ARMLS,MLS#: 6857387
Facts & features
Interior
Bedrooms & bathrooms
- Bedrooms: 6
- Bathrooms: 7
Heating
- Electric
Cooling
- Central Air, Ceiling Fan(s), ENERGY STAR Qualified Equipment, Programmable Thmstat
Appliances
- Included: Washer/Dryer Stacked, Dryer, Washer, Water Softener Owned, Reverse Osmosis, Refrigerator, Built-in Microwave, Dishwasher, Disposal, Gas Range, Gas Oven, Water Softener Rented, Gas Cooktop
- Laundry: In Garage, Inside
Features
- Pantry, High Speed Internet, Granite Counters, Double Vanity, Eat-in Kitchen, Breakfast Bar, Wet Bar, Kitchen Island, Full Bth Master Bdrm, Separate Shwr & Tub
- Flooring: Other, Carpet, Tile
- Windows: Double Pane Windows, ENERGY STAR Qualified Windows
- Basement: Finished
- Has fireplace: Yes
- Fireplace features: Gas
Interior area
- Total structure area: 6,000
- Total interior livable area: 6,000 sqft
Property
Parking
- Total spaces: 20
- Parking features: RV Access/Parking, RV Gate, Garage Door Opener, Extended Length Garage, Direct Access, Attch'd Gar Cabinets, Over Height Garage, Rear Vehicle Entry, Storage, Side Vehicle Entry, Temp Controlled, Detached, Golf Cart Garage, RV Garage, Electric Vehicle Charging Station(s)
- Garage spaces: 20
Features
- Stories: 1
- Patio & porch: Covered, Patio
- Exterior features: Private Yard, Storage, RV Hookup
- Pool features: None
- Spa features: None
- Fencing: Block
- Has view: Yes
- View description: City Lights, Mountain(s)
Lot
- Size: 4.99 Acres
- Features: North/South Exposure, Hillside Lot, Borders Preserve/Public Land, Natural Desert Back, Gravel/Stone Front, Gravel/Stone Back, Natural Desert Front
Details
- Parcel number: 20339001U
Construction
Type & style
- Home type: SingleFamily
- Architectural style: Contemporary
- Property subtype: Single Family Residence
Materials
- ICAT Recessed Lighting, Spray Foam Insulation, Stucco, Wood Frame, Painted, Ducts Professionally Air-Sealed
- Roof: Concrete
Condition
- Year built: 2024
Utilities & green energy
- Sewer: Septic Tank
- Water: Private Well
Green energy
- Energy efficient items: ENERGY STAR Light Fixture
- Water conservation: Recirculation Pump
Community & HOA
Community
- Security: Security System Owned
HOA
- Has HOA: No
- Services included: No Fees
Location
- Region: Phoenix
Financial & listing details
- Price per square foot: $392/sqft
- Tax assessed value: $1,843,200
- Annual tax amount: $3,197
- Date on market: 3/4/2026
- Cumulative days on market: 105 days
- Listing terms: Cash,Conventional,FHA,VA Loan
- Ownership: Fee Simple
Price history
| Date | Event | Price |
|---|---|---|
| 8/8/2025 | Sold | $2,350,000-6%$392/sqft |
Source:  ARMLS #6857387 Report a problem ARMLS #6857387 Report a problem | ||
| 7/23/2025 | Price change | $2,499,000-3.8%$417/sqft |
Source: ARMLS #6857387 Report a problem | ||
| 7/17/2025 | Price change | $2,599,000-1.9%$433/sqft |
Source: ARMLS #6857387 Report a problem | ||
| 5/27/2025 | Price change | $2,650,000-3.6%$442/sqft |
Source: ARMLS #6857387 Report a problem | ||
| 4/25/2025 | Listed for sale | $2,750,000+937.7%$458/sqft |
Source: ARMLS #6857387 Report a problem | ||
| 2/22/2019 | Sold | $265,000-3.6%$44/sqft |
Source: Public Record Report a problem | ||
| 1/18/2019 | Pending sale | $274,900$46/sqft |
Source: AZCRE, LLC #5723386 Report a problem | ||
| 12/18/2018 | Price change | $274,900-8.1%$46/sqft |
Source: AZCRE, LLC #5723386 Report a problem | ||
| 12/14/2018 | Price change | $299,000-8%$50/sqft |
Source: AZCRE, LLC #5723386 Report a problem | ||
| 10/24/2018 | Price change | $325,000-4.4%$54/sqft |
Source: AZCRE, LLC #5723386 Report a problem | ||
| 9/4/2018 | Price change | $340,000-15%$57/sqft |
Source: AZCRE, LLC #5723386 Report a problem | ||
| 5/8/2018 | Price change | $399,900-5.9%$67/sqft |
Source: AZCRE, LLC #5723386 Report a problem | ||
| 4/3/2018 | Price change | $424,900-14.8%$71/sqft |
Source: AZCRE, LLC #5723386 Report a problem | ||
| 3/10/2018 | Listed for sale | $499,000+523.8%$83/sqft |
Source: AZCRE, LLC #5723386 Report a problem | ||
| 9/23/2002 | Sold | $80,000$13/sqft |
Source: Public Record Report a problem | ||
Public tax history
| Year | Property taxes | Tax assessment |
|---|---|---|
| 2025 | $8,106 +274.4% | $184,320 +186.3% |
| 2024 | $2,165 +0.9% | $64,380 +161.3% |
| 2023 | $2,145 -26.9% | $24,643 -52.2% |
| 2022 | $2,936 +0.3% | $51,555 +31.6% |
| 2021 | $2,927 +3.2% | $39,165 -14.9% |
| 2020 | $2,837 +3.4% | $46,020 +8.1% |
| 2019 | $2,744 | $42,555 -6.2% |
| 2018 | $2,744 +1.9% | $45,360 +3.5% |
| 2017 | $2,692 +10.7% | $43,815 +57.9% |
| 2016 | $2,432 +4.9% | $27,750 -26.4% |
| 2015 | $2,320 | $37,680 +122.4% |
| 2014 | -- | $16,944 +2.3% |
| 2013 | -- | $16,560 |
| 2012 | -- | $16,560 -28.6% |
| 2011 | -- | $23,200 -62.1% |
| 2010 | -- | $61,200 +17.7% |
| 2009 | -- | $52,000 -51.7% |
| 2008 | -- | $107,680 +30.7% |
| 2007 | -- | $82,400 +199.4% |
| 2006 | -- | $27,520 +19.4% |
| 2005 | -- | $23,040 |
| 2004 | -- | $23,040 |
Find assessor info on the county website
Neighborhood: 85086
Nearby homes
- $--5 Acres36551 N 35th Ave, Phoenix, AZ 85086Off Market
- $958,0004 bd4 ba3.9k sqft36430 N 34th Ave, Phoenix, AZ 85086Sold
- $1,144,5003 bd3 ba2.9k sqft36423 N 35th Ave, Phoenix, AZ 85086Off Market
- $964,1004 bd5 ba3.6k sqft3436 W Carriage Dr, Phoenix, AZ 85086Off Market

- $999,0004 bd3 ba3k sqft3335 W Carriage Dr, Phoenix, AZ 85086For Sale
- $876,1004 bd3 ba3k sqft3335 W Carriage Ln, Phoenix, AZ 85086Off Market
- $903,800-- bd-- ba3.5k sqft36621 N 35th Ave, Phoenix, AZ 85086Off Market
- $802,3003 bd2 ba2.4k sqft36419 N 34th Ave, Phoenix, AZ 85086Off Market
Nearby schools
GreatSchools rating
- 7/10Sunset Ridge Elementary SchoolGrades: PK-8Distance: 0.5 mi
- 10/10Boulder Creek High SchoolGrades: 7-12Distance: 2.4 mi
Schools provided by the listing agent
- Elementary: Sunset Ridge School
- Middle: Sunset Ridge School
- High: Boulder Creek High School
- District: Deer Valley Unified District
Source: ARMLS. This data may not be complete. We recommend contacting the local school district to confirm school assignments for this home.
Get a cash offer in 3 minutes
Find out how much your home could sell for in as little as 3 minutes with a no-obligation cash offer.
Estimated market value
$2,319,300
Get a cash offer in 3 minutes
Find out how much your home could sell for in as little as 3 minutes with a no-obligation cash offer.
Estimated market value
$2,319,300
- Arizona
- Maricopa County
- New River
- 85086
- 3445 W Carriage Drive
Nearby cities
Nearby zip codes
Other New River Topics
