Skip main navigation
Sold for $74,000
  • $74,000

    3445 W Dorchester Rdg APT B, Peoria, IL 61604

    2beds
    944sqft
    Condominium, Residential
    Built in 2005
    -- sqft lot
    $79,500 Zestimate®
    $78/sqft
    $1,221 Estimated rent

    Home value

    $79,500

    $70,000 - $91,000

    $1,221/mo

    Zestimate® history
    Loading
    Loading...

    Owner options

    List your home for rent

    $1,221/mo

    Rent Zestimate®

    Find your next renter with Zillow Rental Manager. Plus, with online applications, you can quickly screen prospective tenants – for free.

    Learn more

    $1,221/mo

    Rent Zestimate®

    Refinance and save

    $566/mo

    Est. payment

    Refinancing to a lower rate could help reduce your monthly payments and save thousands over the life of the loan.

    See today's rates

    $566/mo

    Est. payment

    Explore your selling options

    Work with a Zillow partner agent

    Leverage their expertise and Zillow's premium Showcase listings to get your home seen by more buyers.

    Get started

    List with your own agent

    Get your home in front of millions of buyers by listing it on Zillow.

    Learn how to do it

    Sell it yourself

    Take full control of how buyers see your home on Zillow by listing For Sale by Owner (FSBO).

    List your home

    What's special

    Cozy gas log fireplaceGenerous primary suiteThoughtfully designed eat-in kitchenInviting open concept designHard surface flooringPractical oak cabinetrySpacious walk-in closet
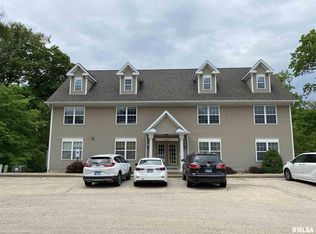
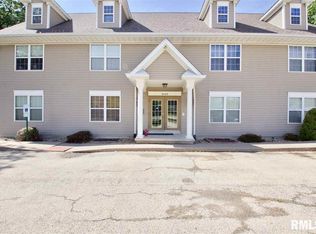
    Discover worry-free living in this lower-level condominium, where nature meets modern convenience. Built in 2005, this bank-owned property offers an inviting open concept design perfect for both relaxation and entertaining. Step into the great room where a cozy gas log fireplace serves as the heart of the home, creating the perfect ambiance for chilly Illinois evenings. The thoughtfully designed eat-in kitchen showcases practical oak cabinetry and flows seamlessly into the living space. Hard surface flooring throughout adds both style and easy maintenance to your daily routine. The two-bedroom layout includes a generous primary suite featuring a spacious walk-in closet and private en-suite bathroom, while a second full bathroom serves the additional bedroom and guests. One of the property's highlights is the covered 14' x 14' deck, accessible through sliding glass doors, providing a peaceful retreat overlooking wooded views. Say goodbye to seasonal maintenance hassles - no more shoveling snow or mowing lawns! This carefree lifestyle allows you to focus on what matters most. The convenient location puts you within easy reach of shopping destinations and interstate access, making commutes and errands a breeze. Being a bank foreclosure, this property is being sold as-is. 2 addendums in associated docs must accompany offer.

    Zillow last checked:

    Listing updated:

    Listed by:

    Michelle Largent Cell:309-208-7446,

    RE/MAX Traders Unlimited

    Bought with:

    Rickey L Mathis, 475166875

    The Real Estate Group Inc.

    Source: RMLS Alliance as distributed by MLS GRID,MLS#: PA1255175MLS LogoOriginating MLS: Peoria Area Association of Realtors

    Facts & features

    Interior

    Bedrooms & bathrooms
    • Bedrooms: 2
    • Bathrooms: 2
    • Full bathrooms: 2
    Bedroom 1
    • Level: Main
    • Dimensions: 13ft 1in x 11ft 11in
    Bedroom 2
    • Level: Main
    • Dimensions: 10ft 9in x 10ft 0in
    Other
    • Area: 0
    Additional level
    • Area: 0
    Additional room
    • Level: Main
    • Dimensions: 5ft 1in x 3ft 3in
    Great room
    • Level: Main
    • Dimensions: 15ft 9in x 12ft 7in
    Kitchen
    • Level: Main
    • Dimensions: 12ft 7in x 11ft 1in
    Laundry
    • Level: Main
    • Dimensions: 8ft 3in x 4ft 11in
    Main level
    • Area: 944
    Heating
    • Electric, Forced Air
    Appliances
    • Included: Dishwasher, Dryer, Microwave, Range, Washer, Electric Water Heater
    Features
    • Ceiling Fan(s), Vaulted Ceiling(s)
    • Basement: None
    • Number of fireplaces: 1
    • Fireplace features: Gas Log, Great Room
    Interior area
    • Total structure area: 944
    • Total interior livable area: 944 sqft

    Property

    Parking
    • Details: Number Of Garage Remotes: 0
    Features
    • Stories: 1
    • Patio & porch: Deck
    Lot
    • Features: Cul-De-Sac, Wooded
    Details
    • Parcel number: 1325458001
    • Zoning description: R6

    Construction

    Type & style
    • Home type: Condo
    • Property subtype: Condominium, Residential
    Materials
    • Frame, Vinyl Siding
    • Foundation: Slab
    • Roof: Shingle
    Condition
    • New construction: No
    • Year built: 2005

    Utilities & green energy

    • Sewer: Public Sewer
    • Water: Public
    • Utilities for property: Cable Available

    Community & neighborhood

    Location
    • Region: Peoria
    • Subdivision: Colony Woods

    HOA & financial

    HOA
    • Has HOA: Yes
    • HOA fee: $100 monthly
    • Services included: Maintenance Structure, Lawn Care, Snow Removal, Trash

    Other

    Other facts
    • Road surface type: Paved

    Price history

    DateEventPrice
    2/4/2025Sold$74,000-1.2%$78/sqft
    Source: RMLS Alliance as distributed by MLS GRID #PA1255175 Report a problem
    12/30/2024Contingent$74,900$79/sqft
    Source: RMLS Alliance as distributed by MLS GRID #PA1255175 Report a problem
    12/23/2024Listed for sale$74,900-1.4%$79/sqft
    Source: RMLS Alliance as distributed by MLS GRID #PA1255175 Report a problem
    5/13/2022Sold$76,000+1.5%$81/sqft
    Source: RMLS Alliance as distributed by MLS GRID #PA1232880 Report a problem
    4/6/2022Pending sale$74,900$79/sqft
    Source: RMLS Alliance as distributed by MLS GRID #PA1232880 Report a problem
    4/5/2022Listed for sale$74,900-0.1%$79/sqft
    Source: RMLS Alliance as distributed by MLS GRID #PA1232880 Report a problem
    12/19/2021Listing removed--
    Source: RMLS Alliance as distributed by MLS GRID #PA1230101 Report a problem
    12/8/2021Price change$75,000-6.3%$79/sqft
    Source: RMLS Alliance as distributed by MLS GRID #PA1230101 Report a problem
    11/5/2021Listed for sale$80,000-38.5%$85/sqft
    Source: RMLS Alliance as distributed by MLS GRID #PA1230101 Report a problem
    12/4/2018Sold$130,000+145.7%$138/sqft
    Source: Public Record Report a problem
    10/31/2018Pending sale$52,900$56/sqft
    Source: Jim Maloof/REALTOR #1198264 Report a problem
    9/14/2018Listed for sale$52,900-49.6%$56/sqft
    Source: Jim Maloof/REALTOR #1198264 Report a problem
    12/9/2011Listing removed$104,900$111/sqft
    Source: RE/MAX Unlimited #1129514 Report a problem
    8/21/2011Listed for sale$104,900$111/sqft
    Source: RE/MAX Unlimited #1129514 Report a problem

    Public tax history

    YearProperty taxesTax assessment
    2024$1,604 +31.4%$28,190 +9%
    2023$1,220 -22.3%$25,860 +0.9%
    2022$1,570 -12.2%$25,620 +5%
    2021$1,789 +5.4%$24,400 +1%
    2020$1,697 -2.3%$24,160 -2%
    2019$1,737 -5.6%$24,650 -4.2%
    2018$1,839 -4.7%$25,740 -1%
    2017$1,930 +3.1%$26,000
    2016$1,871 +2%$26,000 +2%
    2015$1,835 -8.8%$25,490 -9.5%
    2014$2,011 -27.8%$28,170 -23.3%
    2013$2,786 -3.9%$36,740 -4.8%
    2011$2,900 $38,600 +0.4%
    2010-- $38,450 +0.4%
    2009$2,830 +1.2%$38,290 +2%
    2008$2,795 $37,540

    Find assessor info on the county website

    Neighborhood: 61604

    Nearby schools

    GreatSchools rating
    Schools provided by the listing agent
    • Elementary: Pleasant Valley
    • Middle: Pleasant Valley
    • High: Limestone Comm

    Source: RMLS Alliance as distributed by MLS GRID. This data may not be complete. We recommend contacting the local school district to confirm school assignments for this home.

    Get pre-qualified for a loan
    At Zillow Home Loans, we can pre-qualify you in as little as 5 minutes with no impact to your credit score.

    An equal housing lender. NMLS #10287.

    Sell for more on Zillow
    Get a Zillow Showcase℠ listing at no additional cost and you could sell for .
    $79,500
    2% more
    +$1,590
    With Zillow Showcase(estimated)
    $81,090