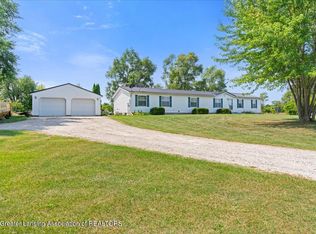
Covered porchBamboo hardwood floorsNewer roofKnotty pine breezeway
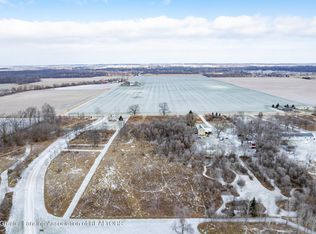
WELCOME HOME TO YOUR OWN PRIVATE HIDEAWAY AT 3445 W. GRATIOT COUNTY LINE! THIS AMAZING ALMOST 4500 SQ.FT WALK-OUT BEAUTY SITS MAJESTICALLY ON 56+/-ACRES OF BEAUTIFUL LAND! IT FEATURES 4 LARGE BEDROOMS INCLUDING A 1ST FLOOR PRIMARY SUITE, AND 2 HUGE 2ND FLOOR BEDROOMS WITH PRIVATE BATHS AND GREAT STORAGE, AND 1 IN THE LOWER LEVEL IN-LAW APARTMENT. 2 KITCHENS, 2 LIVING ROOMS, 1ST FLOOR LAUNDRY, KNOTTY PINE BREEZEWAY, BAMBOO HARDWOOD FLOORS, FIREPLACE, 3 CAR GARAGE WITH UPPER LEVEL ''PERSON CAVE''! MANY UPDATES THROUGHOUT INCLUDING A NEWER ROOF, COVERED PORCH, FLOORING, AND MORE! A HUGE 2ND FLOOR COUNTRY FRONT PORCH THAT SPANS END TO END! *YOU CANNOT SEE HOME FROM THE ROAD SO PLEASE DO NOT TRESPASS ON DRIVEWAY *SHOWN BY APPOINTMENT ONLY TO PRE-APPROVED OR CASH BUYERS*
289 days
|
490
|
31
|
Zillow last checked:
Listing updated:
Listed by:
Travis Blaine Conti517-930-1721,
RE/MAX Real Estate Professionals517-321-8255
Source: Greater Lansing AOR,MLS#: 292167
Facts & features
Interior
Bedrooms & bathrooms
Bedrooms: 4
Bathrooms: 5
Full bathrooms: 5
Primary bedroom
Level: First
Area: 270 Square Feet
Dimensions: 18 x 15
Bedroom 2
Level: Second
Area: 399.5 Square Feet
Dimensions: 23.5 x 17
Bedroom 3
Level: Second
Area: 399.5 Square Feet
Dimensions: 23.5 x 17
Bedroom 4
Level: Basement
Area: 158.4 Square Feet
Dimensions: 13.2 x 12
Dining room
Level: First
Area: 336 Square Feet
Dimensions: 22.4 x 15
Exercise room
Level: Basement
Area: 337.48 Square Feet
Dimensions: 23.6 x 14.3
Family room
Level: Basement
Area: 255.6 Square Feet
Dimensions: 18 x 14.2
Kitchen
Level: First
Area: 215.88 Square Feet
Dimensions: 15.3 x 14.11
Kitchen
Level: Basement
Area: 145.86 Square Feet
Dimensions: 14.3 x 10.2
Living room
Level: First
Area: 375 Square Feet
Dimensions: 25 x 15
Other
Description: Breezeway/Mudroom
Level: First
Area: 182 Square Feet
Dimensions: 14 x 13
Workshop
Description: Above Garage
Level: Second
Area: 910 Square Feet
Dimensions: 35 x 26
Heating
Forced Air, Propane
Cooling
Central Air
Appliances
Included: Dishwasher, Electric Oven, Electric Range, Gas Oven, Gas Range, Microwave, Range Hood, Refrigerator, Stainless Steel Appliance(s), Vented Exhaust Fan, Washer/Dryer
View description: Forest, Hills, Panoramic, Pond, Ridge, Rural, Trees/Woods
Has water view: Yes
Water view: Pond
Lot
Size: 56 Acres
Features: Agricultural, Back Yard, Bluff, Front Yard, Garden, Gentle Sloping, Landscaped, Many Trees, Meadow, Rectangular Lot, Rolling Slope, Secluded, Wooded
Source: Ann Arbor Area Board of Realtors #L246348Report a problem
11/21/2020
Listed for sale
$724,900$147/sqft
Source: Ann Arbor Area Board of Realtors #L246348Report a problem
Hide
Public tax history
Tax history is unavailable.
Monthly payment
Est. payment$--/mo
Payment breakdown
Explore the cost of this home by adjusting the details. Changes won't be saved.
Principal & interest
$1,547
Mortgage insurance
$0
Property taxes
$170
Home insurance
$105
HOA fees
$0
Utilities
Not included
All calculations are estimates and provided by Zillow, Inc. for informational purposes only. Actual amounts may vary.
HOA fees may include property taxes on listings classified as Co-Ops. Contact the listing agent and/or owner for fee details.
Mortgage interest rates are dependent on a number of factors, including credit score, down payment, and repayment length. Interest rate data provided by Zillow Group Marketplace, Inc. as of 1/1/1970 from various mortgage lenders with which we have lead or other similar arrangements; the Estimated Payment is an average of those rates.
See how much you could borrow to make a competitive offer.
Source: Greater Lansing AOR. This data may not be complete. We recommend contacting the local school district to confirm school assignments for this home.