OPEN HOUSE, FRIDAY 3/27 5-7 & SATURDAY 3/28 12-2 pm!
Historic charm meets exceptional space on a rare 0.43-acre corner lot in Garfield Heights—this 1930s Tudor is truly one of a kind. Timeless brick construction and original craftsmanship shine throughout, with hardwood floors, classic architectural details, and distinctive vintage character rarely found in Denver.
A bright living room with a south-facing bay window and fireplace creates a warm, inviting centerpiece, flowing seamlessly into the formal dining room with a butler’s pantry—ideal for entertaining. The kitchen blends function and charm with granite countertops, pantry storage, a cozy breakfast nook, and an authentic farmhouse sink. The main level also offers a flexible study with built-ins, a full bath, welcoming foyer, and mudroom for everyday convenience.
Upstairs, the spacious primary suite features an en-suite bath and charming reading nook, while two additional bedrooms provide generous closets and abundant natural light. The finished basement expands the home’s versatility with a large family room and fireplace, guest bedroom, bath, laundry area, and separate exterior entrance—perfect for guests, multi-generational living, or rental potential.
Outside, the property continues to impress with a detached three-car garage containing canning shed/root cellar, carriage house workshop with gas and electricity, a canning shed with original wood-burning stove, and a wine cellar. The expansive lot offers privacy, mature landscaping, and space rarely available within the city.
Centrally located with convenient access to Downtown Littleton and the Denver Tech Center, this home is close to shopping, dining, and mass transit. A rare opportunity to own a historic Denver property that offers character, space, and endless potential.
This home qualifies for the CRA providing 1.75% of the loan amount with a cap of $7,000 as a credit towards buyer’s closing costs, pre-paids and discount points.
Sold for $660,000
Street View
$660,000
3445 W Louisiana Avenue, Denver, CO 80219
4beds
3,336sqft
Single Family Residence
Built in 1937
0.43 Acres Lot
$657,600 Zestimate®
$198/sqft
$3,951 Estimated rent
Home value
$657,600
$625,000 - $697,000
$3,951/mo
Zestimate® history
Owner options
List your home for rent
$3,951/mo
Rent Zestimate®
Find your next renter with Zillow Rental Manager. Plus, with online applications, you can quickly screen prospective tenants – for free.
$3,951/mo
Rent Zestimate®
Refinance and save
$3,891/mo
Est. payment
Refinancing to a lower rate could help reduce your monthly payments and save thousands over the life of the loan.
$3,891/mo
Est. payment
Explore your selling options
Work with a Zillow partner agent
Leverage their expertise and Zillow's premium Showcase listings to get your home seen by more buyers.
Get startedList with your own agent
Get your home in front of millions of buyers by listing it on Zillow.
Learn how to do itSell it yourself
Take full control of how buyers see your home on Zillow by listing For Sale by Owner (FSBO).
List your homeWhat's special
Zillow last checked:
Listing updated:
Listed by:
Wisdom Real Estate ListingTeam@WisdomRealEstate.com,
Wisdom Real Estate,
Becca Morgenegg 720-839-0733,
Wisdom Real Estate
Bought with:
Eryn Henderson, 100090570
Guide Real Estate
Source: REcolorado as distributed by MLS GRID,MLS#: 3636144
Facts & features
Interior
Bedrooms & bathrooms
- Bedrooms: 4
- Bathrooms: 3
- Full bathrooms: 2
- 3/4 bathrooms: 1
- Main level bathrooms: 1
Bedroom
- Features: Primary Suite
- Level: Upper
Bedroom
- Level: Upper
Bedroom
- Level: Upper
Bedroom
- Level: Basement
Bathroom
- Level: Main
Bathroom
- Features: En Suite Bathroom, Primary Suite
- Level: Upper
Bathroom
- Level: Basement
Dining room
- Description: Spacious Dining Room With Butler's Pantry
- Level: Main
Family room
- Description: Cozy With Fireplace And Enough Space For A Lounge And Dining Area
- Level: Basement
Kitchen
- Description: Breakfast Nook And Original Farmhouse Sink
- Level: Main
Laundry
- Level: Basement
Living room
- Description: Large Bay Window, Iconic Fireplace, Open To Dining Room
- Level: Main
Mud room
- Level: Main
Office
- Description: Two Windows, Built In Shelving And Lovely Wood Floors
- Level: Main
Utility room
- Description: Storage Room And Two Utility Rooms/Workshop
- Level: Basement
Heating
- Forced Air, Natural Gas
Cooling
- Central Air
Features
- Entrance Foyer, Granite Counters, Pantry, Primary Suite
- Flooring: Wood
- Basement: Finished
- Number of fireplaces: 2
- Fireplace features: Electric, Family Room, Living Room, Wood Burning, Wood Burning Stove
Interior area
- Total structure area: 3,336
- Total interior livable area: 3,336 sqft
- Finished area above ground: 2,055
- Finished area below ground: 945
Property
Parking
- Total spaces: 3
- Parking features: Garage
- Garage spaces: 3
Features
- Levels: Two
- Stories: 2
- Patio & porch: Front Porch
- Fencing: Partial
Lot
- Size: 0.43 Acres
- Features: Corner Lot, Landscaped, Level, Many Trees
Details
- Parcel number: 520205003
- Zoning: S-SU-D
- Special conditions: Standard
Construction
Type & style
- Home type: SingleFamily
- Architectural style: Tudor
- Property subtype: Single Family Residence
Materials
- Brick, Concrete
- Foundation: Concrete Perimeter
- Roof: Slate
Condition
- Year built: 1937
Utilities & green energy
- Sewer: Public Sewer
- Water: Public
Community & HOA
Community
- Subdivision: Garfield
HOA
- Has HOA: No
Location
- Region: Denver
Financial & listing details
- Price per square foot: $198/sqft
- Tax assessed value: $714,600
- Annual tax amount: $3,501
- Date on market: 3/26/2026
- Listing terms: Cash,Conventional
- Exclusions: Seller's Personal Property, The Chest In The Garage.
- Ownership: Individual
- Road surface type: Paved
Price history
| Date | Event | Price |
|---|---|---|
| 5/4/2026 | Sold | $660,000$198/sqft |
Source:  REcolorado as distributed by MLS GRID #3636144 Report a problem REcolorado as distributed by MLS GRID #3636144 Report a problem | ||
| 3/31/2026 | Pending sale | $660,000$198/sqft |
Source: REcolorado as distributed by MLS GRID #3636144 Report a problem | ||
| 3/26/2026 | Listed for sale | $660,000+18.3%$198/sqft |
Source: REcolorado as distributed by MLS GRID #3636144 Report a problem | ||
| 5/15/2020 | Sold | $558,000-0.7%$167/sqft |
Source: Public Record Report a problem | ||
| 4/5/2020 | Pending sale | $562,000$168/sqft |
Source: Your Castle Real Estate Inc #8286837 Report a problem | ||
| 3/31/2020 | Price change | $562,000-6.3%$168/sqft |
Source: Your Castle Real Estate Inc #8286837 Report a problem | ||
| 3/20/2020 | Listed for sale | $600,000+227.9%$180/sqft |
Source: Your Castle Real Estate Inc #8286837 Report a problem | ||
| 4/4/1996 | Sold | $183,000+41.3%$55/sqft |
Source: Public Record Report a problem | ||
| 12/7/1993 | Sold | $129,500$39/sqft |
Source: Public Record Report a problem | ||
Public tax history
| Year | Property taxes | Tax assessment |
|---|---|---|
| 2024 | $3,425 +12.7% | $44,200 -6.6% |
| 2023 | $3,039 +3.6% | $47,330 +23.9% |
| 2022 | $2,933 +31.2% | $38,210 -2.8% |
| 2021 | $2,236 +2.9% | $39,310 +5.4% |
| 2020 | $2,173 +64.3% | $37,287 -0.7% |
| 2019 | $1,322 | $37,548 +54.6% |
| 2018 | $1,322 +0.3% | $24,290 |
| 2017 | $1,318 -12.1% | $24,290 +26.5% |
| 2016 | $1,500 +23.6% | $19,200 |
| 2015 | $1,213 0% | $19,200 +31.4% |
| 2014 | $1,214 -18.2% | $14,610 |
| 2013 | $1,484 +17.9% | $14,610 -17.2% |
| 2012 | $1,259 +21.3% | $17,650 +1.1% |
| 2011 | $1,037 +2.2% | $17,450 +12% |
| 2010 | $1,015 -31.3% | $15,580 |
| 2009 | $1,478 -0.2% | $15,580 -29.6% |
| 2008 | $1,480 +2.9% | $22,130 |
| 2007 | $1,438 +1.1% | $22,130 +3% |
| 2006 | $1,422 +6.9% | $21,480 |
| 2005 | $1,330 +10.7% | $21,480 +1.2% |
| 2003 | $1,201 +1.9% | $21,220 +5.7% |
| 2002 | $1,179 | $20,070 +19.1% |
| 2001 | -- | $16,850 |
Find assessor info on the county website
Neighborhood: Mar Lee
Nearby homes
- $430,2002 bd2 ba984 sqft3435 W Louisiana Ave, Denver, CO 80219Off Market
- $414,6002 bd2 ba718 sqft1280 S Knox Ct, Denver, CO 80219Off Market
- $441,1002 bd2 ba1.1k sqft1289 S Julian St, Denver, CO 80219Off Market
- $490,0004 bd2 ba1.4k sqft1270 S Knox Ct, Denver, CO 80219Sold
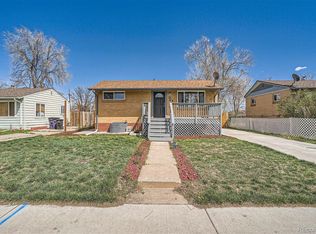
- $404,7002 bd1 ba995 sqft3405 W Louisiana Ave, Denver, CO 80219Off Market
- $335,6002 bd1 ba713 sqft1281 S Julian St, Denver, CO 80219Off Market
- $468,0003 bd2 ba1.3k sqft3459 W Louisiana Ave, Denver, CO 80219Off Market
- $430,0003 bd1 ba966 sqft1285 S Knox Ct, Denver, CO 80219Off Market
Nearby schools
GreatSchools rating
- 6/10Charles M. Schenck (CMS) Community SchoolGrades: K-5Distance: 0.1 mi
- 4/10Kepner Beacon Middle SchoolGrades: 6-8Distance: 0.5 mi
- 1/10Abraham Lincoln High SchoolGrades: 9-12Distance: 1.2 mi
Schools provided by the listing agent
- Elementary: Cms Community
- Middle: Strive Westwood
- High: Abraham Lincoln
- District: Denver 1
Source: REcolorado as distributed by MLS GRID. This data may not be complete. We recommend contacting the local school district to confirm school assignments for this home.
Get a cash offer in 3 minutes
Find out how much your home could sell for in as little as 3 minutes with a no-obligation cash offer.
Estimated market value
$657,600
Get a cash offer in 3 minutes
Find out how much your home could sell for in as little as 3 minutes with a no-obligation cash offer.
Estimated market value
$657,600
- Colorado
- Denver County
- Denver
- 80219
- Mar Lee
- 3445 W Louisiana Avenue
Nearby cities
Nearby neighborhoods
Nearby zip codes
Other Denver Topics
