Skip main navigation
Sold for $1,450,000
  • Listing Provided by: T.N.G. Real Estate Consultants
    Bought with: None MRML
    $1,450,000

    3445 Winchester Way, Rowland Heights, CA 91748

    5beds
    3,314sqft
    Single Family Residence
    Built in 1998
    6,211 Square Feet Lot
    $1,566,800 Zestimate®
    $438/sqft
    $5,557 Estimated rent

    Home value

    $1,566,800

    $1.46M - $1.68M

    $5,557/mo

    Zestimate® history
    Loading
    Loading...

    Owner options

    List your home for rent

    $5,557/mo

    Rent Zestimate®

    Find your next renter with Zillow Rental Manager. Plus, with online applications, you can quickly screen prospective tenants – for free.

    Learn more

    $5,557/mo

    Rent Zestimate®

    Refinance and save

    $9,337/mo

    Est. payment

    Refinancing to a lower rate could help reduce your monthly payments and save thousands over the life of the loan.

    See today's rates

    $9,337/mo

    Est. payment

    Explore your selling options

    Work with a Zillow partner agent

    Leverage their expertise and Zillow's premium Showcase listings to get your home seen by more buyers.

    Get started

    List with your own agent

    Get your home in front of millions of buyers by listing it on Zillow.

    Learn how to do it

    Sell it yourself

    Take full control of how buyers see your home on Zillow by listing For Sale by Owner (FSBO).

    List your home

    What's special

    Circular floorplanGorgeous viewCustom teak wood floorsTwo bedrooms downstairsFaux turfLow maintenance landscaping
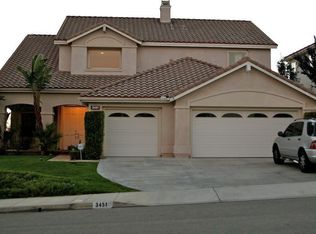
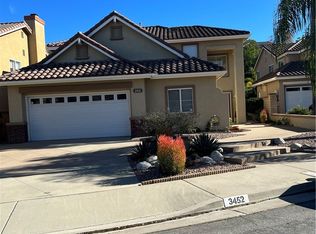
    VIEW, VIEW, VIEW! If a large home with a gorgeous view is what you're after, look no further. Enjoy the evening sunsets on the south west facing rear patio just off the kitchen or from the upstairs deck off the primary suite (& one guest suite). Both the patio & the deck run the length of the house so you can enjoy the view with all your friends and family. The circular floorplan lends itself to entertaining (be sure to check out the floorplans at the end of the photos). There is room for everyone with two bedrooms downstairs and three up. Each bedroom has its own bathroom (the 3 upstairs are en suite, downstairs the baths are just outside each bedroom). The bederooms are generously sized with a primary suite so large it also includes a private sitting area (this was a builder option for a sixth bedroom originally, so converting it to a sixth bedroom would be easy to do and you would still have a large primary suite). Gorgeous, custom teak wood floors throughout give the home a rich glow. The 3 car garage gives you plenty of room to store your toys and vehicles and there is ample additional parking on the driveway. Low maintenance landscaping with faux turf, garden beds and hardscape leave you with more time to enjoy the people in your home - and, of course, that view.

    Zillow last checked:

    Listing updated:

    Listing Provided by:

    Jane Noltensmeier DRE #01440983 714-932-2403,

    T.N.G. Real Estate Consultants,

    Richard Noltensmeier DRE #01854927,

    T.N.G. Real Estate Consultants

    Bought with:

    NONE NONE, DRE #N/A

    None MRML

    Source: CRMLS,MLS#: PW25025114MLS LogoOriginating MLS: California Regional MLS

    Facts & features

    Interior

    Bedrooms & bathrooms
    • Bedrooms: 5
    • Bathrooms: 5
    • Full bathrooms: 5
    • Main level bathrooms: 2
    • Main level bedrooms: 2
    Primary bedroom
    • Features: Primary Suite
    Bedroom
    • Features: Bedroom on Main Level
    Bathroom
    • Features: Bathroom Exhaust Fan, Bathtub, Closet, Dual Sinks, Enclosed Toilet, Separate Shower, Tile Counters, Tub Shower
    Family room
    • Features: Separate Family Room
    Kitchen
    • Features: Kitchen Island, Kitchen/Family Room Combo, Solid Surface Counters, Utility Sink, Walk-In Pantry
    Other
    • Features: Walk-In Closet(s)
    Pantry
    • Features: Walk-In Pantry
    Heating
    • Central
    Cooling
    • Central Air
    Appliances
    • Included: Double Oven, Dishwasher, Gas Cooktop, Disposal, Range Hood, Tankless Water Heater
    • Laundry: Washer Hookup, Gas Dryer Hookup, Laundry Room
    Features
    • Dry Bar, Separate/Formal Dining Room, In-Law Floorplan, Pantry, Solid Surface Counters, Tile Counters, Bar, Bedroom on Main Level, Primary Suite, Walk-In Pantry, Walk-In Closet(s)
    • Flooring: Wood
    • Doors: Panel Doors, Sliding Doors
    • Windows: Plantation Shutters
    • Has fireplace: No
    • Fireplace features: None
    • Common walls with other units/homes: No Common Walls
    Interior area
    • Total interior livable area: 3,314 sqft

    Property

    Parking
    • Total spaces: 9
    • Parking features: Concrete, Direct Access, Driveway Up Slope From Street, Garage Faces Front, Garage, Private
    • Attached garage spaces: 3
    • Uncovered spaces: 6
    Accessibility
    • Accessibility features: None
    Features
    • Levels: Two
    • Stories: 2
    • Entry location: Ground
    • Patio & porch: Concrete, Deck, Patio
    • Pool features: None
    • Spa features: None
    • Fencing: Glass,Stucco Wall
    • Has view: Yes
    • View description: City Lights, Hills
    Lot
    • Size: 6,211 sqft
    • Features: Back Yard, Front Yard, Landscaped, Rectangular Lot
    Details
    • Parcel number: 8269078004
    • Zoning: LAC15000*
    • Special conditions: Trust

    Construction

    Type & style
    • Home type: SingleFamily
    • Architectural style: Modern
    • Property subtype: Single Family Residence
    Materials
    • Stucco
    • Foundation: Slab
    • Roof: Tile
    Condition
    • Turnkey
    • New construction: No
    • Year built: 1998

    Utilities & green energy

    • Sewer: Public Sewer
    • Water: Public
    • Utilities for property: Electricity Connected, Natural Gas Connected, Sewer Connected, Water Connected

    Community & neighborhood

    Security
    • Security features: Security System, Closed Circuit Camera(s)
    Community
    • Community features: Sidewalks
    Location
    • Region: Rowland Heights

    HOA & financial

    HOA
    • Has HOA: Yes
    • HOA fee: $119 monthly
    • Amenities included: Maintenance Grounds
    • Association name: Vantage Pointe
    • Association phone: 949-450-0202

    Other

    Other facts
    • Listing terms: Cash to New Loan
    • Road surface type: Paved

    Price history

    DateEventPrice
    3/7/2025Sold$1,450,000-9.4%$438/sqft
    Source: CRMLS #PW25025114 Report a problem
    2/25/2025Pending sale$1,600,000$483/sqft
    Source: CRMLS #PW25025114 Report a problem
    2/22/2025Listed for sale$1,600,000$483/sqft
    Source: CRMLS #PW25025114 Report a problem
    2/12/2025Contingent$1,600,000$483/sqft
    Source: CRMLS #PW25025114 Report a problem
    2/6/2025Listed for sale$1,600,000+249.3%$483/sqft
    Source: CRMLS #PW25025114 Report a problem
    10/1/1998Sold$458,000$138/sqft
    Source: Public Record Report a problem

    Public tax history

    YearProperty taxesTax assessment
    2025$9,701 +5.7%$717,997 +2%
    2024$9,176 +4%$703,919 +2%
    2023$8,822 +2.8%$690,117 +2%
    2022$8,581 +1.8%$676,587 +2%
    2021$8,431 +1.3%$663,321 +1%
    2020$8,321 $656,520 +2%
    2019$8,321 +6.2%$643,648 +2%
    2018$7,832 $631,028 +2%
    2017$7,832 -13.7%$618,656 +2%
    2016$9,073 -19.8%$606,527 +1.5%
    2015$11,320 +4.6%$597,417 +2%
    2014$10,819 $585,715 +2.5%
    2012-- $571,636 +2%
    2011-- $560,429 +0.8%
    2010-- $556,241 -0.2%
    2009-- $557,563 +2%
    2008-- $546,631 +2%
    2007-- $535,913 +2%
    2006-- $525,406
    2005-- $525,406 +4%
    2004-- $505,006 +1.9%
    2003-- $495,751 +2%
    2002-- $486,031 +4%
    2000-- $467,160

    Find assessor info on the county website

    Neighborhood: 91748

    Nearby schools

    GreatSchools rating
    Get a cash offer in 3 minutes
    Find out how much your home could sell for in as little as 3 minutes with a no-obligation cash offer.
    Estimated market value
    $1,566,800
    Get a cash offer in 3 minutes
    Find out how much your home could sell for in as little as 3 minutes with a no-obligation cash offer.
    Estimated market value
    $1,566,800