Skip main navigation
Closed
  • $1,910,000

    3445 Zenith Ave S, Minneapolis, MN 55416

    4beds
    3,855sqft
    Single Family Residence
    Built in 1939
    9,583.2 Square Feet Lot
    $1,877,300 Zestimate®
    $495/sqft
    $6,366 Estimated rent

    Home value

    $1,877,300

    $1.75M - $2.01M

    $6,366/mo

    Zestimate® history
    Loading
    Loading...

    Owner options

    List your home for rent

    $6,366/mo

    Rent Zestimate®

    Find your next renter with Zillow Rental Manager. Plus, with online applications, you can quickly screen prospective tenants – for free.

    Learn more

    $6,366/mo

    Rent Zestimate®

    Refinance and save

    $12,473/mo

    Est. payment

    Refinancing to a lower rate could help reduce your monthly payments and save thousands over the life of the loan.

    See today's rates

    $12,473/mo

    Est. payment

    Explore your selling options

    Work with a Zillow partner agent

    Leverage their expertise and Zillow's premium Showcase listings to get your home seen by more buyers.

    Get started

    List with your own agent

    Get your home in front of millions of buyers by listing it on Zillow.

    Learn how to do it

    Sell it yourself

    Take full control of how buyers see your home on Zillow by listing For Sale by Owner (FSBO).

    List your home

    What's special

    Beautiful spa bathLinden hills neighborhoodFinished play spaceOpen dining roomLaundry areaBar roomEntertainment area
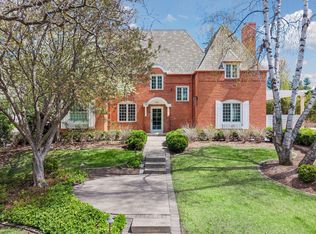
    A classically beautiful, cedar shake home perfectly situated in Linden Hills neighborhood, with views of Bda Maka Ska and The Minikahda Club’s driving range on the sides of this home. A complete renovation in 2017 by Zenith & Company LLC., brought this 1930’s home to a whole new level. Timeless, modern, warm and inviting home with distinctive details and exquisite craftsmanship. Cooking enthusiasts will enjoy the open dining room and gourmet kitchen, complete with state-of-the-art Sub-Zero, white Carrara marble center island and coffee bar. The main floor also features a sunlit office & bar room. Indoors and outdoors merge harmoniously from the living space to deck. Owner’s Suite finished with a cedar tongue & groove vaulted ceiling, custom walk-in closet and beautiful spa bath. Upstairs are three additional bedrooms, each with their own bathrooms and custom closets and a laundry area. The Lower level has an open, finished play space or entertainment area with a large laundry.

    Zillow last checked:

    Listing updated:

    Listed by:

    Burkley Carter 952-297-2655,

    Lakes Sotheby's International Realty

    Bought with:

    Kristen Lervick Christianson

    Keller Williams Realty Integrity Lakes

    Source: NorthstarMLS as distributed by MLS GRID,MLS#: 6502071MLS Logo

    Facts & features

    Interior

    Bedrooms & bathrooms
    • Bedrooms: 4
    • Bathrooms: 6
    • Full bathrooms: 1
    • 3/4 bathrooms: 4
    • 1/2 bathrooms: 1
    Bedroom
    • Level: Upper
    • Area: 560 Square Feet
    • Dimensions: 28x20
    Bedroom 2
    • Level: Upper
    • Area: 380 Square Feet
    • Dimensions: 20x19
    Bedroom 3
    • Level: Upper
    • Area: 169 Square Feet
    • Dimensions: 13x13
    Bedroom 4
    • Level: Upper
    • Area: 121 Square Feet
    • Dimensions: 11x11
    Other
    • Level: Lower
    • Area: 561 Square Feet
    • Dimensions: 33x17
    Other
    • Level: Main
    • Area: 200 Square Feet
    • Dimensions: 20x10
    Dining room
    • Level: Main
    • Area: 170 Square Feet
    • Dimensions: 17x10
    Kitchen
    • Level: Main
    • Area: 323 Square Feet
    • Dimensions: 19x17
    Laundry
    • Level: Basement
    • Area: 88 Square Feet
    • Dimensions: 11x08
    Living room
    • Level: Main
    • Area: 323 Square Feet
    • Dimensions: 19x17
    Mud room
    • Level: Main
    • Area: 121 Square Feet
    • Dimensions: 11x11
    Office
    • Level: Main
    • Area: 117 Square Feet
    • Dimensions: 13x09
    Heating
    • Forced Air
    Cooling
    • Central Air
    Appliances
    • Included: Air-To-Air Exchanger, Dishwasher, Disposal, Dryer, Exhaust Fan, Gas Water Heater, Range, Refrigerator, Stainless Steel Appliance(s), Washer
    • Laundry: In Hall, Lower Level
    Features
    • Basement: Block
    • Number of fireplaces: 1
    • Fireplace features: Brick, Gas
    Interior area
    • Total structure area: 3,855
    • Total interior livable area: 3,855 sqft
    • Finished area above ground: 3,317
    • Finished area below ground: 538

    Property

    Parking
    • Total spaces: 2
    • Parking features: Attached, Heated Garage, Insulated Garage
    • Attached garage spaces: 2
    • Details: Garage Dimensions (20x19)
    Accessibility
    • Accessibility features: None
    Features
    • Levels: Two
    • Stories: 2
    • Patio & porch: Deck
    • Fencing: Full,Wood
    Lot
    • Size: 9,583 sqft
    • Dimensions: 85 x 93 x 120 x
    Details
    • Foundation area: 1358
    • Parcel number: 0502824310007
    • Zoning description: Residential-Single Family

    Construction

    Type & style
    • Home type: SingleFamily
    • Property subtype: Single Family Residence
    Materials
    • Roof: Age 8 Years or Less,Wood
    Condition
    • New construction: No
    • Year built: 1939

    Utilities & green energy

    • Electric: 200+ Amp Service, Power Company: Xcel Energy
    • Gas: Natural Gas
    • Sewer: City Sewer/Connected
    • Water: City Water/Connected

    Community & neighborhood

    Location
    • Region: Minneapolis
    • Subdivision: Auditors Sub 163

    HOA & financial

    HOA
    • Has HOA: No

    Price history

    DateEventPrice
    4/26/2024Sold$1,910,000-4.3%$495/sqft
    Source: NorthstarMLS as distributed by MLS GRID #6502071 Report a problem
    4/8/2024Pending sale$1,995,000$518/sqft
    Source: NorthstarMLS as distributed by MLS GRID #6502071 Report a problem
    3/11/2024Listed for sale$1,995,000+159.1%$518/sqft
    Source: NorthstarMLS as distributed by MLS GRID #6502071 Report a problem
    3/3/2016Sold$770,000+28.3%$200/sqft
    Source: Public Record Report a problem
    1/5/2016Sold$600,000-33.3%$156/sqft
    Source: NorthstarMLS as distributed by MLS GRID #4634412 Report a problem
    9/17/2015Listing removed$899,900$233/sqft
    Source: Coldwell Banker Burnet - Minneapolis Lakes #4634412 Report a problem
    8/13/2015Pending sale$899,900$233/sqft
    Source: Coldwell Banker Burnet - Minneapolis Lakes #4634412 Report a problem
    8/13/2015Listed for sale$899,900+151.4%$233/sqft
    Source: Coldwell Banker Burnet - Minneapolis Lakes #4634412 Report a problem
    7/15/1995Sold$358,000$93/sqft
    Source: Agent Provided Report a problem

    Public tax history

    YearProperty taxesTax assessment
    2025$24,081 +17.1%$1,406,700 -0.7%
    2024$20,561 +7.2%$1,417,000 +2.7%
    2023$19,176 -1.8%$1,380,000 +7.5%
    2022$19,531 +10.4%$1,284,000 +3.4%
    2021$17,686 -2.5%$1,242,000 +6%
    2020$18,146 +2.6%$1,172,000 +5%
    2019$17,686 -2.5%$1,116,000
    2018$18,146 +21.4%$1,116,000 +25.5%
    2017$14,942 -0.3%$889,000 +8.2%
    2016$14,986 +2.9%$821,500
    2015$14,563 -4.5%$821,500 +10%
    2014$15,256 +9.2%$747,000 +3%
    2013$13,966 +2.7%$725,000
    2012$13,599 +4.8%$725,000
    2011$12,977 +11.9%$725,000
    2010$11,596 -24.3%$725,000 -21.6%
    2009$15,313 +41.2%$925,000 +31.8%
    2006$10,846 +14.9%$701,900 +15%
    2005$9,440 +10.5%$610,400 +15%
    2004$8,546 +11.8%$530,800 +12%
    2002$7,646 -58.6%$474,000
    2001$18,488 --

    Find assessor info on the county website

    Neighborhood: West Maka Ska

    Nearby schools

    GreatSchools rating
    Get a cash offer in 3 minutes
    Find out how much your home could sell for in as little as 3 minutes with a no-obligation cash offer.
    Estimated market value
    $1,877,300
    Get a cash offer in 3 minutes
    Find out how much your home could sell for in as little as 3 minutes with a no-obligation cash offer.
    Estimated market value
    $1,877,300