Stunning Colonial located in the highly desirable Braemore Subdivision. This 1-owner, quality-built Drees home, is move in ready! The carpet has been replaced on the 1st & 2nd floor (2022). Hot water tank (2022). Living room and dining room are freshly painted (2026). Inviting 2-story foyer opens to the living room & dining room, featuring beautiful decorative columns & hardwood floors that flow into the kitchen. The kitchen is the heart of the house, open to the great room & featuring ample maple cabinetry, granite countertops, tile backsplash, a walk-in pantry, stainless steel appliances, a large island w/breakfast bar & a spacious dinette area with lovely views of the back yard. Grand, 2-story great room features a beautifully framed, gas fireplace & an abundance of windows that floods the space with natural light. Convenient 1st floor laundry & mud room with tile flooring + a half bath complete the 1st floor. Upstairs is the huge primary suite with vaulted ceilings and the en-suite bathroom, featuring tile flooring, double vanity sink, a soaking tub, a shower, a toilet closet and a large walk-in closet. 3 nice sized bedrooms & a 2nd full bath complete the 2nd floor. The basement is partially finished, offering a half bath, an open Rec Room space with a living area, a bar area, a gaming area + a gym area, while still allowing for a large, unfinished storage room. Primary & backup sump pump replaced 2026. Premium lot that backs up to the woods! The back yard is a private oasis, fully fenced in, with a large, stamped, concrete patio & an above ground pool, wall & liner replaced 2025. The perfect place to relax or entertain. 3-car tandem garage! Sprinkler system in front yard. Fantastic N. Ridgeville Location!! Quick Access to I-480 & I-80, Angelina's Pizza & Butternut Corners Market convenience store + other great amenities: Aut-O-Rama Twin Drive in Theatre, Hop Brothers brewery & other restaurants/shops. See virtual 3d tour & schedule your private tour today!
Closed
$524,500
34453 Braemore Dr, North Ridgeville, OH 44039
4beds
3,746sqft
Single Family Residence
Built in 2010
0.29 Acres Lot
$531,000 Zestimate®
$140/sqft
$3,678 Estimated rent
Home value
$531,000
$483,000 - $584,000
$3,678/mo
Zestimate® history
Owner options
List your home for rent
$3,678/mo
Rent Zestimate®
Find your next renter with Zillow Rental Manager. Plus, with online applications, you can quickly screen prospective tenants – for free.
$3,678/mo
Rent Zestimate®
Refinance and save
$4,243/mo
Est. payment
Refinancing to a lower rate could help reduce your monthly payments and save thousands over the life of the loan.
$4,243/mo
Est. payment
Explore your selling options
Work with a Zillow partner agent
Leverage their expertise and Zillow's premium Showcase listings to get your home seen by more buyers.
Get startedList with your own agent
Get your home in front of millions of buyers by listing it on Zillow.
Learn how to do itSell it yourself
Take full control of how buyers see your home on Zillow by listing For Sale by Owner (FSBO).
List your homeWhat's special
Beautiful decorative columnsStainless steel appliancesGranite countertopsAmple maple cabinetryTile backsplashWalk-in pantryHardwood floors
Zillow last checked:
Listing updated:
Listed by:
Flavia Petrescu-Boboc 216-952-7957 Flavia.PB@gmail.com,
Keller Williams Living
Bought with:
Greg P Fusco, 2014002898
Howard Hanna
Carolyn M Bentley, 2007005769
Howard Hanna
Source: MLS Now,MLS#: 5196247 Originating MLS: Akron Cleveland Association of REALTORS
Originating MLS: Akron Cleveland Association of REALTORSFacts & features
Interior
Bedrooms & bathrooms
- Bedrooms: 4
- Bathrooms: 4
- Full bathrooms: 2
- 1/2 bathrooms: 2
- Main level bathrooms: 1
Primary bedroom
- Description: Flooring: Carpet
- Level: Second
- Dimensions: 23 x 19
Bedroom
- Description: Flooring: Carpet
- Level: Second
- Dimensions: 12 x 10
Bedroom
- Description: Flooring: Carpet
- Level: Second
- Dimensions: 12 x 11
Bedroom
- Description: Flooring: Carpet
- Level: Second
- Dimensions: 14 x 11
Primary bathroom
- Description: Flooring: Ceramic Tile
- Level: Second
- Dimensions: 11 x 10
Dining room
- Description: Flooring: Wood
- Level: First
- Dimensions: 12 x 11
Eat in kitchen
- Description: Flooring: Wood
- Features: Granite Counters
- Level: First
- Dimensions: 25 x 11
Great room
- Description: Flooring: Carpet
- Features: Fireplace, High Ceilings
- Level: First
- Dimensions: 17 x 24
Laundry
- Description: Flooring: Ceramic Tile
- Level: First
- Dimensions: 8.5 x 8.5
Living room
- Description: Flooring: Wood
- Level: First
- Dimensions: 12 x 11
Other
- Description: Storage Room
- Level: Basement
- Dimensions: 28 x 12
Recreation
- Description: Flooring: Carpet
- Level: Basement
- Dimensions: 37 x 23
Heating
- Gas
Cooling
- Central Air
Appliances
- Included: Dishwasher, Disposal, Microwave, Range, Refrigerator
- Laundry: Main Level, Laundry Room
Features
- Breakfast Bar, Double Vanity, Entrance Foyer, Eat-in Kitchen, Granite Counters, High Ceilings, Kitchen Island, Open Floorplan, Pantry, Recessed Lighting, Storage, Vaulted Ceiling(s), Walk-In Closet(s)
- Windows: Double Pane Windows, ENERGY STAR Qualified Windows
- Basement: Full,Partially Finished,Storage Space,Sump Pump
- Number of fireplaces: 1
- Fireplace features: Gas, Great Room
Interior area
- Total structure area: 3,746
- Total interior livable area: 3,746 sqft
- Finished area above ground: 2,770
- Finished area below ground: 976
Property
Parking
- Total spaces: 3
- Parking features: Attached, Driveway, Electricity, Garage Faces Front, Garage, Garage Door Opener
- Attached garage spaces: 3
Features
- Levels: Two
- Stories: 2
- Patio & porch: Covered, Front Porch, Patio
- Exterior features: Sprinkler/Irrigation
- Has private pool: Yes
- Pool features: Above Ground, Outdoor Pool, Pool Cover, Vinyl
- Fencing: Back Yard,Full,Privacy,Wood
- Has view: Yes
- View description: Trees/Woods
Lot
- Size: 0.29 Acres
- Dimensions: 80 x 160
- Features: Back Yard, Dead End, Private
Details
- Parcel number: 0700013000335
Construction
Type & style
- Home type: SingleFamily
- Architectural style: Colonial
- Property subtype: Single Family Residence
Materials
- Aluminum Siding, Brick
- Roof: Asphalt,Fiberglass
Condition
- Updated/Remodeled
- Year built: 2010
Details
- Builder name: Drees Homes
Utilities & green energy
- Sewer: Public Sewer
- Water: Public
Community & HOA
Community
- Subdivision: Braemore
HOA
- Has HOA: Yes
- Services included: Common Area Maintenance, Reserve Fund
- HOA fee: $650 annually
- HOA name: Braemore Homeowner's Association
Location
- Region: North Ridgeville
Financial & listing details
- Price per square foot: $140/sqft
- Tax assessed value: $376,000
- Annual tax amount: $6,426
- Date on market: 3/26/2026
- Cumulative days on market: 11 days
- Listing terms: Cash,Conventional,FHA,VA Loan
Price history
| Date | Event | Price |
|---|---|---|
| 5/20/2026 | Sold | $524,500-0.8%$140/sqft |
Source:  MLS Now #5196247 Report a problem MLS Now #5196247 Report a problem | ||
| 4/7/2026 | Pending sale | $528,500$141/sqft |
Source: MLS Now #5196247 Report a problem | ||
| 3/26/2026 | Listed for sale | $528,500+110.5%$141/sqft |
Source: MLS Now #5196247 Report a problem | ||
| 3/23/2010 | Sold | $251,100$67/sqft |
Source: Public Record Report a problem | ||
Public tax history
| Year | Property taxes | Tax assessment |
|---|---|---|
| 2025 | $6,426 -4.3% | $131,600 |
| 2024 | $6,718 +7.6% | $131,600 +21.8% |
| 2023 | $6,242 +11.4% | $108,030 |
| 2022 | $5,604 -0.4% | $108,030 |
| 2021 | $5,625 +12.1% | $108,030 +21.2% |
| 2020 | $5,018 +0.2% | $89,130 |
| 2019 | $5,008 0% | $89,130 |
| 2018 | $5,009 +6% | $89,130 +14.5% |
| 2017 | $4,727 -1.5% | $77,870 |
| 2016 | $4,800 -1.4% | $77,870 |
| 2015 | $4,869 -2.6% | $77,870 |
| 2014 | $5,000 -1% | $77,870 |
| 2013 | $5,049 +9.1% | $77,870 |
| 2012 | $4,627 | $77,870 -67.6% |
| 2011 | -- | $240,700 |
| 2010 | -- | -- |
| 2009 | -- | -- |
| 2008 | $652 -1.1% | -- |
| 2007 | $659 +334.3% | -- |
| 2006 | $152 | -- |
Find assessor info on the county website
Neighborhood: 44039
Nearby homes
- $465,2005 bd3 ba2.4k sqft34465 Braemore Dr, North Ridgeville, OH 44039Off Market
- $433,0004 bd3 ba2.3k sqft34441 Braemore Dr, North Ridgeville, OH 44039Off Market
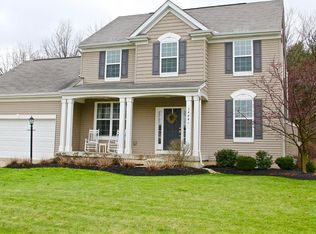
- $518,7003 bd2 ba2.4k sqft34477 Braemore Dr, North Ridgeville, OH 44039Off Market
- $500,9004 bd2 ba2.6k sqft9366 Kenmore Way, North Ridgeville, OH 44039Off Market
- $469,0004 bd3 ba-- sqft39SL Braemore Dr, North Ridgeville, OH 44039Off Market
- $514,5004 bd2 ba2.8k sqft34448 Braemore Dr, North Ridgeville, OH 44039Off Market
- $494,1004 bd3 ba2.8k sqft34460 Braemore Dr, North Ridgeville, OH 44039Off Market
- $505,4004 bd2 ba2.9k sqft34489 Braemore Dr, North Ridgeville, OH 44039Off Market
Nearby schools
GreatSchools rating
- 7/10North Ridgeville Middle SchoolGrades: 2-8Distance: 2.3 mi
- 7/10North Ridgeville High SchoolGrades: 9-12Distance: 2.2 mi
- NALiberty Elementary SchoolGrades: 1-2Distance: 3.5 mi
Schools provided by the listing agent
- District: North Ridgeville CSD - 4711
Source: MLS Now. This data may not be complete. We recommend contacting the local school district to confirm school assignments for this home.
Get a cash offer in 3 minutes
Find out how much your home could sell for in as little as 3 minutes with a no-obligation cash offer.
Estimated market value
$531,000
Get a cash offer in 3 minutes
Find out how much your home could sell for in as little as 3 minutes with a no-obligation cash offer.
Estimated market value
$531,000
- Ohio
- Lorain County
- North Ridgeville
- 44039
- 34453 Braemore Dr
Nearby cities
Nearby zip codes
Other North Ridgeville Topics
- Apartments for Rent in 44039
- Houses for Sale in 44039
- Houses for Rent in 44039
- 44039 Real Estate
- North Ridgeville Condos
- Houses for Sale in North Ridgeville
- Newest Listings in North Ridgeville
- North Ridgeville Home Values
- North Ridgeville Real Estate Agents
- North Ridgeville Refinance
- North Ridgeville Mortgage Rates
