Welcome to 34453 S. Davy Lane in Wilmington! Nestled on a beautiful half-acre lot along the scenic Kankakee River, this one-of-a-kind waterfront home offers the perfect blend of relaxation and recreation. Enjoy boating, tubing, jet skiing, fishing, or simply taking in the incredible river views from your private boat dock. Every day feels like a vacation here! Enter through the side entrance into the inviting galley kitchen, featuring a full appliance package, abundant counter space, and rich oak cabinetry. The kitchen flows seamlessly into the dining room, where stunning river views provide the perfect backdrop for every meal. A second side entrance leads to your private patio-ideal for summer barbecues, entertaining, or relaxing outdoors. The spacious living room features brand-new carpet, a cozy fireplace, and breathtaking waterfront views that make it the heart of the home. Just off the living room are two comfortable bedrooms, each offering new carpet, ceiling fans, and ample closet space. The full bathroom has been refreshed with a brand-new tub and shower combination. Conveniently located off the kitchen, the laundry room includes a newer washer and dryer, hot water heater, and boiler system. Outside, you'll also find access to a 4-foot-high cement crawl space, providing excellent storage. The oversized, heated two-car garage is equipped with 200-amp electrical service and a dedicated workbench area, making it an ideal workshop, hobby space, or ultimate man cave. Two additional storage sheds provide even more room for your outdoor equipment and tools. Recent updates include:New carpet (2026), Bathroom refresh with new tub/shower (2026), Washer & dryer (2026), Hot water heater (2024), Boiler (2016), Roof (2012), Whole-house generator, Heated 2-car garage with 200-amp service, Water filtration system, Private well and septic. If you've been searching for a peaceful waterfront retreat with year-round recreation and unforgettable views, this is the one. Schedule your private showing today and discover why you'll fall in love with life on the Kankakee River!
Closed
$242,500
34453 S Davy Ln, Custer Park, IL 60481
2beds
1,183sqft
Single Family Residence
Built in ----
0.5 Acres Lot
$243,300 Zestimate®
$205/sqft
$1,608 Estimated rent
Home value
$243,300
$226,000 - $263,000
$1,608/mo
Zestimate® history
Owner options
List your home for rent
$1,608/mo
Rent Zestimate®
Find your next renter with Zillow Rental Manager. Plus, with online applications, you can quickly screen prospective tenants – for free.
$1,608/mo
Rent Zestimate®
Refinance and save
$1,886/mo
Est. payment
Refinancing to a lower rate could help reduce your monthly payments and save thousands over the life of the loan.
$1,886/mo
Est. payment
Explore your selling options
Work with a Zillow partner agent
Leverage their expertise and Zillow's premium Showcase listings to get your home seen by more buyers.
Get startedList with your own agent
Get your home in front of millions of buyers by listing it on Zillow.
Learn how to do itSell it yourself
Take full control of how buyers see your home on Zillow by listing For Sale by Owner (FSBO).
List your homeWhat's special
Cozy fireplaceOne-of-a-kind waterfront homeIncredible river viewsInviting galley kitchenAbundant counter spaceTwo additional storage shedsFull appliance package
Zillow last checked:
Listing updated:
Listed by:
Elizabeth Delrose (815)791-1406,
Keller Williams Infinity
Bought with:
Kamil J Nowakowski
NowEquity Real Estate
Source: MRED as distributed by MLS GRID,MLS#: 12707388
Facts & features
Interior
Bedrooms & bathrooms
- Bedrooms: 2
- Bathrooms: 1
- Full bathrooms: 1
Rooms
- Room types: No additional rooms
Primary bedroom
- Features: Flooring (Carpet)
- Level: Main
- Area: 100 Square Feet
- Dimensions: 10X10
Bedroom 2
- Features: Flooring (Carpet)
- Level: Main
- Area: 90 Square Feet
- Dimensions: 10X9
Dining room
- Features: Flooring (Wood Laminate)
- Level: Main
- Area: 154 Square Feet
- Dimensions: 14X11
Kitchen
- Features: Kitchen (Galley, Pantry), Flooring (Tile)
- Level: Main
- Area: 144 Square Feet
- Dimensions: 16X9
Laundry
- Features: Flooring (Tile)
- Level: Main
- Area: 54 Square Feet
- Dimensions: 9X6
Living room
- Features: Flooring (Carpet)
- Level: Main
- Area: 368 Square Feet
- Dimensions: 23X16
Heating
- Baseboard
Cooling
- Window Unit(s)
Appliances
- Included: Range, Microwave, Dishwasher, Refrigerator, Washer, Dryer
- Laundry: In Unit
Features
- Flooring: Laminate
- Basement: Crawl Space,Cellar
- Number of fireplaces: 1
- Fireplace features: Electric, Family Room
Interior area
- Total structure area: 1,183
- Total interior livable area: 1,183 sqft
Property
Parking
- Total spaces: 2
- Parking features: Concrete, Garage Door Opener, Heated Garage, Yes, Garage Owned, Detached, Garage
- Garage spaces: 2
- Has uncovered spaces: Yes
Accessibility
- Accessibility features: No Disability Access
Features
- Stories: 1
- Patio & porch: Patio
- Has view: Yes
- View description: Water, Back of Property
- Has water view: Yes
- Water view: Water,Back of Property
- Waterfront features: Waterfront
- Body of water: KANKAKEE
Lot
- Size: 0.5 Acres
- Dimensions: 75x198x182x75
- Features: Water Rights, Mature Trees
Details
- Parcel number: 0124132010110000
- Special conditions: None
- Other equipment: Ceiling Fan(s), Generator
Construction
Type & style
- Home type: SingleFamily
- Architectural style: Ranch
- Property subtype: Single Family Residence
Materials
- Brick
- Foundation: Concrete Perimeter
- Roof: Asphalt
Condition
- New construction: No
Details
- Builder model: ranch
Utilities & green energy
- Electric: 100 Amp Service
- Sewer: Septic Tank
- Water: Well
Community & HOA
Community
- Security: Carbon Monoxide Detector(s)
HOA
- Services included: None
Location
- Region: Custer Park
Financial & listing details
- Price per square foot: $205/sqft
- Tax assessed value: $214,650
- Annual tax amount: $1,851
- Date on market: 7/17/2026
- Listing terms: Conventional
- Ownership: Fee Simple
- Has irrigation water rights: Yes
Price history
| Date | Event | Price |
|---|---|---|
| 8/26/2026 | Sold | $242,500-4.9%$205/sqft |
Source:  MRED as distributed by MLS GRID #12707388 Report a problem MRED as distributed by MLS GRID #12707388 Report a problem | ||
| 7/22/2026 | Contingent | $255,000$216/sqft |
Source: MRED as distributed by MLS GRID #12707388 Report a problem | ||
| 7/17/2026 | Listed for sale | $255,000$216/sqft |
Source: MRED as distributed by MLS GRID #12707388 Report a problem | ||
Public tax history
| Year | Property taxes | Tax assessment |
|---|---|---|
| 2024 | $1,890 -4.2% | $71,550 +7.5% |
| 2023 | $1,972 -39.4% | $66,558 +5.4% |
| 2022 | $3,254 +41.1% | $63,160 +1.9% |
| 2021 | $2,306 +0.1% | $61,982 |
| 2020 | $2,304 +0.6% | $61,982 +0.8% |
| 2019 | $2,291 -1.4% | $61,520 +7% |
| 2018 | $2,323 +3.3% | $57,496 +7% |
| 2017 | $2,249 -1.1% | $53,740 +4.7% |
| 2016 | $2,274 +0.3% | $51,338 +5.2% |
| 2015 | $2,267 | $48,800 +2.3% |
| 2014 | $2,267 +3.5% | $47,698 -1.7% |
| 2013 | $2,191 -4.5% | $48,537 -6.2% |
| 2012 | $2,295 -3% | $51,772 -7.9% |
| 2011 | $2,366 -5.2% | $56,206 -6.5% |
| 2010 | $2,496 -7.2% | $60,113 -2% |
| 2009 | $2,691 -0.5% | $61,340 |
| 2008 | $2,704 | $61,340 +2.3% |
| 2007 | -- | $59,937 +9% |
| 2006 | $2,273 +3.2% | $54,988 +6.4% |
| 2005 | $2,203 +5% | $51,661 +5.4% |
| 2004 | $2,098 +5.5% | $48,991 +6.3% |
| 2003 | $1,989 | $46,101 |
Find assessor info on the county website
Neighborhood: Resthaven
Nearby homes
- $219,3002 bd2 ba-- sqft34459 S Davy Ln, Custer Park, IL 60481Off Market
- $258,8005 bd2 ba-- sqft34447 S Davy Ln, Custer Park, IL 60481Off Market
- $327,0002 bd2 ba-- sqft34461 S Davy Ln, Custer Park, IL 60481Off Market
- $280,8002 bd1 ba-- sqft34454 S Davy Ln, Custer Park, IL 60481Off Market
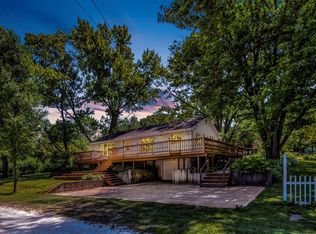
- $305,2003 bd2 ba1.5k sqft34439 S Davy Ln, Wilmington, IL 60481Off Market
- $374,7003 bd2 ba1.5k sqft34439 S Davy Ln, Custer Park, IL 60481Off Market
- $308,3003 bd2 ba-- sqft34439 Davy Ln, Wilmington, IL 60481Off Market
- $26,367-- bd-- ba-- sqft34460 S Davy Ln, Custer Park, IL 60481Off Market
Nearby schools
GreatSchools rating
- 7/10Reed-Custer Intermediate SchoolGrades: PK-5Distance: 4.3 mi
- 7/10Reed-Custer Middle SchoolGrades: 6-8Distance: 3.4 mi
- 7/10Reed-Custer High SchoolGrades: 9-12Distance: 3.5 mi
Schools provided by the listing agent
- District: 255U
Source: MRED as distributed by MLS GRID. This data may not be complete. We recommend contacting the local school district to confirm school assignments for this home.
Get a cash offer in 3 minutes
Find out how much your home could sell for in as little as 3 minutes with a no-obligation cash offer.
Estimated market value
$243,300
Get a cash offer in 3 minutes
Find out how much your home could sell for in as little as 3 minutes with a no-obligation cash offer.
Estimated market value
$243,300
- Illinois
- Will County
- Wilmington
- 60481
- Resthaven
- 34453 S Davy Ln
