Skip main navigation
Coming soon
  • $1,688,000

    34455 Helston Pl, Fremont, CA 94555

    4beds
    1,504sqft
    : 
    Loading
    Get pre-qualified
    Single Family Residence
    Built in 1968
    5,662 Square Feet Lot
    $1,710,000 Zestimate®
    $1,122/sqft
    $-- HOA

    What's special

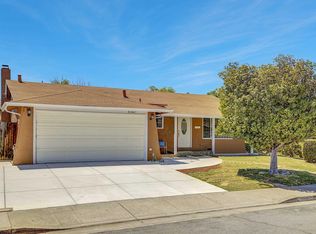
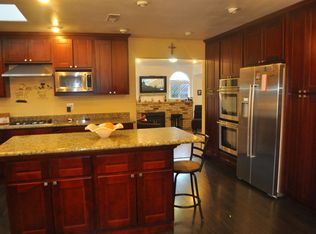
    Introducing this beautifully updated single-level home on a quiet court in Fremont's sought-after Northgate neighborhood. Located within the attendance area of top-rated Warwick Elementary, Thornton Junior High, and American High School, this desirable residence offers a spacious open floor plan with a formal living room, dining area, and family room with fireplace and sliding glass door to the backyard. The custom remodeled kitchen features quartz slab countertops, designer glass mosaic tile backsplash, custom white shaker cabinetry, a spacious center island with breakfast bar seating, pantry storage, stainless-steel appliances, and a window overlooking the front yard. Both bathrooms have been tastefully remodeled with modern finishes. Additional highlights include luxury laminate flooring throughout, LED recessed lighting, and an updated entry door with decorative leaded-glass inserts. The private, low-maintenance backyard is designed for outdoor enjoyment, featuring a large stamped concrete patio with abundant space for gatherings, outdoor dining, and recreation, along with a charming pergola that provides a shaded retreat. Conveniently located near neighborhood parks, Alameda Creek Trail, shopping, dining, major commute routes including Highways 880 and 84, and major employers such as Meta, this exceptional Northgate home combines stylish updates with an outstanding location.
    21 hours
    |
    59
    |
    2
    |

    Zillow last checked:

    Listing updated:

    Listed by:

    Joe Schembri DRE #00890599 510-608-7667,

    Coldwell Banker Realty,

    Star Santa Cruz DRE #01469907,

    Coldwell Banker Realty

    Source: bridgeMLS/CCAR/Bay East AOR,MLS#: 41141468MLS Logo

      Facts & features

      Interior

      Bedrooms & bathrooms
      • Bedrooms: 4
      • Bathrooms: 2
      • Full bathrooms: 2
      Rooms
      • Room types: Family Room
      Kitchen
      • Features: Dishwasher, Eat-in Kitchen, Electric Range/Cooktop, Kitchen Island, Microwave, Pantry, Range/Oven Free Standing, Updated Kitchen
      Heating
      • Forced Air
      Cooling
      • Ceiling Fan(s)
      Appliances
      • Included: Dishwasher, Electric Range, Microwave, Free-Standing Range
      • Laundry: 220 Volt Outlet, Hookups Only, In Garage
      Features
      • Dining Area, Pantry, Updated Kitchen
      • Flooring: Laminate
      • Basement: Crawl Space
      • Number of fireplaces: 1
      • Fireplace features: Brick, Family Room
      Interior area
      • Total structure area: 1,504
      • Total interior livable area: 1,504 sqft

      Property

      Parking
      • Total spaces: 2
      • Parking features: Attached, Garage Door Opener
      • Garage spaces: 2
      Features
      • Levels: One Story
      • Stories: 1
      • Exterior features: Back Yard
      • Pool features: None
      Lot
      • Size: 5,662 Square Feet
      • Features: Court
      Details
      • Parcel number: 54331261
      • Special conditions: Standard

      Construction

      Type & style
      • Home type: SingleFamily
      • Architectural style: Ranch
      • Property subtype: Single Family Residence
      Materials
      • Stucco, Wood Siding, Masonry
      • Roof: Shingle
      Condition
      • Existing
      • New construction: No
      • Year built: 1968

      Utilities & green energy

      • Electric: No Solar
      • Sewer: Public Sewer
      • Water: Public

      Community & HOA

      HOA
      • Has HOA: No
      Location
      • Region: Fremont

      Financial & listing details

      • Price per square foot: $1,122/sqft
      • Tax assessed value: $373,620
      • Date on market: 7/13/2026
      • Listing terms: Cash,Conventional
      • Electric utility on property: Yes

        Estimated market value

        $1,710,000

        $1.61M - $1.83M

        $4,114/mo

        Price history

        DateEventPrice
        8/1/1997Sold$234,000$156/sqft
        Source: Public Record Report a problem

        Public tax history

        YearProperty taxesTax assessment
        2025-- $373,620 +2%
        2024$4,892 +3%$366,295 +2%
        2023$4,747 +1.7%$359,114 +2%
        2022$4,666 +2.4%$352,073 +2%
        2021$4,556 +1.1%$345,170 +1%
        2020$4,509 +1.1%$341,632 +2%
        2019$4,459 +4.7%$334,935 +2%
        2018$4,259 $328,368 +2%
        2017$4,259 +2%$321,931 +2%
        2016$4,177 +3.6%$315,621 +1.5%
        2015$4,033 $310,880 +2%
        2014$4,033 $304,791 +0.5%
        2013-- $303,415 +2%
        2012-- $297,467 +2%
        2011-- $291,635 +0.8%
        2010-- $289,457 -0.2%
        2009-- $290,145 +2%
        2008-- $284,457 +2%
        2007-- $278,880 +2%
        2006-- $273,414 +2%
        2005-- $268,053 +2%
        2004-- $262,799 +1.9%
        2003-- $257,983 +2%
        2002-- $252,924 +2%
        2001$2,769 $247,966
        Find assessor info on the county website

        Monthly payment

        Est. payment

        Payment breakdown

        Explore the cost of this home by adjusting the details. Changes won't be saved.
        All calculations are estimates and provided by Zillow, Inc. for informational purposes only. Actual amounts may vary.
        HOA fees may include property taxes on listings classified as Co-Ops. Contact the listing agent and/or owner for fee details.
        Mortgage interest rates are dependent on a number of factors, including credit score, down payment, and repayment length. Interest rate data provided by Zillow Group Marketplace, Inc. as of 1/1/1970 from various mortgage lenders with which we have lead or other similar arrangements; the Estimated Payment is an average of those rates.
        See how much you could borrow to make a competitive offer.

        Climate risks

        Neighborhood: Northgate

        Getting around

        61 / 100
        Somewhat Walkable
        41 / 100
        Some Transit
        66 / 100
        Bikeable

        Nearby schools

        GreatSchools rating

        A local agent can set up tours, give advice and negotiate with sellers.

        Browse local experts

        Similar homes

          1. Local buyer's agents are ready to help