This town-home overlooks the 17th Fairway of Legend Trail Golf Course & offers southerly views of Pinnacle Peak, sunset skies & city lights. Walking distance to Community Center w/heated pool & spa, fitness center, tennis & pickle ball & Legend Trail Golf Club & Cantina. Open floor plan fills w/natural light & offers gas fireplace, built-in shelving & leads to patio overlooking fairway. Kitchen features a breakfast bar, plenty of cabinets & counter space, granite c-tops, stainless appliances, pantry, & open views from the sink. Primary Suite offers ceiling fan, walk-in closet, & bathroom w/ dual-sinks, walk-in shower & linen storage closet. Secondary guest room is also en-suite with tub & shower combo. 1-Car Garage w/ storage
Sold for $510,000
$510,000
34457 N LEGEND TRAIL Parkway #2016, Scottsdale, AZ 85262
2beds
2baths
1,253sqft
Townhouse
Built in 2005
1,257 Square Feet Lot
$495,800 Zestimate®
$407/sqft
$2,449 Estimated rent
Home value
$495,800
$471,000 - $521,000
$2,449/mo
Zestimate® history
Owner options
List your home for rent
$2,449/mo
Rent Zestimate®
Find your next renter with Zillow Rental Manager. Plus, with online applications, you can quickly screen prospective tenants – for free.
$2,449/mo
Rent Zestimate®
Refinance and save
$3,303/mo
Est. payment
Refinancing to a lower rate could help reduce your monthly payments and save thousands over the life of the loan.
$3,303/mo
Est. payment
Explore your selling options
Work with a Zillow partner agent
Leverage their expertise and Zillow's premium Showcase listings to get your home seen by more buyers.
Get startedList with your own agent
Get your home in front of millions of buyers by listing it on Zillow.
Learn how to do itSell it yourself
Take full control of how buyers see your home on Zillow by listing For Sale by Owner (FSBO).
List your homeWhat's special
Gas fireplaceOpen floor planPrimary suiteBreakfast barPatio overlooking fairwayWalk-in closetLinen storage closet
Zillow last checked:
Listing updated:
Listed by:
Kathy Reed 480-262-1284,
Russ Lyon Sotheby's International Realty,
Hugh Reed 480-570-6939,
Russ Lyon Sotheby's International Realty
Bought with:
Caroline Rose, SA694278000
West USA Realty
Michelle L Minik, SA523526000
West USA Realty
Source: ARMLS,MLS#: 6828428
Facts & features
Interior
Bedrooms & bathrooms
- Bedrooms: 2
- Bathrooms: 2
Primary bedroom
- Area: 144
- Dimensions: 12.00 x 12.00
Bedroom 2
- Area: 154
- Dimensions: 14.00 x 11.00
Other
- Area: 175
- Dimensions: 25.00 x 7.00
Dining room
- Area: 63
- Dimensions: 9.00 x 7.00
Kitchen
- Area: 110
- Dimensions: 11.00 x 10.00
Living room
- Area: 208
- Dimensions: 16.00 x 13.00
Heating
- Natural Gas
Cooling
- Central Air
Features
- High Speed Internet, Granite Counters, Double Vanity, Breakfast Bar, 9+ Flat Ceilings, No Interior Steps, Pantry, 3/4 Bath Master Bdrm
- Flooring: Carpet, Tile
- Windows: Double Pane Windows
- Has basement: No
- Has fireplace: Yes
- Fireplace features: Family Room, Gas
- Common walls with other units/homes: 1 Common Wall,Neighbor Below,End Unit
Interior area
- Total structure area: 1,253
- Total interior livable area: 1,253 sqft
Property
Parking
- Total spaces: 1
- Parking features: Garage Door Opener, Detached
- Garage spaces: 1
Features
- Stories: 2
- Exterior features: Balcony
- Pool features: None
- Spa features: None
- Fencing: Block
- Has view: Yes
- View description: City Lights
Lot
- Size: 1,257 Square Feet
- Features: On Golf Course
Details
- Parcel number: 21646123
Construction
Type & style
- Home type: Townhouse
- Property subtype: Townhouse
- Attached to another structure: Yes
Materials
- Stucco, Wood Frame, Painted
- Roof: Tile
Condition
- Year built: 2005
Details
- Builder name: Mirage Homes
Utilities & green energy
- Sewer: Public Sewer
- Water: City Water
Community & HOA
Community
- Features: Golf, Pickleball, Community Spa, Community Spa Htd, Community Pool, Tennis Court(s), Biking/Walking Path, Fitness Center
- Security: Fire Sprinkler System
- Subdivision: LEGEND TRAIL
HOA
- Has HOA: Yes
- Services included: Roof Repair, Insurance, Maintenance Grounds, Front Yard Maint, Water, Maintenance Exterior
- HOA fee: $350 monthly
- HOA name: The Retreat@Legend T
- HOA phone: 480-443-5566
- Second HOA fee: $350 quarterly
- Second HOA name: Legends Trail
- Second HOA phone: 602-957-9191
Location
- Region: Scottsdale
Financial & listing details
- Price per square foot: $407/sqft
- Tax assessed value: $394,600
- Annual tax amount: $1,052
- Date on market: 10/21/2025
- Cumulative days on market: 36 days
- Listing terms: Cash,Conventional,VA Loan
- Ownership: Condominium
Price history
| Date | Event | Price |
|---|---|---|
| 4/4/2025 | Sold | $510,000+3%$407/sqft |
Source:  ARMLS #6828428 Report a problem ARMLS #6828428 Report a problem | ||
| 3/1/2025 | Listed for sale | $495,000-3.1%$395/sqft |
Source: ARMLS #6828428 Report a problem | ||
| 9/28/2023 | Sold | $511,000-2.5%$408/sqft |
Source: ARMLS #6581298 Report a problem | ||
| 7/26/2023 | Listed for sale | $524,000+45.6%$418/sqft |
Source: ARMLS #6581298 Report a problem | ||
| 8/3/2021 | Listing removed | -- |
Source: Zillow Rental Manager Report a problem | ||
| 6/10/2021 | Listed for rent | $2,995$2/sqft |
Source: Zillow Rental Manager Report a problem | ||
| 6/1/2021 | Sold | $360,000+10.5%$287/sqft |
Source: Public Record Report a problem | ||
| 3/3/2006 | Sold | $325,825$260/sqft |
Source: Public Record Report a problem | ||
Public tax history
| Year | Property taxes | Tax assessment |
|---|---|---|
| 2025 | $995 +0.4% | $39,460 -3.1% |
| 2024 | $991 -36.9% | $40,730 +41.3% |
| 2023 | $1,570 -2.7% | $28,833 +5% |
| 2022 | $1,613 +7% | $27,460 +0.8% |
| 2021 | $1,508 +1.5% | $27,250 +9.1% |
| 2020 | $1,487 +3.1% | $24,980 -1.1% |
| 2019 | $1,442 | $25,270 +0.6% |
| 2018 | $1,442 +4.2% | $25,110 +4% |
| 2017 | $1,384 +5.8% | $24,150 -6.8% |
| 2016 | $1,308 +4.6% | $25,900 +19.2% |
| 2015 | $1,251 | $21,720 +8.2% |
| 2014 | -- | $20,080 +16.4% |
| 2013 | -- | $17,250 -0.3% |
| 2012 | -- | $17,300 -10.6% |
| 2011 | -- | $19,350 -20.4% |
| 2010 | -- | $24,300 -9.8% |
| 2009 | -- | $26,950 -4.1% |
| 2008 | -- | $28,100 +21.9% |
| 2007 | -- | $23,050 +638.8% |
| 2006 | -- | $3,120 -10.8% |
| 2005 | -- | $3,496 |
Find assessor info on the county website
Neighborhood: Legend Trail
Nearby homes
- $483,5003 bd2 ba1.4k sqft34457 N Legend Trail Pkwy UNIT 1018, Scottsdale, AZ 85262Sold

- $495,0003 bd2 ba1.4k sqft34457 N Legend Trail Pkwy UNIT 2018, Scottsdale, AZ 85262Sold
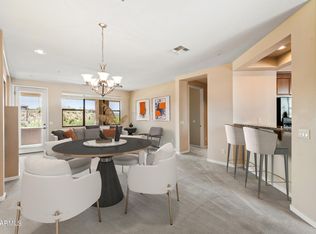
- $485,0002 bd2 ba1.2k sqft34457 N Legend Trail Pkwy UNIT 1013, Scottsdale, AZ 85262Sold

- $540,0003 bd2 ba1.4k sqft34457 N Legend Trail Pkwy UNIT 2019, Scottsdale, AZ 85262Sold
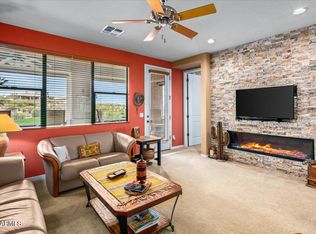
- $520,0003 bd2 ba1.4k sqft34457 N Legend Trail Pkwy UNIT 1019, Scottsdale, AZ 85262Sold
- $524,9002 bd2 ba1.2k sqft34457 N Legend Trail Pkwy UNIT 1012, Scottsdale, AZ 85262Sold
- $481,3003 bd2 ba1.4k sqft34457 N Legend Trail Pkwy, Scottsdale, AZ 85262Off Market
- $450,0002 bd2 ba1.2k sqft34457 N Legend Trail Pkwy UNIT 1020, Scottsdale, AZ 85262Sold
Nearby schools
GreatSchools rating
- 6/10Desert Sun AcademyGrades: PK-6Distance: 5.7 mi
- 10/10Cactus Shadows High SchoolGrades: 8-12Distance: 4.8 mi
- 4/10Sonoran Trails Middle SchoolGrades: 6-8Distance: 6.7 mi
Schools provided by the listing agent
- Elementary: Black Mountain Elementary School
- Middle: Sonoran Trails Middle School
- High: Cactus Shadows High School
- District: Cave Creek Unified District
Source: ARMLS. This data may not be complete. We recommend contacting the local school district to confirm school assignments for this home.
Get a cash offer in 3 minutes
Find out how much your home could sell for in as little as 3 minutes with a no-obligation cash offer.
Estimated market value
$495,800
Get a cash offer in 3 minutes
Find out how much your home could sell for in as little as 3 minutes with a no-obligation cash offer.
Estimated market value
$495,800
- Arizona
- Maricopa County
- Scottsdale
- 85262
- Legend Trail
- 34457 N LEGEND TRAIL Parkway Unit 2016
Nearby cities
Nearby neighborhoods
Nearby zip codes
Other Scottsdale Topics
