Skip main navigation
Off market
Street View
  • $499,000

    34457 N Sunshine Ln, Ingleside, IL 60041

    4beds
    2,604sqft
    SingleFamily
    Built in 2005
    0.34 Acres Lot
    $499,000 Zestimate®
    $192/sqft
    $3,700 Estimated rent

    Home value

    $499,000

    $474,000 - $524,000

    $3,700/mo

    Zestimate® history
    Loading
    Loading...

    Owner options

    List your home for rent

    $3,700/mo

    Rent Zestimate®

    Find your next renter with Zillow Rental Manager. Plus, with online applications, you can quickly screen prospective tenants – for free.

    Learn more

    $3,700/mo

    Rent Zestimate®

    Refinance and save

    $3,764/mo

    Est. payment

    Refinancing to a lower rate could help reduce your monthly payments and save thousands over the life of the loan.

    See today's rates

    $3,764/mo

    Est. payment

    Explore your selling options

    Work with a Zillow partner agent

    Leverage their expertise and Zillow's premium Showcase listings to get your home seen by more buyers.

    Get started

    List with your own agent

    Get your home in front of millions of buyers by listing it on Zillow.

    Learn how to do it

    Sell it yourself

    Take full control of how buyers see your home on Zillow by listing For Sale by Owner (FSBO).

    List your home

    What's special

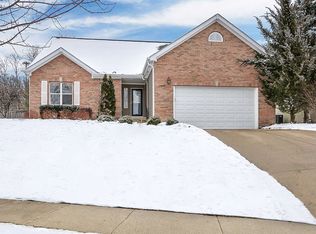
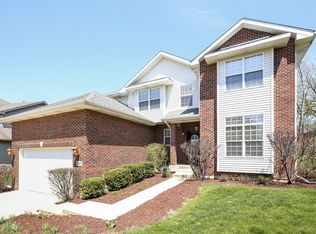
    THIS IS THE ONE YOU'VE BEEN WAITING FOR! This remarkable updated home features immaculate finishes, exquisite living spaces and a lifestyle that will leave you saying WOW! Did someone say POOL?! Not only is there a HUGE above-ground pool, this fenced-in deep backyard has everything you could ever dream of! Enjoy the spacious patio with an outdoor kitchen including a TV, Blackstone flat top grill and smoker! Or relax by the fire pit after those summer days in the pool-LET THE MEMORIES BEGIN! This is truly outdoor living at it's finest. The interior of this home will steal your heart from the moment you enter the grand, two-story foyer. You'll be blown away by the gorgeous details throughout the light & bright open floor plan, like the simply stunning NEW Oak hardwood floors. FRESHLY painted with FRESH trim too! The free-flowing main level offers INCREDIBLE natural light, beaming in through large windows, and the perfect set up for entertaining with the sun-drenched formal living room and adjacent dining room! NEW Solid Core Doors! The pristine updated kitchen is a true SHOWSTOPPER! NEW quartz countertops are perfectly paired with crisp white cabinets, stylish subway tile backsplash, an eat-in island and stainless steel appliances to create a truly DREAMY kitchen! The eat-in area, with wall-to-wall windows and access to the outdoor oasis, is just PERFECT for family meals or a casual bite to eat. Take in the views of the backyard from the super spacious family room-this is the perfect floor plan for entertaining at your next get together or intimate gathering. A HUGE laundry room/mudroom with garage access and half bath complete the lovely main level! Beautiful staircase features NEW railings and spindles! Upstairs, you'll find four generously sized bedrooms, including a truly serene Master Suite. The large Master Bedroom features a vaulted ceiling, and a lavish en-suite with a granite double bowl vanity, soaker tub and walk-in shower. Three spacious bedrooms and a full bath complete the upstairs of this one of a kind GEM! 2019 Carpet throughout upstairs! The FINISHED basement is a true entertainers paradise! With a WET BAR, 5th bedroom, half bath with rough-in and generously sized media/recreation area, this is the place to be for entertaining, hosting guests and so much more! This home is absolutely DIVINE! The comfortable, casual elegance of this beauty truly cannot be missed-this one has it all! WELCOME HOME!

    This property is off market, which means it's not currently listed for sale or rent on Zillow. This may be different from what's available on other websites or public sources.
    Facts & features

    Interior

    Bedrooms & bathrooms
    • Bedrooms: 4
    • Bathrooms: 4
    • Full bathrooms: 2
    • 1/2 bathrooms: 2
    Heating
    • Forced air, Gas
    Cooling
    • Central
    Appliances
    • Included: Dishwasher, Dryer, Garbage disposal
    Features
    • Flooring: Hardwood
    • Has fireplace: Yes
    Interior area
    • Total interior livable area: 2,604 sqft

    Property

    Parking
    • Total spaces: 1
    • Parking features: Garage - Attached
    Lot
    • Size: 0.34 Acres
    Details
    • Parcel number: 0523402013

    Construction

    Type & style
    • Home type: SingleFamily
    Materials
    • Roof: Asphalt
    Condition
    • Year built: 2005

    Community & neighborhood

    Location
    • Region: Ingleside

    Price history

    DateEventPrice
    6/3/2021Sold$370,000+2.8%$142/sqft
    Source: MRED as distributed by MLS GRID #11070031 Report a problem
    5/3/2021Pending sale$359,900$138/sqft
    Source: Keller Williams #11070031 Report a problem
    5/2/2021Contingent$359,900$138/sqft
    Source: MRED as distributed by MLS GRID #11070031 Report a problem
    4/29/2021Listed for sale$359,900$138/sqft
    Source: MRED as distributed by MLS GRID #11070031 Report a problem
    4/19/2021Pending sale$359,900$138/sqft
    Source: Keller Williams #11056662 Report a problem
    4/19/2021Contingent$359,900$138/sqft
    Source: MRED as distributed by MLS GRID #11056662 Report a problem
    4/16/2021Listed for sale$359,900+66.1%$138/sqft
    Source: MRED as distributed by MLS GRID #11056662 Report a problem
    6/22/2018Sold$216,666-15.5%$83/sqft
    Source: Public Record Report a problem
    5/21/2013Sold$256,500+510.7%$99/sqft
    Source: Public Record Report a problem
    10/27/2011Listing removed$1,650$1/sqft
    Source: Baird & Warner Real Estate #07900147 Report a problem
    10/7/2011Price change$1,650-5.7%$1/sqft
    Source: Baird & Warner Real Estate #07900147 Report a problem
    9/12/2011Listed for rent$1,750$1/sqft
    Source: Baird & Warner Real Estate #07900147 Report a problem
    11/2/2001Sold$42,000$16/sqft
    Source: Public Record Report a problem

    Public tax history

    YearProperty taxesTax assessment
    2024$8,783 -1.3%$147,969 +8%
    2023$8,896 -3%$137,034 +6.2%
    2022$9,171 +10.7%$129,094 +12.9%
    2021$8,288 -4.1%$114,338 +21.4%
    2020$8,639 +3.4%$94,191 +4.3%
    2019$8,352 +4.6%$90,325 +1.5%
    2018$7,984 $88,965 +8.2%
    2017$7,984 +1.2%$82,230 +9.3%
    2016$7,892 +3%$75,206 +7.2%
    2015$7,664 +2.9%$70,181 +3.7%
    2014$7,447 +9.6%$67,649 -4%
    2012$6,796 -10.8%$70,490 -25.1%
    2011$7,623 -10.1%$94,163 -10.7%
    2010$8,476 +10.1%$105,449 -2.8%
    2009$7,700 +7.1%$108,431 +0.1%
    2008$7,188 +206.6%$108,269 +2.9%
    2006$2,344 -2.8%$105,218
    2005$2,411 +116.6%--
    2004$1,113 +1201.9%--
    2003$85 +6.4%--
    2002$80 -6.6%--
    2001$86 +0.5%$1,238 +3.9%
    2000$86 $1,191

    Find assessor info on the county website

    Neighborhood: 60041

    Nearby schools

    GreatSchools rating
    Schools provided by the listing agent
    • Elementary: Big Hollow Elementary School
    • Middle: Edmond H Taveirne Middle School
    • High: Grant Community High School
    • District: 124

    Source: The MLS. This data may not be complete. We recommend contacting the local school district to confirm school assignments for this home.

    Get a cash offer in 3 minutes
    Find out how much your home could sell for in as little as 3 minutes with a no-obligation cash offer.
    Estimated market value
    $499,000
    Get a cash offer in 3 minutes
    Find out how much your home could sell for in as little as 3 minutes with a no-obligation cash offer.
    Estimated market value
    $499,000