Package Deal: Three 4-Family Properties | Long Island City, NY
34-46, 34-48, and 34-50 10th Street present a rare opportunity to acquire a package of three adjacent four-family buildings in the heart of Long Island City, one of New York City’s most sought-after and rapidly evolving neighborhoods.
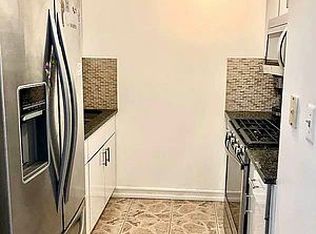
Each property contains four residential units with an identical and efficient layout consisting of one studio apartment, two one-bedroom apartments, and one three-bedroom apartment. Across the three buildings, the portfolio totals twelve residential units and includes nine on-site parking spaces, providing additional value and income potential.
The properties generate a combined gross annual income of $322,920 and offer investors stable cash flow with long-term upside in a prime LIC location. With strong rental demand, close proximity to transportation, major employment centers, and neighborhood amenities, this portfolio is well positioned for both current income and future appreciation.
The properties are being offered as a package sale only. Additional financial information and details are available upon request.
For sale
$3,950,000
34-46 10th Street, Astoria, NY 11106
18beds
8,520sqft
Quadruplex, Multi Family
Built in 2001
-- sqft lot
$-- Zestimate®
$464/sqft
$-- HOA
What's special
- 243 days
- 218
- 8
Zillow last checked:
Listing updated:
Listed by:
Amorelli Realty LLC 718-662-2222,
Nicholas Halvatzis 718-578-1866,
Rosetta Mastronardi 347-870-1694,
Amorelli Realty LLC
Source: OneKey® MLS as distributed by MLS GRID,MLS#: 959994
Facts & features
Interior
Bedrooms & bathrooms
- Bedrooms: 18
- Bathrooms: 15
- Full bathrooms: 15
Heating
- ENERGY STAR Qualified Equipment
Cooling
- ENERGY STAR Qualified Equipment
Features
- First Floor Bedroom
- Has fireplace: No
Interior area
- Total structure area: 8,520
- Total interior livable area: 8,520 sqft
Property
Parking
- Total spaces: 9
- Parking features: Driveway
- Garage spaces: 6
- Has uncovered spaces: Yes
Lot
- Size: 2,002 Square Feet
Details
- Parcel number: 003240047
- Special conditions: None
Construction
Type & style
- Home type: MultiFamily
- Property subtype: Quadruplex, Multi Family
- Attached to another structure: Yes
Materials
- Brick
Condition
- Year built: 2001
Utilities & green energy
- Sewer: Public Sewer
- Water: Public
- Utilities for property: None
Community & HOA
Location
- Region: Astoria
Financial & listing details
- Price per square foot: $464/sqft
- Tax assessed value: $327,150
- Annual tax amount: $2,531
- Date on market: 2/17/2026
- Cumulative days on market: 242 days
- Listing agreement: Exclusive Agency
- Listing terms: Contract
Estimated market value
Not available
Estimated sales range
Not available
Not available
Price history
| Date | Event | Price |
|---|---|---|
| 5/22/2026 | Price change | $3,950,000-7.1%$464/sqft |
Source:  OneKey® MLS as distributed by MLS GRID #959994 Report a problem OneKey® MLS as distributed by MLS GRID #959994 Report a problem | ||
| 3/5/2026 | Price change | $4,250,000-7.3%$499/sqft |
Source: OneKey® MLS as distributed by MLS GRID #959994 Report a problem | ||
| 2/17/2026 | Listed for sale | $4,587,000+178.2%$538/sqft |
Source: OneKey® MLS as distributed by MLS GRID #959994 Report a problem | ||
| 11/7/2023 | Listing removed | -- |
Source: StreetEasy Report a problem | ||
| 6/2/2023 | Listed for sale | $1,649,000+83.6%$194/sqft |
Source: StreetEasy Report a problem | ||
| 4/10/2011 | Listing removed | $898,000$105/sqft |
Source: Best, Inc. #2288515 Report a problem | ||
| 5/12/2010 | Listed for sale | $898,000+13%$105/sqft |
Source: CENTURY 21 Best, Inc. #2288515 Report a problem | ||
| 12/1/2004 | Sold | $795,000+27.2%$93/sqft |
Source: Public Record Report a problem | ||
| 10/1/2003 | Sold | $625,000$73/sqft |
Source: Public Record Report a problem | ||
Public tax history
| Year | Property taxes | Tax assessment |
|---|---|---|
| 2025 | -- | $327,150 +20% |
| 2024 | -- | $272,700 -12.7% |
| 2023 | -- | $312,300 +20.1% |
| 2022 | -- | $260,100 +20.7% |
| 2021 | -- | $215,550 -8.8% |
| 2020 | $2,526 | $236,250 +19.3% |
| 2019 | $2,526 -90.8% | $198,000 -8.7% |
| 2018 | $27,337 +7.1% | $216,756 +8% |
| 2017 | $25,527 +877.8% | $200,700 +1.8% |
| 2016 | $2,611 | $197,100 -12.8% |
| 2015 | $2,611 +28% | $225,990 +8% |
| 2014 | $2,040 | $209,250 -9.4% |
| 2013 | -- | $230,850 -2.5% |
| 2012 | -- | $236,682 +8% |
| 2011 | -- | $219,150 -1.8% |
| 2010 | -- | $223,125 +8% |
| 2009 | -- | $206,598 +8% |
| 2008 | -- | $191,295 |
Find assessor info on the county website
Monthly payment
Climate risks
Neighborhood: Astoria
Similar homes
- $3,950,00016 bd8 ba8.6k sqft5414 111th St, Flushing, NY 11368For Sale
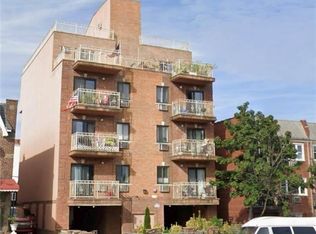 MLS ID #495771, XueYan (Maggie) LI, Listing by: Tiger Realty. BNYMLS
 - $3,995,00018 bd10 ba8.1k sqft351 W 47th St, New York, NY 10036Active
 MLS ID #S1833861, Preeti Chawla, Listing by: Platinum Forbes Global Properties. StreetEasy
 - $3,800,00021 bd16 ba10k sqft56-26 Van Cleef St #Bdd, Corona, NY 11368Active
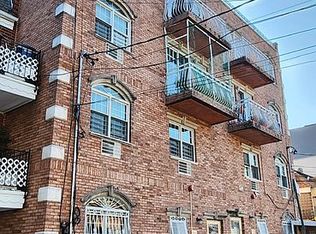 MLS ID #S1769457, Yaron Bedid, Listing by: 4 Points Properties. StreetEasy
 - $3,750,00020 bd8 ba11k sqft243 New York Ave, Brooklyn, NY 11216Active
 MLS ID #S1829324, Ian Mednick, Listing by: Compass. StreetEasy
 - $2,680,00016 bd9 ba6.4k sqft112-39 38ave, Corona, NY 11368For Sale
 MLS ID #1050891, Li H. Xu, Listing by: EXP Realty. OneKey® MLS as distributed by MLS GRID
 - $5,300,00015 bd-- ba10k sqft1086 Myrtle Avenue, Brooklyn, NY 11206For SaleMLS ID #1050736, Natalie Efraimov, Listing by: 5 Boro Realty Corp. OneKey® MLS as distributed by MLS GRID
