Welcome to this stunning Reiche Silliman home in the "Estate" area of the highly desirable Cypress Landing Community. Upon entering the double front doors, you will be greeted by how beautiful the home is and its easy flowing floorplan. Throughout the downstairs of the home is upgraded TUMBLED MARBLE FLOORING in all of the rooms. The centerpiece of this home is a remodeled GOURMENT KITCHEN, completed in 2018. Featuring GE Cafe Line STAINLESS STEEL APPLIANCES with a DOUBLE OVEN, INDUCTION STOVE TOP, built in microwave, French door style refrigerator, tile backsplash, granite countertop and island. Professionally designed with lots of drawer and cabinet storage space. Ideal for entertaining as it flows easily to the family room and through the triple panel stacking sliding glass door onto the covered lanai and screened in pool deck. Situated on the other side of the home is a spacious primary bedroom that offers a private sliding glass door and view of the pool/spa area. The large primary bathroom offers a garden tub, walk in shower and double vanities. The remainder of the downstairs floorplan offers 3 additional bedrooms and 2 additional full baths, one of which is directly off the pool, making it a great pool bath. The upstairs BONUS ROOM with a full EN-SUITE BATH could easily be turned into a 5th bedroom, media/theater room or game room. The bonus room has beautiful quality laminate flooring and a dedicated "NEW" in 2024 A/C unit. The lanai is very private and the beautiful screened in SALTWATER POOL with SPA is great for enjoying some sunny Florida afternoons. The tech-savvy person can control the pool lights, spa and heater with Wi-Fi connection. Outside is a large yard area perfect for the family and pets to play. Plenty of parking with the side entry 3 CAR GARAGE and long driveway. Roof and Water Heater was replaced in 2018. New pool pump installed 2021. The community offers a playground, 2 tennis courts and 1/2 basketball court. It is also one of the only communities in the Dr Phillips/Windermere area that offers access to the sought after A-Rated Windy Ridge Elementary School located a convenient 1/2 mile up the road. Easy commute to SR408, I-4 and the Florida Turnpike. Nearby is the Fresh Market for some grocery needs, the renowned Dr Phillips Restaurant Row for dining and close to major attractions such as Universal Studios, Walt Disney World and Sea World. This home is sure to impress even the pickiest of buyers. Call today to schedule a showing!
Sold for $875,000
$875,000
3446 Bellington Dr, Orlando, FL 32835
4beds
3,156sqft
Single Family Residence
Built in 1998
0.33 Acres Lot
$908,400 Zestimate®
$277/sqft
$4,073 Estimated rent
Home value
$908,400
$863,000 - $963,000
$4,073/mo
Zestimate® history
Owner options
List your home for rent
$4,073/mo
Rent Zestimate®
Find your next renter with Zillow Rental Manager. Plus, with online applications, you can quickly screen prospective tenants – for free.
$4,073/mo
Rent Zestimate®
Refinance and save
$6,254/mo
Est. payment
Refinancing to a lower rate could help reduce your monthly payments and save thousands over the life of the loan.
$6,254/mo
Est. payment
Explore your selling options
Work with a Zillow partner agent
Leverage their expertise and Zillow's premium Showcase listings to get your home seen by more buyers.
Get startedList with your own agent
Get your home in front of millions of buyers by listing it on Zillow.
Learn how to do itSell it yourself
Take full control of how buyers see your home on Zillow by listing For Sale by Owner (FSBO).
List your homeWhat's special
Sea worldWalt disney worldUniversal studiosView of the poolBonus roomUpstairs bonus roomScreened in pool deck
Zillow last checked:
Listing updated:
Listed by:
Dee Lund 407-925-7781,
COLDWELL BANKER REALTY 407-352-1040
Bought with:
George Stringer, 466483
COLDWELL BANKER RESIDENTIAL RE
Source: Stellar MLS,MLS#: O6187715 Originating MLS: Orlando Regional
Originating MLS: Orlando Regional
Facts & features
Interior
Bedrooms & bathrooms
- Bedrooms: 4
- Bathrooms: 4
- Full bathrooms: 4
Rooms
- Room types: Bonus Room, Utility Room
Primary bedroom
- Features: Ceiling Fan(s), Walk-In Closet(s)
- Level: First
- Dimensions: 19x14
Bedroom 2
- Features: Ceiling Fan(s), Built-in Closet
- Level: First
- Dimensions: 12x11
Bedroom 3
- Features: Ceiling Fan(s), Built-in Closet
- Level: First
- Dimensions: 13x11
Bedroom 4
- Features: Ceiling Fan(s), Built-in Closet
- Level: First
- Dimensions: 12x11
Primary bathroom
- Features: Dual Sinks, Garden Bath, Tub with Separate Shower Stall
- Level: First
Bonus room
- Features: Ceiling Fan(s), No Closet
- Level: Second
Dining room
- Level: First
- Dimensions: 12x12
Family room
- Features: Ceiling Fan(s)
- Level: First
- Dimensions: 18x15
Kitchen
- Features: Breakfast Bar, Pantry, Kitchen Island, Stone Counters
- Level: First
- Dimensions: 16x11
Living room
- Level: First
- Dimensions: 13x13
Heating
- Central, Electric
Cooling
- Central Air
Appliances
- Included: Oven, Cooktop, Dishwasher, Disposal, Dryer, Electric Water Heater, Microwave, Refrigerator, Washer
- Laundry: Inside
Features
- Ceiling Fan(s), Eating Space In Kitchen, Kitchen/Family Room Combo, Open Floorplan, Primary Bedroom Main Floor, Solid Surface Counters, Walk-In Closet(s)
- Flooring: Laminate, Marble
- Doors: Sliding Doors
- Has fireplace: No
Interior area
- Total structure area: 4,081
- Total interior livable area: 3,156 sqft
Property
Parking
- Total spaces: 3
- Parking features: Garage Door Opener
- Attached garage spaces: 3
Features
- Levels: Two
- Stories: 2
- Exterior features: Irrigation System, Sidewalk
- Has private pool: Yes
- Pool features: In Ground, Salt Water, Screen Enclosure
- Has spa: Yes
- Spa features: Heated, In Ground
Lot
- Size: 0.33 Acres
Details
- Parcel number: 102328146300590
- Zoning: R-1A
- Special conditions: None
Construction
Type & style
- Home type: SingleFamily
- Property subtype: Single Family Residence
Materials
- Block, Stucco
- Foundation: Slab
- Roof: Shingle
Condition
- New construction: No
- Year built: 1998
Utilities & green energy
- Sewer: Septic Tank
- Water: Public
- Utilities for property: BB/HS Internet Available, Public, Underground Utilities
Community & HOA
Community
- Pet fee: $0 monthly
- Subdivision: CYPRESS LANDING PH 03
HOA
- Has HOA: Yes
- HOA fee: $54 monthly
- HOA name: Carrie M Culp LCAM
- HOA phone: 407-455-5950
Location
- Region: Orlando
Financial & listing details
- Price per square foot: $277/sqft
- Tax assessed value: $678,446
- Annual tax amount: $5,204
- Date on market: 3/21/2024
- Cumulative days on market: 2 days
- Listing terms: Cash,Conventional
- Ownership: Fee Simple
- Total actual rent: 0
- Road surface type: Paved
Price history
| Date | Event | Price |
|---|---|---|
| 5/26/2024 | Sold | $875,000$277/sqft |
Source:  Stellar MLS #O6187715 Report a problem Stellar MLS #O6187715 Report a problem | ||
| 3/25/2024 | Pending sale | $875,000$277/sqft |
Source: Stellar MLS #O6187715 Report a problem | ||
| 3/21/2024 | Listed for sale | $875,000+89.4%$277/sqft |
Source: Stellar MLS #O6187715 Report a problem | ||
| 7/9/2018 | Sold | $462,000-7.4%$146/sqft |
Source: Public Record Report a problem | ||
| 5/31/2018 | Listed for sale | $499,000$158/sqft |
Source: PREMIER REALTY PARTNERS INC #O5567735 Report a problem | ||
| 5/31/2018 | Pending sale | $499,000$158/sqft |
Source: PREMIER REALTY PARTNERS INC #O5567735 Report a problem | ||
| 3/10/2018 | Listed for sale | $499,000+1.9%$158/sqft |
Source: PREMIER REALTY PARTNERS INC #O5567735 Report a problem | ||
| 1/16/2016 | Listing removed | $3,000$1/sqft |
Source: PREMIER REALTY PARTNERS INC #O5407528 Report a problem | ||
| 12/30/2015 | Listed for rent | $3,000$1/sqft |
Source: PREMIER REALTY PARTNERS INC #O5407528 Report a problem | ||
| 12/30/2015 | Listing removed | $489,900$155/sqft |
Source: PREMIER REALTY PARTNERS INC #O5378165 Report a problem | ||
| 10/16/2015 | Price change | $489,900-2%$155/sqft |
Source: PREMIER REALTY PARTNERS INC #O5378165 Report a problem | ||
| 7/10/2015 | Listed for sale | $499,900+0.2%$158/sqft |
Source: PREMIER REALTY PARTNERS INC #O5378165 Report a problem | ||
| 1/23/2011 | Listing removed | $499,000$158/sqft |
Source: iseemedia #O4898941 Report a problem | ||
| 3/20/2010 | Listed for sale | $499,000-4.9%$158/sqft |
Source: iseemedia #O4898941 Report a problem | ||
| 1/23/2010 | Listing removed | $524,900$166/sqft |
Source: Main Street Realty International #O4898941 Report a problem | ||
| 12/19/2009 | Price change | $524,900+5.2%$166/sqft |
Source: Main Street Realty International #O4898941 Report a problem | ||
| 4/17/2009 | Listed for sale | $499,000+7.4%$158/sqft |
Source: Main Street Realty International #O4898941 Report a problem | ||
| 8/9/2005 | Sold | $464,700+21.5%$147/sqft |
Source: Public Record Report a problem | ||
| 2/10/2003 | Sold | $382,500+19.6%$121/sqft |
Source: Public Record Report a problem | ||
| 10/15/1998 | Sold | $319,900$101/sqft |
Source: Public Record Report a problem | ||
Public tax history
| Year | Property taxes | Tax assessment |
|---|---|---|
| 2024 | $5,566 +6.9% | $349,622 +3% |
| 2023 | $5,204 +3.8% | $339,439 +3% |
| 2022 | $5,014 +3.1% | $329,552 +4.1% |
| 2021 | $4,862 +1% | $316,555 +1.4% |
| 2020 | $4,813 +1.4% | $312,184 +2.3% |
| 2019 | $4,748 -32.6% | $305,165 -24.3% |
| 2018 | $7,041 | $403,369 +1.8% |
| 2017 | $7,041 +1% | $396,150 +4.5% |
| 2016 | $6,970 +2.5% | $379,033 +2.5% |
| 2015 | $6,799 +8% | $369,877 +10.8% |
| 2014 | $6,295 +5.1% | $333,755 +5.1% |
| 2013 | $5,990 +0.1% | $317,610 +1% |
| 2012 | $5,983 -4.5% | $314,454 -4.5% |
| 2011 | $6,266 -7.2% | $329,392 -10.1% |
| 2010 | $6,752 | $366,255 -10.8% |
| 2009 | -- | $410,664 -17.2% |
| 2008 | $8,610 -10.6% | $495,855 -11.7% |
| 2007 | $9,634 +6.3% | $561,817 +16.7% |
| 2006 | $9,063 +39.9% | $481,506 +35.5% |
| 2005 | $6,479 +2.5% | $355,265 +9% |
| 2004 | $6,319 +13.3% | $326,074 +0.6% |
| 2003 | $5,579 +2.6% | $324,265 +3.6% |
| 2002 | $5,438 -0.9% | $313,128 +6.4% |
| 2001 | $5,489 +2% | $294,396 +2.2% |
| 2000 | $5,379 | $288,120 |
Find assessor info on the county website
Neighborhood: 32835
Nearby homes
- $858,7004 bd3 ba3.3k sqft3454 Bellington Dr, Orlando, FL 32835Off Market
- $951,6005 bd4 ba3.4k sqft3406 Bellington Dr, Orlando, FL 32835Off Market
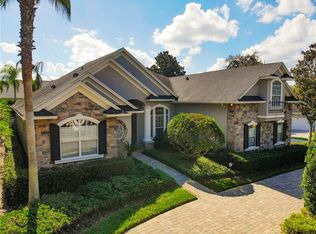
- $983,1005 bd4 ba3.6k sqft3388 Bellington Dr, Orlando, FL 32835Off Market
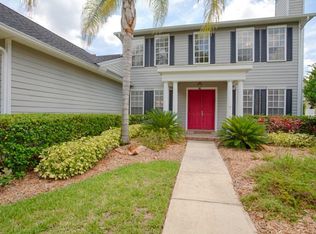
- $879,9005 bd4 ba3.2k sqft3462 Bellington Dr, Orlando, FL 32835Off Market
- $884,1005 bd4 ba3.4k sqft3380 Bellington Dr, Orlando, FL 32835Off Market
- $702,9004 bd3 ba2.5k sqft3445 Bellington Dr, Orlando, FL 32835Off Market
- $1,025,4004 bd5 ba4k sqft8001 Lockridge Ct, Orlando, FL 32835Off Market
- $871,5004 bd4 ba3.3k sqft3437 Bellington Dr, Orlando, FL 32835Off Market
Nearby schools
GreatSchools rating
- 9/10Windy Ridge K-8Grades: PK-8Distance: 0.3 mi
- 5/10Olympia High SchoolGrades: 9-12Distance: 0.9 mi
- 3/10Chain Of Lakes Middle SchoolGrades: 6-8Distance: 1 mi
Schools provided by the listing agent
- Elementary: Windy Ridge Elem
- Middle: Chain of Lakes Middle
- High: Olympia High
Source: Stellar MLS. This data may not be complete. We recommend contacting the local school district to confirm school assignments for this home.
Get a cash offer in 3 minutes
Find out how much your home could sell for in as little as 3 minutes with a no-obligation cash offer.
Estimated market value
$908,400
Get a cash offer in 3 minutes
Find out how much your home could sell for in as little as 3 minutes with a no-obligation cash offer.
Estimated market value
$908,400
- Florida
- Orange County
- Orlando
- 32835
- 3446 Bellington Dr
Nearby cities
Nearby neighborhoods
Nearby zip codes
Other Orlando Topics
