Stunning Northwest Contemporary located on a quiet cul-de-sac in Eugene's desirable South Hills. This 2,542 sq. ft. home offers 3 bedrooms, 3.5 bathrooms, exceptional craftsmanship & resort-style outdoor living. A grand entry welcomes you with vaulted ceilings, transom windows, abundant natural light, & tile floors. Sunken formal living room w/ bay window & fireplace creates an elegant gathering space, while the gourmet kitchen features granite countertops, custom cherry cabinetry with pull-outs, stainless steel appliances, convection oven, built-in cooktop w/ downdraft, pantry, custom built-in TV, & access to the backyard. A cozy sunken family room with fireplace is open to the kitchen & the formal dining room is uniquely separated by a built-in aquarium & offers access to the patio.Spacious primary suite features vaulted ceilings, recessed lighting, 2 walk-in closets with built-in organizers, & a private balcony w/ mountain & treetop views. Spa-like en-suite bathroom includes heated tile floors, jetted tub, walk-in shower, and recirculating hot water system. The suite also has its own subpanel and is pre-wired for surround sound. Two additional bedrooms and a large bathroom with direct backyard and pool access complete the upper level.The lower-level bonus room offers hardwood floors, a woodstove, walk-in closet & built-in storage, making it ideal for guest quarters, a gym, office, or hobby room. Quality details throughout include solid wood doors, triple-coat plaster walls, and Milgard windows and doors.The private backyard is designed for entertaining with an in-ground pool and slide, heated solar cover, brand-new pool pump, outdoor fireplace, BBQ area, mature landscaping, & fragrant jasmine-lined walls. A separate gated entrance provides easy access for gatherings and summer parties.Additional features include wine cellar, shed, oversized heated 3-car garage with workbench & built-in storage, RV parking + hookups (13x40) & room for up to 8 vehicles!
Sold
$794,500
3446 Breezewood Ave, Eugene, OR 97405
3beds
2,542sqft
Residential, Single Family Residence
Built in 1979
7,405 Square Feet Lot
$791,000 Zestimate®
$313/sqft
$3,151 Estimated rent
Home value
$791,000
$720,000 - $870,000
$3,151/mo
Zestimate® history
Owner options
List your home for rent
$3,151/mo
Rent Zestimate®
Find your next renter with Zillow Rental Manager. Plus, with online applications, you can quickly screen prospective tenants – for free.
$3,151/mo
Rent Zestimate®
Refinance and save
$5,145/mo
Est. payment
Refinancing to a lower rate could help reduce your monthly payments and save thousands over the life of the loan.
$5,145/mo
Est. payment
Explore your selling options
Work with a Zillow partner agent
Leverage their expertise and Zillow's premium Showcase listings to get your home seen by more buyers.
Get startedList with your own agent
Get your home in front of millions of buyers by listing it on Zillow.
Learn how to do itSell it yourself
Take full control of how buyers see your home on Zillow by listing For Sale by Owner (FSBO).
List your homeWhat's special
In-ground pool and slideBuilt-in aquariumOutdoor fireplaceResort-style outdoor livingBrand-new pool pumpWine cellarBbq area
Zillow last checked:
Listing updated:
Listed by:
Stephanie Coats 541-554-9435,
Keller Williams Realty Eugene and Springfield
Bought with:
Isaac Judd, 200412181
Hearthstone Real Estate
Source: RMLS (OR),MLS#: 322116588
Facts & features
Interior
Bedrooms & bathrooms
- Bedrooms: 3
- Bathrooms: 4
- Full bathrooms: 3
- Partial bathrooms: 1
- Main level bathrooms: 3
Rooms
- Room types: Bonus Room, Bedroom 2, Bedroom 3, Dining Room, Family Room, Kitchen, Living Room, Primary Bedroom
Primary bedroom
- Features: Balcony, Bathroom, Closet Organizer, Deck, Skylight, Double Closet, Double Sinks, Ensuite, Jetted Tub, Walkin Closet, Walkin Shower, Wallto Wall Carpet
- Level: Main
- Area: 456
- Dimensions: 38 x 12
Bedroom 2
- Features: Closet, Wallto Wall Carpet
- Level: Main
- Area: 110
- Dimensions: 11 x 10
Bedroom 3
- Features: Walkin Closet, Wallto Wall Carpet
- Level: Main
- Area: 110
- Dimensions: 11 x 10
Dining room
- Features: Sliding Doors, Wallto Wall Carpet
- Level: Main
- Area: 195
- Dimensions: 13 x 15
Family room
- Features: Fireplace, Sunken, Wallto Wall Carpet
- Level: Main
- Area: 210
- Dimensions: 14 x 15
Kitchen
- Features: Builtin Features, Dishwasher, Down Draft, Gourmet Kitchen, Instant Hot Water, Island, Pantry, Skylight, Convection Oven, Free Standing Refrigerator, Plumbed For Ice Maker, Tile Floor
- Level: Main
- Area: 238
- Width: 14
Living room
- Features: Bay Window, Fireplace, Sunken, Wallto Wall Carpet
- Level: Main
- Area: 182
- Dimensions: 14 x 13
Heating
- Forced Air, Fireplace(s)
Cooling
- Central Air, Heat Pump
Appliances
- Included: Built In Oven, Convection Oven, Cooktop, Dishwasher, Disposal, Down Draft, Free-Standing Refrigerator, Instant Hot Water, Microwave, Plumbed For Ice Maker, Stainless Steel Appliance(s), Electric Water Heater, Recirculating Water Heater
- Laundry: Laundry Room
Features
- Granite, High Speed Internet, Plumbed For Central Vacuum, Solar Tube(s), Vaulted Ceiling(s), Bathroom, Walk-In Closet(s), Closet, Sunken, Built-in Features, Gourmet Kitchen, Kitchen Island, Pantry, Balcony, Closet Organizer, Double Closet, Double Vanity, Walkin Shower
- Flooring: Heated Tile, Tile, Wall to Wall Carpet, Wood, Hardwood
- Doors: Sliding Doors
- Windows: Double Pane Windows, Vinyl Frames, Skylight(s), Bay Window(s)
- Basement: Partial
- Number of fireplaces: 3
- Fireplace features: Stove, Wood Burning, Outside, Wood Burning Stove
Interior area
- Total structure area: 2,542
- Total interior livable area: 2,542 sqft
Property
Parking
- Total spaces: 3
- Parking features: Driveway, RV Access/Parking, Garage Door Opener, Attached, Extra Deep Garage, Oversized
- Attached garage spaces: 3
- Has uncovered spaces: Yes
Features
- Stories: 2
- Patio & porch: Covered Deck, Patio, Deck
- Exterior features: RV Hookup, Balcony
- Has private pool: Yes
- Has spa: Yes
- Spa features: Bath
- Fencing: Fenced
- Has view: Yes
- View description: Mountain(s), Trees/Woods
Lot
- Size: 7,405 Square Feet
- Dimensions: 86 x 102
- Features: Corner Lot, Cul-De-Sac, Level, Sprinkler, SqFt 7000 to 9999
Details
- Additional structures: RVHookup, ToolShed
- Parcel number: 1197589
- Zoning: R1
Construction
Type & style
- Home type: SingleFamily
- Architectural style: NW Contemporary
- Property subtype: Residential, Single Family Residence
Materials
- Stone, T111 Siding
- Foundation: Slab
Condition
- Updated/Remodeled
- New construction: No
- Year built: 1979
Utilities & green energy
- Gas: Gas
- Sewer: Public Sewer
- Water: Public
- Utilities for property: Cable Connected
Community & HOA
Community
- Subdivision: Sw Hills
HOA
- Has HOA: No
Location
- Region: Eugene
Financial & listing details
- Price per square foot: $313/sqft
- Tax assessed value: $615,353
- Annual tax amount: $7,939
- Date on market: 6/12/2026
- Cumulative days on market: 34 days
- Listing terms: Cash,Conventional,VA Loan
- Road surface type: Paved
Price history
| Date | Event | Price |
|---|---|---|
| 8/14/2026 | Sold | $794,500-0.7%$313/sqft |
Source:  RMLS (OR) #322116588 Report a problem RMLS (OR) #322116588 Report a problem | ||
| 7/17/2026 | Pending sale | $799,900$315/sqft |
Source: RMLS (OR) #322116588 Report a problem | ||
| 7/6/2026 | Price change | $799,900-3%$315/sqft |
Source: RMLS (OR) #322116588 Report a problem | ||
| 6/13/2026 | Listed for sale | $825,000+189.5%$325/sqft |
Source: RMLS (OR) #322116588 Report a problem | ||
| 3/27/2003 | Sold | $285,000+9.7%$112/sqft |
Source: Public Record Report a problem | ||
| 3/16/1999 | Sold | $259,900$102/sqft |
Source: Public Record Report a problem | ||
Public tax history
| Year | Property taxes | Tax assessment |
|---|---|---|
| 2025 | $7,940 +1.3% | $407,506 +3% |
| 2024 | $7,841 +2.6% | $395,637 +3% |
| 2023 | $7,641 +4% | $384,114 +3% |
| 2022 | $7,346 +7.4% | $372,927 +3% |
| 2021 | $6,840 +3.2% | $362,066 +3% |
| 2020 | $6,628 +4% | $351,521 +3% |
| 2019 | $6,375 +5.3% | $341,283 +3% |
| 2018 | $6,054 | $331,343 +3% |
| 2017 | $6,054 +5.8% | $321,692 +3% |
| 2016 | $5,720 +7% | $312,322 +3% |
| 2015 | $5,348 +2.4% | $303,225 +3% |
| 2014 | $5,224 +7.4% | $294,393 +3% |
| 2013 | $4,865 +7.3% | $285,818 +1% |
| 2012 | $4,535 | $282,951 +3.4% |
| 2011 | -- | $273,589 -0.4% |
| 2010 | -- | $274,710 +3% |
| 2009 | -- | $266,709 +3% |
| 2008 | -- | $258,941 +3% |
| 2007 | -- | $251,399 +3% |
| 2006 | -- | $244,077 +3% |
| 2005 | -- | $236,968 +3% |
| 2004 | -- | $230,066 +3% |
| 2003 | -- | $223,365 +3% |
| 2002 | -- | $216,859 +3% |
| 2001 | -- | $210,543 +3% |
| 2000 | -- | $204,411 |
Find assessor info on the county website
Neighborhood: Churchill
Nearby homes
- $475,8003 bd2 ba1.5k sqft3456 Breezewood Ave, Eugene, OR 97405Off Market
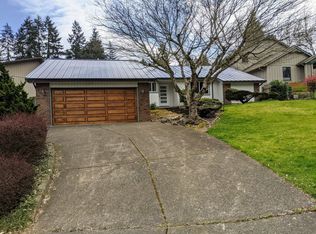
- $542,1003 bd2 ba1.6k sqft3442 Breezewood Ave, Eugene, OR 97405Off Market
- $535,0004 bd2 ba2.1k sqft3464 Breezewood Ave, Eugene, OR 97405Off Market
- $548,8003 bd3 ba1.8k sqft3438 Breezewood Ave, Eugene, OR 97405Off Market
- $520,6003 bd2 ba1.2k sqft3449 Breezewood Ave, Eugene, OR 97405Off Market
- $465,5003 bd2 ba1.2k sqft3451 Breezewood Ave, Eugene, OR 97405Off Market
- $568,8003 bd2 ba1.9k sqft3445 Breezewood Ave, Eugene, OR 97405Off Market
- $799,9004 bd3 ba2.6k sqft3430 Breezewood Ave, Eugene, OR 97405Sold
Nearby schools
GreatSchools rating
- 4/10McCornack Elementary SchoolGrades: K-5Distance: 0.3 mi
- 6/10Kennedy Middle SchoolGrades: 6-8Distance: 0.7 mi
- 4/10Churchill High SchoolGrades: 9-12Distance: 0.6 mi
Schools provided by the listing agent
- Elementary: Mccornack
- Middle: Kennedy
- High: Churchill
Source: RMLS (OR). This data may not be complete. We recommend contacting the local school district to confirm school assignments for this home.
Sell for more on Zillow
Get a Zillow Showcase℠ listing at no additional cost and you could sell for .
$791,000
2% more
+$15,820
With Zillow Showcase(estimated)
$806,820
Sell for more on Zillow
Get a Zillow Showcase℠ listing at no additional cost and you could sell for .
$791,000
2% more
+$15,820
With Zillow Showcase(estimated)
$806,820
- Oregon
- Lane County
- Eugene
- 97405
- Churchill
- 3446 Breezewood Ave
