Skip main navigation
Closed
  • $1,657,000

    3446 Cochise Dr SE, Atlanta, GA 30339

    6beds
    6,496sqft
    Single Family Residence, Residential
    Built in 2017
    0.69 Acres Lot
    $1,657,600 Zestimate®
    $255/sqft
    $6,455 Estimated rent

    Home value

    $1,657,600

    $1.54M - $1.79M

    $6,455/mo

    Zestimate® history
    Loading
    Loading...

    Owner options

    List your home for rent

    $6,455/mo

    Rent Zestimate®

    Find your next renter with Zillow Rental Manager. Plus, with online applications, you can quickly screen prospective tenants – for free.

    Learn more

    $6,455/mo

    Rent Zestimate®

    Refinance and save

    $8,055/mo

    Est. payment

    Refinancing to a lower rate could help reduce your monthly payments and save thousands over the life of the loan.

    See today's rates

    $8,055/mo

    Est. payment

    Explore your selling options

    Work with a Zillow partner agent

    Leverage their expertise and Zillow's premium Showcase listings to get your home seen by more buyers.

    Get started

    List with your own agent

    Get your home in front of millions of buyers by listing it on Zillow.

    Learn how to do it

    Sell it yourself

    Take full control of how buyers see your home on Zillow by listing For Sale by Owner (FSBO).

    List your home

    What's special

    Three-car garageWalk-in pantryGourmet eat-in kitchenGracious foyerThermador stainless steel appliancesSeparate water closetQuartz countertops
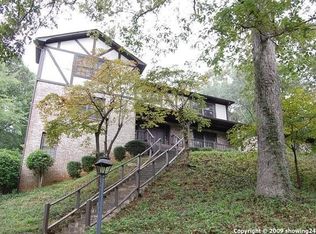
    Set on one of Vinings’ most desirable streets, this well-appointed traditional residence offers approximately 6,496 square feet of thoughtfully designed living space that balances everyday comfort with effortless entertaining. Built in 2017, brick, concrete siding, and stone details lend timeless elegance to the modern design, which includes six bedrooms, five-and-a-half baths, and a three-car garage. The main level opens to a gracious foyer with an adjacent formal dining room, creating a natural setting for gatherings and celebrations. A gourmet eat-in kitchen with white cabinetry anchors the heart of the home and features Thermador stainless steel appliances, quartz countertops, an island breakfast bar with prep sink, and a walk-in pantry. The kitchen overlooks the family room, with a rustic fireplace flanked by built-ins and a beamed ceiling. Both spaces connect through French doors to a screened, covered porch with its own stone fireplace, extending the living area outdoors for year-round enjoyment. The main level is completed by a laundry room off the kitchen and a powder room. Upstairs, the expansive primary suite offers a private retreat with hardwood floors and a spa-like bath featuring dual vanities, a soaking tub, a separate shower with dual shower heads and seating, and a separate water closet. The walk-in closet is divided into his and her sections and includes additional storage in the eaves. The main-level in-law suite provides comparable amenities and privacy, ideal for guests or multi-generational living. Three additional carpeted bedrooms and two full baths are also located on the upper level, along with a generous upstairs family room or playroom that offers flexible space for everyday living away from the main level. The full daylight basement with hardwood floors and exterior access to the side yard further enhances the home’s versatility. It features an open living area well-suited for extended family living, entertaining, office space, or a game area, along with an additional bedroom and full bath. A dedicated exercise room with mirrored walls completes the lower level. A three-car garage on the main level, a professionally landscaped yard, and a location that blends neighborhood charm with walkable amenities and proximity to the nearby village complete this exceptional Vinings offering. The optional Cochise Club is located just down the street and offers swim, tennis and pickleball, soccer fields, playgrounds, and a full calendar of neighborhood activities. Vinings Jubilee—home to local restaurants, boutiques, and everyday conveniences—is less than a mile away.

    Zillow last checked:

    Listing updated:

    Listed by:

    CHRISTINE BRADLEY,

    Atlanta Fine Homes Sotheby's International 404-991-7788

    Bought with:

    Kathryn Crabtree, 359932

    Atlanta Fine Homes Sotheby's International

    Source: FMLS GA,MLS#: 7710524MLS Logo

    Facts & features

    Interior

    Bedrooms & bathrooms
    • Bedrooms: 6
    • Bathrooms: 6
    • Full bathrooms: 5
    • 1/2 bathrooms: 1
    • Main level bathrooms: 1
    • Main level bedrooms: 1
    Rooms
    • Room types: Computer Room, Exercise Room, Family Room, Game Room, Media Room
    Primary bedroom
    • Features: In-Law Floorplan
    • Level: In-Law Floorplan
    Bedroom
    • Features: In-Law Floorplan
    Primary bathroom
    • Features: Double Vanity, Separate Tub/Shower, Soaking Tub
    Dining room
    • Features: Seats 12+, Separate Dining Room
    Kitchen
    • Features: Breakfast Bar, Cabinets White, Eat-in Kitchen, Kitchen Island, Pantry Walk-In, Stone Counters, View to Family Room, Wine Rack
    Heating
    • Forced Air, Natural Gas
    Cooling
    • Ceiling Fan(s), Central Air
    Appliances
    • Included: Dishwasher, Disposal, Double Oven, Gas Cooktop, Gas Water Heater, Microwave, Refrigerator
    • Laundry: Laundry Room, Main Level, Upper Level
    Features
    • Bookcases, Double Vanity, Entrance Foyer, High Ceilings 9 ft Lower, High Ceilings 9 ft Upper, High Ceilings, Tray Ceiling(s), Walk-In Closet(s)
    • Flooring: Carpet, Ceramic Tile, Hardwood
    • Windows: Double Pane Windows, Insulated Windows
    • Basement: Daylight,Exterior Entry,Finished,Finished Bath,Full,Interior Entry
    • Number of fireplaces: 2
    • Fireplace features: Family Room, Gas Starter, Keeping Room, Outside
    • Common walls with other units/homes: No Common Walls
    Interior area
    • Total structure area: 6,496
    • Total interior livable area: 6,496 sqft
    • Finished area above ground: 4,596
    • Finished area below ground: 1,900

    Property

    Parking
    • Total spaces: 3
    • Parking features: Attached, Garage, Garage Faces Front, Kitchen Level
    • Attached garage spaces: 3
    Accessibility
    • Accessibility features: None
    Features
    • Levels: Three Or More
    • Patio & porch: Deck, Enclosed, Rear Porch
    • Exterior features: Private Yard, No Dock
    • Pool features: None
    • Spa features: None
    • Fencing: None
    • Has view: Yes
    • View description: Trees/Woods
    • Waterfront features: None
    • Body of water: None
    Lot
    • Size: 0.69 Acres
    • Features: Private, Wooded
    Details
    • Additional structures: None
    • Parcel number: 17101800210
    • Other equipment: Irrigation Equipment
    • Horse amenities: None

    Construction

    Type & style
    • Home type: SingleFamily
    • Architectural style: Traditional
    • Property subtype: Single Family Residence, Residential
    Materials
    • Brick 3 Sides, Cement Siding, Shingle Siding
    • Foundation: None
    • Roof: Composition
    Condition
    • Resale
    • New construction: No
    • Year built: 2017

    Utilities & green energy

    • Electric: None
    • Sewer: Public Sewer
    • Water: Public
    • Utilities for property: Cable Available, Electricity Available, Natural Gas Available, Phone Available, Sewer Available, Water Available
    Green energy
    • Energy efficient items: Appliances, Doors, HVAC, Insulation, Thermostat, Windows
    • Energy generation: None

    Community & HOA

    Community
    • Features: Near Schools, Near Shopping, Park, Playground, Pool, Tennis Court(s)
    • Security: Security System Owned
    • Subdivision: Cochise
    HOA
    • Has HOA: No
    Location
    • Region: Atlanta

    Financial & listing details

    • Price per square foot: $255/sqft
    • Tax assessed value: $1,413,440
    • Annual tax amount: $15,562
    • Date on market: 2/2/2026
    • Cumulative days on market: 1 day
    • Listing terms: Cash,Conventional
    • Electric utility on property: Yes
    • Road surface type: None

    Price history

    DateEventPrice
    2/18/2026Sold$1,657,000+3.9%$255/sqft
    Source: FMLS GA #7710524 Report a problem
    2/9/2026Pending sale$1,595,000$246/sqft
    Source: FMLS GA #7710524 Report a problem
    2/2/2026Listed for sale$1,595,000+33.5%$246/sqft
    Source: FMLS GA #7710524 Report a problem
    11/19/2018Sold$1,195,000$184/sqft
    Source: Public Record Report a problem
    7/20/2018Sold$1,195,000$184/sqft
    Source: FMLS GA #5875188 Report a problem
    6/26/2018Pending sale$1,195,000$184/sqft
    Source: Atlanta Fine Homes Sotheby's International Realty #5875188 Report a problem
    5/17/2018Price change$1,195,000-7.7%$184/sqft
    Source: Atlanta Fine Homes Sotheby's International Realty #5875188 Report a problem
    10/11/2017Price change$1,295,000-12.2%$199/sqft
    Source: Atlanta Fine Homes Sotheby's International Realty #5875188 Report a problem
    7/7/2017Listed for sale$1,475,000+227.8%$227/sqft
    Source: Atlanta Fine Homes Sotheby's International Realty #5875188 Report a problem
    11/28/2016Sold$450,000$69/sqft
    Source: FMLS GA #5717170 Report a problem

    Public tax history

    YearProperty taxesTax assessment
    2024$15,573 +12.1%$565,376 +10.2%
    2023$13,891 -4.4%$512,824
    2022$14,534 +6.1%$512,824 +8.1%
    2021$13,693 $474,420
    2020$13,693 +6.6%$474,420 +12.1%
    2019$12,850 $423,392
    2018$12,850 $423,392 +206.8%
    2017$12,850 +89.9%$138,000 -41.4%
    2016$6,765 +6.7%$235,304 +9.3%
    2015$6,343 +319%$215,304 +3.6%
    2014$1,514 +1%$207,896 +5.4%
    2013$1,499 -1.5%$197,164
    2012$1,521 -2.8%$197,164 -6.1%
    2011$1,565 +11.7%$209,928 -9.8%
    2010$1,401 -8.1%$232,724 -15.9%
    2009$1,523 +14%$276,860 +27%
    2006$1,336 -1.6%$217,932
    2005$1,358 +6.8%$217,932 +14.5%
    2004$1,272 $190,288
    2003$1,272 -0.3%$190,288
    2002$1,277 +16.7%$190,288 +57.9%
    2001$1,094 -2.5%$120,500
    2000$1,122 $120,500
    Find assessor info on the county website

    Neighborhood: 30339

    Nearby schools

    GreatSchools rating
    Schools provided by the listing agent
    • Elementary: Teasley
    • Middle: Campbell
    • High: Campbell

    Source: FMLS GA. This data may not be complete. We recommend contacting the local school district to confirm school assignments for this home.

    Get a cash offer in 3 minutes
    Find out how much your home could sell for in as little as 3 minutes with a no-obligation cash offer.
    Estimated market value
    $1,657,600
    Get a cash offer in 3 minutes
    Find out how much your home could sell for in as little as 3 minutes with a no-obligation cash offer.
    Estimated market value
    $1,657,600