Skip main navigation
Off market
  • Zillow Home logoZestimate®
    $419,800

    3446 Conifer Trail, Evans, GA 30907

    5beds
    2,517sqft
    Single Family Residence
    Built in 2014
    10,149 Square Feet Lot
    $419,800 Zestimate®
    $167/sqft
    $2,430 Estimated rent

    Home value

    $419,800

    $395,000 - $449,000

    $2,430/mo

    Zestimate® history
    Loading
    Loading...

    Owner options

    List your home for rent

    $2,430/mo

    Rent Zestimate®

    Find your next renter with Zillow Rental Manager. Plus, with online applications, you can quickly screen prospective tenants – for free.

    Learn more

    $2,430/mo

    Rent Zestimate®

    Refinance and save

    $3,170/mo

    Est. payment

    Refinancing to a lower rate could help reduce your monthly payments and save thousands over the life of the loan.

    See today's rates

    $3,170/mo

    Est. payment

    Explore your selling options

    Work with a Zillow partner agent

    Leverage their expertise and Zillow's premium Showcase listings to get your home seen by more buyers.

    Get started

    List with your own agent

    Get your home in front of millions of buyers by listing it on Zillow.

    Learn how to do it

    Sell it yourself

    Take full control of how buyers see your home on Zillow by listing For Sale by Owner (FSBO).

    List your home

    What's special

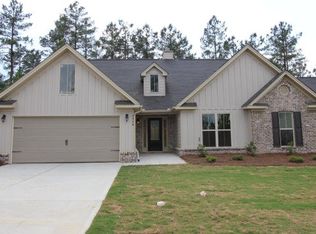
    INTRODUCING THE BRADY FLOOR PLAN. HARDY BOARD W/BRICK SKIRT WRAPS THE EXTERIOR OF THIS HOME. HOME BOASTS FIVE BEDROOMS & THREE BATHROOMS IN THE LOW $200'S. TWO STORY FOYER GREETS YOUR GUESTS UPON ENTRY. FORMAL DINING ROOM LOCATED AT THE FRONT OF HOME. KITCHEN BOASTING LOTS OF CABINETS FOR STORAGE, ISLAND BAR TOP OVERLOOKING THE FAMILY ROOM, LARGE PANTRY, EAT IN BREAKFAST ROOM & STAINLESS STEEL APPLIANCES. HARDWOOD FLOORING IN FOYER, DINING ROOM, KITCHEN & BREAKFAST ROOM. ELECTRIC FP IN THE FAMILY ROOM WILL BE PERFECT FOR COOL FALL NIGHTS. GUEST BED W/ FULL BATH ON MAIN LEVEL. YOU WANT A LARGE OWNER BEDROOM..THIS FLOOR PLAN GIVES YOU THIS! OWNER BEDROOM BOASTS LARGE OWNER BATHROOM W/ SEPARATE GARDEN TUB / SHOWER W/ HUGE WALK IN CLOSET. FOUR GUEST BEDROOMS LOCATED UPSTAIRS ALL W/ LARGE CLOSETS & DOUBLE WINDOWS LETTING IN NATURAL LIGHT. LAUNDRY ROOM LOCATED UPSTAIRS. HOME IS SITUATED ON A LOT BACKING UP TO THE COMMUNITY'S 1 ACRE PARK. HOME FULLY LANDSCPAED & IRRIGATED. WONT LAST LONG!

    This property is not currently displayed as for sale or rent on Zillow. This may be different from what's on other websites or public sources.

    Zillow last checked:

    Listing updated:

    Listed by:

    Brittany Hopkins 706-631-1983,

    Meybohm - New Home Div.,

    Ann Parham 706-831-4963,

    Meybohm - New Home Div.

    Bought with:

    Lila Ellis

    Keller Williams Realty Augusta Partners

    Source: Hive MLS,MLS#: 98079508MLS LogoOriginating MLS: REALTORS® of Greater Augusta

    Facts & features

    Interior

    Bedrooms & bathrooms
    • Bedrooms: 5
    • Bathrooms: 3
    • Full bathrooms: 3
    Rooms
    • Room types: Other, Breakfast Room, Family Room, Dining Room, Bedroom 5, Bedroom 4, Bedroom 3, Bedroom 2, Master Bedroom, Great Room, Living Room, Bathroom 1, Laundry
    Primary bedroom
    • Level: Upper
    • Dimensions: 20 x 17
    Bedroom 2
    • Level: Upper
    • Dimensions: 12 x 13
    Bedroom 3
    • Level: Upper
    • Dimensions: 12 x 13
    Bedroom 4
    • Level: Upper
    • Dimensions: 14 x 12
    Bedroom 5
    • Level: Main
    • Dimensions: 12 x 11
    Bathroom 1
    • Level: Upper
    • Dimensions: 10 x 12
    Breakfast room
    • Level: Main
    • Dimensions: 8 x 12
    Dining room
    • Level: Main
    • Dimensions: 13 x 12
    Family room
    • Level: Main
    • Dimensions: 12 x 17
    Great room
    • Dimensions: 0 x 0
    Kitchen
    • Level: Main
    • Dimensions: 15 x 12
    Living room
    • Dimensions: 0 x 0
    Other
    • Description: Lndry Rm
    • Level: Upper
    • Dimensions: 8 x 5
    Heating
    • Fireplace(s), Electric, Heat Pump
    Cooling
    • Central Air, Ceiling Fan(s)
    Appliances
    • Included: Built-In Microwave, Range, Disposal, Dishwasher
    Features
    • Walk-in Closet(s), Entrance Foyer, Pantry, Eat-in Kitchen, Walk-In Closet(s)
    • Flooring: Carpet, Vinyl, Ceramic Tile, Hardwood
    • Basement: None
    • Attic: Pull Down Stairs
    Interior area
    • Total structure area: 2,517
    • Total interior livable area: 2,517 sqft

    Property

    Parking
    • Total spaces: 2
    • Parking features: Attached, Concrete, Garage
    • Has attached garage: Yes
    Features
    • Levels: Two
    • Patio & porch: Covered, Front Porch, Rear Porch
    Lot
    • Size: 10,149 Square Feet
    • Features: Landscaped, Sprinklers in Front, Sprinklers in Rear
    Details
    • Parcel number: 98

    Construction

    Type & style
    • Home type: SingleFamily
    • Property subtype: Single Family Residence
    Materials
    • Brick, Fiber Cement
    • Foundation: Slab
    • Roof: Composition
    Condition
    • New construction: Yes
    • Year built: 2014
    Details
    • Warranty included: Yes

    Utilities & green energy

    • Sewer: Public Sewer
    • Water: Public
    • Utilities for property: Cable Available

    Community & HOA

    Community
    • Subdivision: Pine Bluff
    HOA
    • Has HOA: Yes
    • Amenities included: Park, Sidewalks, Street Lights
    • HOA fee: $375 annually
    Location
    • Region: Augusta

    Financial & listing details

    • Price per square foot: $167/sqft
    • Date on market: 10/11/2014
    • Cumulative days on market: 88 days
    • Listing agreement: Exclusive Right To Sell
    • Listing terms: Cash,Conventional,FHA,VA Loan

    Price history

    DateEventPrice
    2/13/2015Sold$234,400$93/sqft
    Source: Hive MLS #98079508 Report a problem

    Public tax history

    Tax history is unavailable.

    Neighborhood: West Augusta

    Nearby schools

    GreatSchools rating
    Schools provided by the listing agent
    • Elementary: Greenbrier
    • Middle: Greenbrier
    • High: Greenbrier

    Source: Hive MLS. This data may not be complete. We recommend contacting the local school district to confirm school assignments for this home.

    Sell for more on Zillow
    Get a Zillow Showcase℠ listing at no additional cost and you could sell for .
    $419,800
    2% more
    +$8,396
    With Zillow Showcase(estimated)
    $428,196
    Sell for more on Zillow
    Get a Zillow Showcase℠ listing at no additional cost and you could sell for .
    $419,800
    2% more
    +$8,396
    With Zillow Showcase(estimated)
    $428,196