Skip main navigation
Sold for $600,000
  • $600,000

    3446 E CAROL ANN Way, Phoenix, AZ 85032

    4beds
    1,970sqft
    Single Family Residence
    Built in 1980
    0.37 Acres Lot
    $600,000 Zestimate®
    $305/sqft
    $3,745 Estimated rent

    Home value

    $600,000

    $552,000 - $654,000

    $3,745/mo

    Zestimate® history
    Loading
    Loading...

    Owner options

    List your home for rent

    $3,745/mo

    Rent Zestimate®

    Find your next renter with Zillow Rental Manager. Plus, with online applications, you can quickly screen prospective tenants – for free.

    Learn more

    $3,745/mo

    Rent Zestimate®

    Refinance and save

    $3,415/mo

    Est. payment

    Refinancing to a lower rate could help reduce your monthly payments and save thousands over the life of the loan.

    See today's rates

    $3,415/mo

    Est. payment

    Explore your selling options

    Work with a Zillow partner agent

    Leverage their expertise and Zillow's premium Showcase listings to get your home seen by more buyers.

    Get started

    List with your own agent

    Get your home in front of millions of buyers by listing it on Zillow.

    Learn how to do it

    Sell it yourself

    Take full control of how buyers see your home on Zillow by listing For Sale by Owner (FSBO).

    List your home

    What's special

    Stunning newly renovated poolWood-burning fireplaceBrand-new kool deckSplit floor planFresh desert landscapingPrivate primary suiteMature shade trees
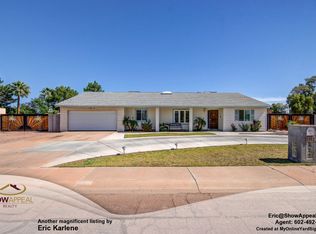
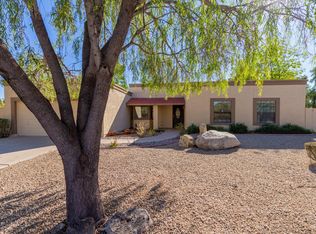
    Discover this truly unique and beautifully updated 4-bedroom, 2.5-bath home situated on an expansive .37-acre lot with no HOA and plenty of room for all your toys. A circular driveway and 2-car garage create a welcoming and functional first impression, while mature shade trees and fresh desert landscaping add curb appeal. At the heart of the home is a stunning, newly renovated pool featuring PebbleSheen finish, brand-new Kool Deck, and surrounding synthetic turf--designed for effortless outdoor living. This custom layout is centered around the deep sparkling pool, with 4 Arcadia doors offering seamless indoor-outdoor access and views from multiple living spaces. Step through the double front entry doors and enjoy an immediate sightline to the sparkling pool through dramatic . . . floor-to-ceiling windows; an unforgettable first impression. The split floor plan offers a private primary suite on one side of the home, while 3 additional bedrooms are located on the opposite wing. A versatile formal living or bonus room provides the option for a fifth bedroom, office, or flex space. The updated kitchen features white cabinetry, granite countertops, and stainless steel appliances, all connected to a peninsula island that opens to a cozy sunken family room complete with a wood-burning fireplace. The huge lot is a rare find--fully enclosed with block fencing, lush grass, mature trees, and ample space for entertaining, play, or future customization. Tucked at the east end of the cul-de-sac, you'll find direct access to the 5.2-mile State Route 51 Trail--an ideal paved path for walking, biking, and skating, offering effortless outdoor recreation right outside your neighborhood. Ideally located in a highly desirable North Phoenix neighborhood with quick access to State Route 51 and Loop 101, this home offers exceptional convenience to top shopping, dining, and outdoor recreation. Enjoy close proximity to Venturoso Park, known for its beautifully maintained grounds, mature shade trees, and wide array of amenities including basketball and volleyball courts, a playground, soccer field, and covered picnic and grill areas. An exceptional property ready to be experienced in person. See it Today!

    Zillow last checked:

    Listing updated:

    Listed by:

    W. Russell Shaw 602-957-7777,

    Realty One Group

    Bought with:

    Sam W Abraham, BR556578000

    Sam W Abraham Realty

    Source: ARMLS,MLS#: 7015334MLS Logo

    Facts & features

    Interior

    Bedrooms & bathrooms
    • Bedrooms: 4
    • Bathrooms: 3
    • Full bathrooms: 2
    • 1/2 bathrooms: 1
    Primary bedroom
    • Description: SPLIT * ENSUITE * PATIO EXIT DOOR
    • Area: 168.37
    • Dimensions: 14.90 x 11.30
    Bedroom 2
    • Description: CEILING FAN * PATIO DOOR EXIT
    • Area: 165.76
    • Dimensions: 14.80 x 11.20
    Bedroom 3
    • Description: CEILING FAN
    • Area: 133.38
    • Dimensions: 11.70 x 11.40
    Bedroom 4
    • Description: CEILING FAN
    • Area: 116.15
    • Dimensions: 11.50 x 10.10
    Dining room
    • Area: 120.91
    • Dimensions: 11.30 x 10.70
    Family room
    • Description: FIREPLACE
    • Area: 195.19
    • Dimensions: 14.90 x 13.10
    Kitchen
    • Description: REMODELED * SKYLIGHT
    • Area: 159.44
    • Dimensions: 14.11 x 11.30
    Living room
    • Description: CEILING FAN * CAN BE BR 5
    • Area: 210.09
    • Dimensions: 14.10 x 14.90
    Heating
    • Heat Pump, Electric
    Cooling
    • Central Air, Programmable Thmstat
    Appliances
    • Included: Refrigerator, Dishwasher, Disposal, Electric Range, Electric Oven, Electric Cooktop
    • Laundry: In Garage
    Features
    • Quartz Countertops, High Speed Internet, Granite Counters, Double Vanity, Breakfast Bar, Kitchen Island, Pantry, 3/4 Bath Master Bdrm
    • Flooring: Laminate, Vinyl, Stone, Tile
    • Windows: Skylight(s), Double Pane Windows
    • Has basement: No
    • Number of fireplaces: 1
    • Fireplace features: Wood Burning, Family Room
    Interior area
    • Total structure area: 1,970
    • Total interior livable area: 1,970 sqft

    Property

    Parking
    • Total spaces: 4
    • Parking features: Attached, RV Access/Parking, RV Gate, Circular Driveway
    • Attached garage spaces: 2
    • Uncovered spaces: 2
    Accessibility
    • Accessibility features: Zero-Grade Entry
    Features
    • Stories: 1
    • Patio & porch: Patio
    • Exterior features: Rain Gutters, Private Yard
    • Has private pool: Yes
    • Pool features: Outdoor Pool
    • Spa features: None
    • Fencing: Back Yard,Block
    • Has view: Yes
    • View description: Mountain(s)
    Lot
    • Size: 0.37 Acres
    • Features: North/South Exposure, Sprinklers In Rear, Sprinklers In Front, Cul-De-Sac, Gravel/Stone Front, Gravel/Stone Back, Grass Back, Auto Timer H2O Front
    Details
    • Additional structures: Shed(s)
    • Parcel number: 21435122
    • Special conditions: Owner/Agent

    Construction

    Type & style
    • Home type: SingleFamily
    • Architectural style: Territorial/Santa Fe
    • Property subtype: Single Family Residence
    Materials
    • Stucco, Wood Frame, Painted, Block
    • Foundation: Slab
    • Roof: Composition,Tile,Built-Up,Foam
    Condition
    • Year built: 1980

    Utilities & green energy

    • Sewer: Public Sewer
    • Water: City Water

    Community & neighborhood

    Community
    • Community features: Near Bus Stop, Playground, Biking/Walking Path
    Location
    • Region: Phoenix
    • Subdivision: BELLA TERRA

    Other

    Other facts
    • Listing terms: Cash,Conventional,1031 Exchange,FHA,VA Loan
    • Ownership: Fee Simple
    • Road surface type: Asphalt

    Price history

    DateEventPrice
    5/19/2026Sold$600,000+0.8%$305/sqft
    Source: ARMLS #7015334 Report a problem
    4/21/2026Pending sale$595,000$302/sqft
    Source: ARMLS #7015334 Report a problem
    4/17/2026Listed for sale$595,000+201.7%$302/sqft
    Source: ARMLS #7015334 Report a problem
    10/14/2024Listing removed$3,250$2/sqft
    Source: Zillow Rentals Report a problem
    6/27/2024Listing removed--
    Source: Zillow Rentals Report a problem
    5/29/2024Listed for rent$3,250$2/sqft
    Source: Zillow Rentals Report a problem
    5/3/2024Listing removed--
    Source: Zillow Rentals Report a problem
    4/12/2024Listed for rent$3,250-1.4%$2/sqft
    Source: Zillow Rentals Report a problem
    1/27/2024Listing removed--
    Source: Zillow Rentals Report a problem
    12/7/2023Listed for rent$3,295-5.7%$2/sqft
    Source: Zillow Rentals Report a problem
    6/6/2023Listing removed--
    Source: Zillow Rentals Report a problem
    5/24/2023Price change$3,495-0.1%$2/sqft
    Source: Zillow Rentals Report a problem
    4/12/2023Listed for rent$3,500+20.7%$2/sqft
    Source: Zillow Rentals Report a problem
    3/28/2022Listing removed--
    Source: Zillow Rental Network Premium Report a problem
    2/24/2022Listed for rent$2,900+32.1%$1/sqft
    Source: Zillow Rental Manager Report a problem
    3/24/2021Listing removed--
    Source: Owner Report a problem
    6/30/2019Listing removed$2,195$1/sqft
    Source: Owner Report a problem
    2/7/2019Listed for rent$2,195+22.3%$1/sqft
    Source: Owner Report a problem
    5/1/2011Listing removed$1,795$1/sqft
    Source: John Hall & Associates #4565938 Report a problem
    4/9/2011Listed for rent$1,795$1/sqft
    Source: John Hall & Associates #4565938 Report a problem
    6/23/2004Sold$197,200+26%$100/sqft
    Source: ARMLS #2142762 Report a problem
    3/5/2004Sold$156,450-0.4%$79/sqft
    Source: Public Record Report a problem
    7/27/2000Sold$157,000+5.4%$80/sqft
    Source: Public Record Report a problem
    4/30/1996Sold$149,000$76/sqft
    Source: Public Record Report a problem

    Public tax history

    YearProperty taxesTax assessment
    2025$2,366 +2.6%$44,480 -9.2%
    2024$2,306 +2.1%$48,960 +129%
    2023$2,259 -0.7%$21,382 -41.4%
    2022$2,274 +2.9%$36,460 +9%
    2021$2,211 -0.1%$33,450 +18%
    2020$2,213 +3.4%$28,350 +10.7%
    2019$2,141 $25,610 +17.1%
    2018$2,141 +4.3%$21,870 +15.2%
    2017$2,052 +9.8%$18,980 +1.5%
    2016$1,869 +4.7%$18,700 -1.2%
    2015$1,784 $18,930 +25.3%
    2014-- $15,110 +20.6%
    2013-- $12,530 -10.2%
    2012-- $13,950 -19%
    2011-- $17,220 -22.5%
    2010-- $22,220 -17.9%
    2009-- $27,060 -12%
    2008-- $30,750 +16.5%
    2007-- $26,400 +65%
    2006-- $16,000
    2005-- $16,000 -4.5%
    2004-- $16,750
    2003-- $16,750 +13.9%
    2002-- $14,700

    Find assessor info on the county website

    Neighborhood: Paradise Valley

    Nearby schools

    GreatSchools rating
    Schools provided by the listing agent
    • Elementary: Whispering Wind Academy
    • Middle: Sunrise Middle School
    • High: Paradise Valley High School
    • District: Paradise Valley Unified District

    Source: ARMLS. This data may not be complete. We recommend contacting the local school district to confirm school assignments for this home.

    Get a cash offer in 3 minutes
    Find out how much your home could sell for in as little as 3 minutes with a no-obligation cash offer.
    Estimated market value
    $600,000
    Get a cash offer in 3 minutes
    Find out how much your home could sell for in as little as 3 minutes with a no-obligation cash offer.
    Estimated market value
    $600,000