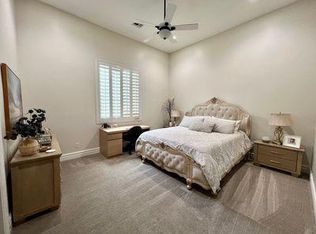
A Once In A Lifetime opportunity, at a price you will not find again! This extraordinary luxury estate presents a rare chance to own a home of this caliber at an incredible price. Purchased by a corporation in October of 2025 for $2,350,000 to facilitate the owners' relocation. Home was originally purchased by the sellers just three years earlier as their forever family home, with no intention of moving. They invested extensively in upgrades and improvements throughout the property. However, with unexpected life changes, creating a unique opportunity for the next owner to enjoy a beautifully enhanced stately home without having to wait years or spend hundreds of thousands more. The backyard designed for both everyday enjoyment and unforgettable occasions. ideal for hosting milestone events: birthdays, graduations, anniversaries, holiday gatherings, and even weddings. The home features several extraordinary spaces not photographed because better to experience in-person to best appreciate such amenities as: The exquisite butler's pantry, upstairs loft/library, oversized laundry room, jaw-dropping walk-in closet, expansive private balcony, and detached casita complete with full kitchen and its own garage. Just outside your front door is the added bonus of an expansive green-belt park that feels like an extension of your property... ideal for sunset walks, play, kids, and dogs. The photos taken simply fall short of what you will feel when visiting this home. The question should NOT be when to see, but rather HOW SOON can it be seen? Do reach out, for we are standing by to let you in... for opportunities like this, where design, upgrades, and circumstances align are very rare!
Sold for $1,700,000
$1,700,000
3446 E KNOLL Street, Mesa, AZ 85213
6beds
6,003sqft
Single Family Residence
Built in 2004
0.66 Acres Lot
$-- Zestimate®
$283/sqft
$7,974 Estimated rent
Home value
Not available
Estimated sales range
Not available
$7,974/mo
Zestimate® history
Owner options
List your home for rent
$7,974/mo
Rent Zestimate®
Find your next renter with Zillow Rental Manager. Plus, with online applications, you can quickly screen prospective tenants – for free.
$7,974/mo
Rent Zestimate®
Refinance and save
$8,567/mo
Est. payment
Refinancing to a lower rate could help reduce your monthly payments and save thousands over the life of the loan.
$8,567/mo
Est. payment
Explore your selling options
Work with a Zillow partner agent
Leverage their expertise and Zillow's premium Showcase listings to get your home seen by more buyers.
Get startedList with your own agent
Get your home in front of millions of buyers by listing it on Zillow.
Learn how to do itSell it yourself
Take full control of how buyers see your home on Zillow by listing For Sale by Owner (FSBO).
List your homeWhat's special
Expansive private balconyJaw-dropping walk-in closetOversized laundry room
Zillow last checked:
Listing updated:
Listed by:
Lawrence P Dignan 480-390-4104,
Citiea,
Ailin Sidney 602-800-4946,
Citiea
Bought with:
Non-MLS Agent
Non-MLS Office
Source: ARMLS,MLS#: 7040533
Facts & features
Interior
Bedrooms & bathrooms
- Bedrooms: 6
- Bathrooms: 7
- Full bathrooms: 6
- 1/2 bathrooms: 1
Heating
- Forced Air, Natural Gas
Cooling
- Central Air, Ceiling Fan(s), Programmable Thmstat
Appliances
- Included: Dryer, Washer, Reverse Osmosis, Refrigerator, Built-in Microwave, Dishwasher, Disposal, Gas Cooktop, Water Purifier
- Laundry: Inside
Features
- Pantry, High Speed Internet, Granite Counters, Double Vanity, Master Downstairs, Eat-in Kitchen, Breakfast Bar, 9+ Flat Ceilings, Vaulted Ceiling(s), Wet Bar, Kitchen Island, Full Bth Master Bdrm, Separate Shwr & Tub
- Flooring: Carpet, Tile, Wood
- Windows: Skylight(s), Double Pane Windows
- Has basement: No
- Number of fireplaces: 3
- Fireplace features: Fire Pit, Double Sided, Exterior Fireplace, Family Room, Living Room, Master Bedroom, Gas
- Furnished: Yes
Interior area
- Total structure area: 6,003
- Total interior livable area: 6,003 sqft
Property
Parking
- Total spaces: 9
- Parking features: Attached, RV Access/Parking, RV Gate, Garage Door Opener, Extended Length Garage, Direct Access, Attch'd Gar Cabinets, Temp Controlled, Detached
- Attached garage spaces: 5
- Uncovered spaces: 4
Features
- Stories: 2
- Patio & porch: Covered, Patio
- Exterior features: Balcony, Misting System, Private Street(s), Built-in Barbecue
- Has private pool: Yes
- Pool features: Outdoor Pool
- Has spa: Yes
- Spa features: Private
- Fencing: Back Yard,Block
- Has view: Yes
- View description: Trees/Woods
Lot
- Size: 0.66 Acres
- Features: Borders Common Area, North/South Exposure, Gravel/Stone Front, Grass Front, Grass Back, Synthetic Grass Back, Auto Timer H2O Front, Auto Timer H2O Back
Details
- Additional structures: Guest House
- Parcel number: 14187571
Construction
Type & style
- Home type: SingleFamily
- Architectural style: Territorial/Santa Fe
- Property subtype: Single Family Residence
Materials
- Stucco, Wood Frame, Painted, Stone
- Roof: Tile
Condition
- Year built: 2004
Utilities & green energy
- Sewer: Public Sewer
- Water: City Water
Community & HOA
Community
- Features: Gated, Playground
- Subdivision: HERMOSA GROVES SOUTH
HOA
- Has HOA: Yes
- Services included: Maintenance Grounds, Street Maint
- HOA fee: $799 quarterly
- HOA name: Hermosa Groves South
- HOA phone: 480-820-1519
Location
- Region: Mesa
Financial & listing details
- Price per square foot: $283/sqft
- Tax assessed value: $1,493,500
- Annual tax amount: $6,818
- Date on market: 7/9/2026
- Cumulative days on market: 35 days
- Listing terms: Owner May Carry,Cash,Conventional,1031 Exchange,VA Loan
- Ownership: Fee Simple
- Road surface type: Asphalt
Price history
| Date | Event | Price |
|---|---|---|
| 7/14/2026 | Sold | $1,700,000-27.7%$283/sqft |
Source:  ARMLS #7040533 Report a problem ARMLS #7040533 Report a problem | ||
| 10/10/2025 | Sold | $2,350,000+29.1%$391/sqft |
Source: ARMLS #6903953 Report a problem | ||
| 6/15/2023 | Sold | $1,820,000+28.2%$303/sqft |
Source: Public Record Report a problem | ||
| 4/14/2021 | Sold | $1,420,000+74.6%$237/sqft |
Source: Public Record Report a problem | ||
| 6/30/2020 | Sold | $813,500-8.6%$136/sqft |
Source: ARMLS #6064799 Report a problem | ||
| 11/4/2019 | Sold | $890,000-25.1%$148/sqft |
Source: Public Record Report a problem | ||
| 9/10/2004 | Sold | $1,187,500+525%$198/sqft |
Source: Public Record Report a problem | ||
| 8/15/2003 | Sold | $190,000+8.6%$32/sqft |
Source: Public Record Report a problem | ||
| 8/29/2002 | Sold | $175,000$29/sqft |
Source: Public Record Report a problem | ||
Public tax history
| Year | Property taxes | Tax assessment |
|---|---|---|
| 2025 | $6,649 +0.5% | $149,350 -3% |
| 2024 | $6,613 -33.5% | $153,910 +58.5% |
| 2023 | $9,943 +0.4% | $97,075 -2.4% |
| 2022 | $9,904 -8.5% | $99,450 +12.9% |
| 2021 | $10,829 +8.9% | $88,050 +1.5% |
| 2020 | $9,947 +4.5% | $86,780 -9.9% |
| 2019 | $9,517 | $96,300 +11.5% |
| 2018 | $9,517 +3.2% | $86,370 -12.1% |
| 2017 | $9,218 +9.1% | $98,230 +6.1% |
| 2016 | $8,448 +3.3% | $92,620 -2.1% |
| 2015 | $8,178 | $94,620 +32.1% |
| 2014 | -- | $71,650 +16.8% |
| 2013 | -- | $61,350 -3.5% |
| 2012 | -- | $63,580 -12.1% |
| 2011 | -- | $72,370 -30.1% |
| 2010 | -- | $103,580 -22.5% |
| 2009 | -- | $133,610 -9.4% |
| 2008 | -- | $147,550 +16.3% |
| 2007 | -- | $126,900 +37.9% |
| 2006 | -- | $92,050 |
| 2005 | -- | $92,050 +450.5% |
| 2004 | -- | $16,720 +5% |
| 2003 | -- | $15,920 |
Find assessor info on the county website
Neighborhood: Citrus
Nearby homes
- $1,615,100-- bd4 ba4.9k sqft3432 E Knoll St, Mesa, AZ 85213Off Market
- $1,389,4004 bd4 ba3.5k sqft3460 E Knoll St, Mesa, AZ 85213Off Market

- $1,624,8005 bd5 ba4.9k sqft3447 E Kenwood St, Mesa, AZ 85213Off Market
- $1,802,6005 bd4 ba5.3k sqft3433 E Kenwood St, Mesa, AZ 85213Off Market

- $1,767,6004 bd4 ba4.9k sqft3461 E Kenwood St, Mesa, AZ 85213Off Market
- $1,586,5006 bd5 ba5.1k sqft3463 E Knoll St, Mesa, AZ 85213Off Market
- $1,629,0005 bd4 ba6.2k sqft3502 E Knoll St, Mesa, AZ 85213Off Market
- $1,334,0004 bd4 ba4.2k sqft2048 N Miramar, Mesa, AZ 85213Off Market
Nearby schools
GreatSchools rating
- 10/10Ishikawa Elementary SchoolGrades: PK-6Distance: 0.8 mi
- 6/10Stapley Junior High SchoolGrades: 7-9Distance: 0.6 mi
- 6/10Mountain View High SchoolGrades: 9-12Distance: 1.3 mi
Schools provided by the listing agent
- Elementary: Ishikawa Elementary School
- Middle: Stapley Junior High School
- High: Mountain View High School
- District: Mesa Unified District
Source: ARMLS. This data may not be complete. We recommend contacting the local school district to confirm school assignments for this home.


Get pre-qualified for a loan
At Zillow Home Loans, we can pre-qualify you in as little as 5 minutes with no impact to your credit score.An equal housing lender. NMLS #10287.
- Arizona
- Maricopa County
- Mesa
- 85213
- Citrus
- 3446 E KNOLL Street
Nearby cities
Nearby neighborhoods
Nearby zip codes
Other Mesa Topics
