Solid brick ranch full of potential on a beautiful tree-lined street. This 3-bedroom, 2.5-bath ranch offers a spacious layout ready for your updates, with hardwood floors believed to be under much of the carpet. Enjoy both a formal living room and a separate family room with a natural stone fireplace, plus a bright sunroom just off the family room. One full bath features a dual vanity, and there's a second full bath off the garage plus first-floor laundry for everyday convenience. Downstairs, the expansive basement impresses with a large rec room, bar, second kitchen area, half bath, and abundant storage. Outside, enjoy a fenced backyard with a storage shed. Needs cosmetic updating throughout, but the bones, layout, and space are here for someone ready to bring their vision.
Sold for $290,000
$290,000
3446 Girard Dr, Warren, MI 48092
3beds
2,630sqft
Single Family Residence
Built in 1964
8,276 Square Feet Lot
$286,800 Zestimate®
$110/sqft
$2,507 Estimated rent
Home value
$286,800
$270,000 - $304,000
$2,507/mo
Zestimate® history
Owner options
List your home for rent
$2,507/mo
Rent Zestimate®
Find your next renter with Zillow Rental Manager. Plus, with online applications, you can quickly screen prospective tenants – for free.
$2,507/mo
Rent Zestimate®
Refinance and save
$2,021/mo
Est. payment
Refinancing to a lower rate could help reduce your monthly payments and save thousands over the life of the loan.
$2,021/mo
Est. payment
Explore your selling options
Work with a Zillow partner agent
Leverage their expertise and Zillow's premium Showcase listings to get your home seen by more buyers.
Get startedList with your own agent
Get your home in front of millions of buyers by listing it on Zillow.
Learn how to do itSell it yourself
Take full control of how buyers see your home on Zillow by listing For Sale by Owner (FSBO).
List your homeWhat's special
Zillow last checked:
Listing updated:
Listed by:
Carl Wessel 586-212-1634,
Wessel Realty,
Christopher Wessel 586-747-3022,
Wessel Realty
Bought with:
Sheikh Ali, 6501431735
Amin Realty
Source: Realcomp II,MLS#: 20261050167
Facts & features
Interior
Bedrooms & bathrooms
- Bedrooms: 3
- Bathrooms: 3
- Full bathrooms: 2
- 1/2 bathrooms: 1
Primary bedroom
- Level: Entry
- Area: 154
- Dimensions: 14 X 11
Bedroom
- Level: Entry
- Area: 110
- Dimensions: 11 X 10
Bedroom
- Level: Entry
- Area: 140
- Dimensions: 14 X 10
Other
- Level: Entry
- Area: 32
- Dimensions: 8 X 4
Other
- Level: Entry
- Area: 70
- Dimensions: 10 X 7
Other
- Level: Basement
- Area: 32
- Dimensions: 8 X 4
Dining room
- Level: Entry
- Area: 121
- Dimensions: 11 X 11
Family room
- Level: Entry
- Area: 192
- Dimensions: 12 X 16
Kitchen
- Level: Entry
- Area: 121
- Dimensions: 11 X 11
Laundry
- Level: Entry
- Area: 54
- Dimensions: 9 X 6
Living room
- Level: Entry
- Area: 264
- Dimensions: 12 X 22
Other
- Level: Entry
- Area: 264
- Dimensions: 12 X 22
Heating
- Forced Air, Natural Gas
Cooling
- Ceiling Fans, Central Air
Appliances
- Included: Dishwasher, Free Standing Electric Range, Free Standing Refrigerator, Microwave, Trash Compactor
Features
- Basement: Partially Finished
- Has fireplace: Yes
- Fireplace features: Family Room
Interior area
- Total interior livable area: 2,630 sqft
- Finished area above ground: 1,630
- Finished area below ground: 1,000
Property
Parking
- Total spaces: 2
- Parking features: Two Car Garage, Attached
- Attached garage spaces: 2
Features
- Levels: One
- Stories: 1
- Entry location: GroundLevelwSteps
- Patio & porch: Covered, Porch
- Pool features: None
- Fencing: Back Yard
Lot
- Size: 8,276 Square Feet
- Dimensions: 70 x 120
Details
- Additional structures: Sheds
- Parcel number: 1307276007
- Special conditions: Short Sale No,Standard
Construction
Type & style
- Home type: SingleFamily
- Architectural style: Ranch
- Property subtype: Single Family Residence
Materials
- Brick
- Foundation: Basement, Poured, Slab
Condition
- New construction: No
- Year built: 1964
Utilities & green energy
- Sewer: Public Sewer
- Water: Public
- Utilities for property: Above Ground Utilities, Cable Available
Community & HOA
Community
- Subdivision: WILLIAMSBURG SUB
HOA
- Has HOA: No
Location
- Region: Warren
Financial & listing details
- Price per square foot: $110/sqft
- Tax assessed value: $72,720
- Annual tax amount: $3,870
- Date on market: 7/6/2026
- Cumulative days on market: 2 days
- Listing agreement: Exclusive Right To Sell
- Listing terms: Cash,Conventional,FHA,Va Loan
- Exclusions: Exclusion(s) Exist
Price history
| Date | Event | Price |
|---|---|---|
| 7/31/2026 | Sold | $290,000+7.4%$110/sqft |
Source:  Realcomp II #20261050167 Report a problem Realcomp II #20261050167 Report a problem | ||
| 7/13/2026 | Pending sale | $269,900$103/sqft |
Source: Realcomp II #20261050167 Report a problem | ||
| 7/6/2026 | Listed for sale | $269,900$103/sqft |
Source: Realcomp II #20261050167 Report a problem | ||
Public tax history
| Year | Property taxes | Tax assessment |
|---|---|---|
| 2026 | $3,870 +2.2% | $142,940 +3.5% |
| 2025 | $3,787 +5.3% | $138,130 +4.8% |
| 2024 | $3,596 +6.7% | $131,840 +13.4% |
| 2023 | $3,370 -1.7% | $116,300 +14.4% |
| 2022 | $3,429 +0.6% | $101,640 +5.7% |
| 2021 | $3,408 | $96,160 +5.8% |
| 2020 | $3,408 +6.9% | $90,900 +10.3% |
| 2019 | $3,188 -0.3% | $82,430 +2.2% |
| 2018 | $3,197 | $80,640 +9.2% |
| 2017 | -- | $73,840 |
| 2016 | -- | $73,840 +12.4% |
| 2015 | -- | $65,680 +16.9% |
| 2012 | -- | $56,170 |
| 2010 | -- | -- |
| 2009 | -- | $76,630 -14.2% |
| 2008 | -- | $89,320 -3.9% |
| 2007 | -- | $92,980 -0.4% |
| 2006 | -- | $93,310 +1.8% |
| 2005 | -- | $91,660 +2.4% |
| 2004 | -- | $89,510 +47.7% |
| 2001 | $2,489 +6.9% | $60,610 +3.2% |
| 2000 | $2,329 | $58,740 |
Find assessor info on the county website
Neighborhood: 48092
Nearby homes
- $276,8003 bd2 ba2.6k sqft3434 Girard Dr, Warren, MI 48092Off Market
- $263,4003 bd1 ba1.5k sqft3612 Girard Dr, Warren, MI 48092Off Market
- $280,7003 bd3 ba1.4k sqft3422 Girard Dr, Warren, MI 48092Off Market
- $305,0003 bd2 ba1.6k sqft3447 Pall Dr, Warren, MI 48092Sold
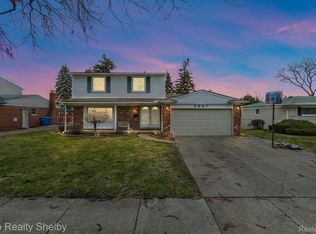
- $273,8004 bd1 ba1.7k sqft3435 Pall Dr, Warren, MI 48092Off Market
- $233,3001 bd1 ba1.5k sqft3603 Pall Dr, Warren, MI 48092Off Market
- $291,7003 bd2 ba1.6k sqft3423 Pall Dr, Warren, MI 48092Off Market
- $282,8003 bd2 ba1.5k sqft3624 Girard Dr, Warren, MI 48092Off Market
Nearby schools
GreatSchools rating
- 7/10Lean Elementary SchoolGrades: PK-5Distance: 0.3 mi
- 7/10Beer Middle SchoolGrades: 6-8Distance: 1.4 mi
- 5/10Warren Mott High SchoolGrades: 9-12Distance: 0.7 mi
Get a cash offer in 3 minutes
Find out how much your home could sell for in as little as 3 minutes with a no-obligation cash offer.
Estimated market value
$286,800
Get a cash offer in 3 minutes
Find out how much your home could sell for in as little as 3 minutes with a no-obligation cash offer.
Estimated market value
$286,800
- Michigan
- Macomb County
- Warren
- 48092
- 3446 Girard Dr
