Skip main navigation
Sold for $394,000
  • $394,000

    3446 Heath Dr, Deltona, FL 32725

    4beds
    2,072sqft
    Single Family Residence
    Built in 2009
    6,900 Square Feet Lot
    $377,000 Zestimate®
    $190/sqft
    $2,357 Estimated rent

    Home value

    $377,000

    $358,000 - $396,000

    $2,357/mo

    Zestimate® history
    Loading
    Loading...

    Owner options

    List your home for rent

    $2,357/mo

    Rent Zestimate®

    Find your next renter with Zillow Rental Manager. Plus, with online applications, you can quickly screen prospective tenants – for free.

    Learn more

    $2,357/mo

    Rent Zestimate®

    Refinance and save

    $2,725/mo

    Est. payment

    Refinancing to a lower rate could help reduce your monthly payments and save thousands over the life of the loan.

    See today's rates

    $2,725/mo

    Est. payment

    Explore your selling options

    Work with a Zillow partner agent

    Leverage their expertise and Zillow's premium Showcase listings to get your home seen by more buyers.

    Get started

    List with your own agent

    Get your home in front of millions of buyers by listing it on Zillow.

    Learn how to do it

    Sell it yourself

    Take full control of how buyers see your home on Zillow by listing For Sale by Owner (FSBO).

    List your home

    What's special

    Modern fixturesModern appliancesPrivate yardOpen floor planWell-appointed en-suite bathroomLuxurious bathtubMaster suite
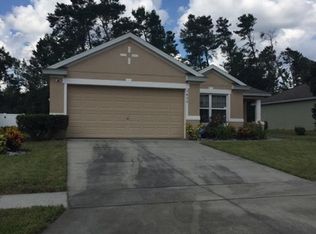
    Welcome to Arbor Ridge in Deltona! This stunning 4-bedroom, 2-bathroom home is now available for sale. Boasting a private yard and an open floor plan, this residence offers a perfect blend of comfort and style. Upon entering, you'll be greeted by a spacious and inviting living area, where natural light pours in through large windows, creating a warm and welcoming atmosphere. The open floor plan seamlessly connects the living room, dining area, and kitchen, making it an ideal space for entertaining guests or spending quality time with family. The kitchen is a true culinary haven, featuring modern appliances, ample counter space, and an abundance of storage options. Whether you're a seasoned chef or just enjoy preparing meals, this kitchen is sure to inspire your culinary adventures. The master suite is a private oasis, offering a serene retreat after a long day. With its generous size, plush carpeting, and a well-appointed en-suite bathroom, complete with a luxurious bathtub and separate shower, the master suite provides the perfect space to unwind and relax. The additional three bedrooms are equally spacious and can be easily transformed to accommodate your needs, whether it be a home office, a playroom, or a cozy guest room. The second bathroom is conveniently located to serve these bedrooms and features modern fixtures and a clean design. One of the highlights of this property is the private yard, offering a tranquil outdoor space for you to enjoy. Whether you're looking to host barbecues, cultivate a garden, or simply relax under the sun, this backyard provides endless possibilities. Arbor Ridge is a sought-after community known for its peaceful ambiance and convenient location. Residents enjoy easy access to nearby schools, shopping centers, restaurants, and recreational facilities. With its proximity to major highways, commuting to Orlando or Daytona Beach is a breeze. Don't miss this incredible opportunity to own a 4-bedroom, 2-bathroom home in Arbor Ridge. Schedule a viewing today and experience the perfect blend of comfort, style, and a private yard in a desirable Deltona neighborhood.

    Zillow last checked:

    Listing updated:

    Listed by:

    Chris Creegan 407-509-2159,

    CREEGAN GROUP 407-622-1111,

    Felipe Apude 321-695-8140,

    CREEGAN GROUP

    Bought with:

    Kat Gonzalez, 3235760

    LPT REALTY, LLC

    Source: Stellar MLS,MLS#: O6120743MLS LogoOriginating MLS: Orlando Regional

    Facts & features

    Interior

    Bedrooms & bathrooms
    • Bedrooms: 4
    • Bathrooms: 2
    • Full bathrooms: 2
    Primary bedroom
    • Features: Walk-In Closet(s)
    • Level: First
    • Dimensions: 14.6x16.3
    Family room
    • Level: First
    • Dimensions: 17.6x17.1
    Kitchen
    • Level: First
    • Dimensions: 13.2x10.4
    Living room
    • Level: First
    • Dimensions: 13.9x13.3
    Heating
    • Electric
    Cooling
    • Central Air
    Appliances
    • Included: Dishwasher, Disposal, Microwave, Range, Refrigerator
    Features
    • Ceiling Fan(s), Kitchen/Family Room Combo
    • Flooring: Carpet, Ceramic Tile
    • Has fireplace: No
    Interior area
    • Total structure area: 2,760
    • Total interior livable area: 2,072 sqft

    Property

    Parking
    • Total spaces: 2
    • Parking features: Garage - Attached
    • Attached garage spaces: 2
    Features
    • Levels: One
    • Stories: 1
    • Exterior features: Irrigation System
    Lot
    • Size: 6,900 Square Feet
    • Dimensions: 60 x 115
    Details
    • Parcel number: 18310524003560
    • Zoning: R-1
    • Special conditions: None

    Construction

    Type & style
    • Home type: SingleFamily
    • Property subtype: Single Family Residence
    Materials
    • Block, Stucco
    • Foundation: Slab
    • Roof: Shingle
    Condition
    • New construction: No
    • Year built: 2009

    Utilities & green energy

    • Sewer: Public Sewer
    • Water: None
    • Utilities for property: BB/HS Internet Available, Cable Connected, Electricity Connected, Natural Gas Connected, Sewer Connected, Water Connected

    Community & HOA

    Community
    • Pet fee: $0 monthly
    • Subdivision: ARBOR RIDGE UNIT 04
    HOA
    • Has HOA: Yes
    • HOA fee: $30 monthly
    • HOA name: Vista Community Association Management
    • HOA phone: 407-682-3443
    Location
    • Region: Deltona

    Financial & listing details

    • Price per square foot: $190/sqft
    • Tax assessed value: $316,975
    • Annual tax amount: $2,247
    • Date on market: 6/22/2023
    • Cumulative days on market: 11 days
    • Listing terms: Cash,Conventional,FHA,VA Loan
    • Ownership: Fee Simple
    • Total actual rent: 0
    • Electric utility on property: Yes
    • Road surface type: Asphalt

    Price history

    DateEventPrice
    9/25/2023Sold$394,000+1.1%$190/sqft
    Source: Stellar MLS #O6120743 Report a problem
    7/3/2023Pending sale$389,900$188/sqft
    Source: Stellar MLS #O6120743 Report a problem
    6/22/2023Listed for sale$389,900+90.2%$188/sqft
    Source: Stellar MLS #O6120743 Report a problem
    5/6/2009Sold$205,008$99/sqft
    Source: Public Record Report a problem

    Public tax history

    YearProperty taxesTax assessment
    2025$3,209 +2.1%$184,754 +2.9%
    2024$3,144 +36.3%$179,548 +31.1%
    2023$2,306 +2.6%$137,005 +3%
    2022$2,248 $133,015 +3%
    2021-- $129,141 +1.4%
    2020$2,249 $127,358 +2.3%
    2019$2,249 -0.7%$124,495 +1.9%
    2018$2,265 +1%$122,174 +2.1%
    2017$2,241 +0.6%$119,661 +2.1%
    2016$2,228 +3.8%$117,200 +0.7%
    2015$2,145 -0.4%$116,385 +0.8%
    2014$2,155 $115,461 +1.5%
    2013-- $113,755 -11.1%
    2012-- $127,949 -4.7%
    2011-- $134,251 -10.7%
    2010-- $150,415 +391.6%
    2009-- $30,600 -63.4%
    2007-- $83,700 +56.4%
    2006-- $53,500
    Find assessor info on the county website

    Neighborhood: 32725

    Nearby schools

    GreatSchools rating
    Get a cash offer in 3 minutes
    Find out how much your home could sell for in as little as 3 minutes with a no-obligation cash offer.
    Estimated market value
    $377,000
    Get a cash offer in 3 minutes
    Find out how much your home could sell for in as little as 3 minutes with a no-obligation cash offer.
    Estimated market value
    $377,000