Welcome Home to Lacey! Don’t miss your opportunity to own this inviting 3-bedroom, 2.5-bath home nestled in a great Lacey neighborhood! Thoughtfully designed for comfortable everyday living, this home offers the space, privacy, and convenience buyers are looking for. The primary suite provides a relaxing retreat with a private en-suite bathroom and spacious walk-in closet. Two additional bedrooms offer flexibility for guests, a home office, or whatever fits your lifestyle. A dedicated laundry room adds everyday convenience, while the two-car garage provides ample parking and storage. Step outside and enjoy the low-maintenance lifestyle with turfed front and back yards, plus a private side yard that offers additional outdoor space for entertaining, relaxing, or enjoying a little peace and quiet. Located in sought-after Meridian Campus, this home offers convenient access to Olympia, JBLM (Joint Base Lewis-McChord), shopping, dining, parks, and top local amenities. Enjoy the comfort of a quiet residential setting while staying close to everything South Sound living has to offer. Homes with this combination of features, outdoor space, and location don’t stay on the market for long. Come see it for yourself before someone else calls it home—schedule your private showing today!
Active
Listed by: COMPASS • Jordan Keating
Price cut: $10K (9/3)
$485,000
3446 Hera Street NE, Lacey, WA 98516
3beds
1,570sqft
Single Family Residence
Built in 2016
3,515 Square Feet Lot
$484,600 Zestimate®
$309/sqft
$80/mo HOA
What's special
Dedicated laundry roomSpacious walk-in closet
- 21 days
- 220
- 10
Zillow last checked:
Listing updated:
Listed by:
Jordan Keating,
COMPASS
Source: NWMLS as distributed by MLS GRID,MLS#: 2566527
Facts & features
Interior
Bedrooms & bathrooms
- Bedrooms: 3
- Bathrooms: 3
- Full bathrooms: 1
- 3/4 bathrooms: 1
- 1/2 bathrooms: 1
- Main level bathrooms: 1
Primary bedroom
- Level: Second
Bedroom
- Level: Second
Bedroom
- Level: Second
Bathroom full
- Level: Second
Bathroom three quarter
- Level: Second
Other
- Level: Main
Dining room
- Level: Main
Kitchen without eating space
- Level: Main
Living room
- Level: Main
Utility room
- Level: Second
Heating
- Forced Air, High Efficiency (Unspecified), Electric, Natural Gas
Cooling
- None
Appliances
- Included: Dishwasher, Disposal, Dryer, Microwave, Refrigerator, Stove(s)/Range(s), Washer, Dishwasher(s), Dryer(s), Garbage Disposal, Microwave(s), Refrigerator(s), Washer(s)
Features
- Bath Off Primary
- Flooring: Laminate, Carpet
- Windows: Dbl Pane/Storm Window
- Basement: None
- Has fireplace: No
Interior area
- Total structure area: 1,570
- Total interior livable area: 1,570 sqft
Property
Parking
- Total spaces: 4
- Parking features: Attached Garage
- Has attached garage: Yes
- Covered spaces: 2
- Uncovered spaces: 2
Features
- Levels: Two
- Stories: 2
- Patio & porch: Bath Off Primary, Dbl Pane/Storm Window, Walk-In Closet(s)
Lot
- Size: 3,515 Square Feet
- Features: Curbs, Paved, Sidewalk, Fenced-Fully, Gas Available, High Speed Internet, Patio
Details
- Parcel number: 38480005400
- Special conditions: Standard
Construction
Type & style
- Home type: SingleFamily
- Architectural style: 2 Story
- Property subtype: Single Family Residence
Materials
- Metal/Vinyl
- Foundation: Poured Concrete
- Roof: Composition
Condition
- Year built: 2016
- Major remodel year: 2016
Utilities & green energy
- Electric: Company: PSE
- Sewer: Sewer Connected, Company: City of Lacey
- Water: Public, Company: City of Lacey
- Utilities for property: Xfinity, Xfinity
Community & HOA
Community
- Features: CCRs, Park, Playground, Trail(s)
- Subdivision: Meridian Campus
HOA
- Services included: Common Area Maintenance
- HOA fee: $240 quarterly
- HOA phone: 800-537-9619
Location
- Region: Lacey
Financial & listing details
- Price per square foot: $309/sqft
- Tax assessed value: $404,100
- Annual tax amount: $4,200
- Date on market: 8/12/2026
- Cumulative days on market: 23 days
- Listing terms: Conventional,FHA,VA Loan
- Inclusions: Dishwasher(s), Dryer(s), Garbage Disposal, Microwave(s), Refrigerator(s), Stove(s)/Range(s), Washer(s)
Estimated market value
$484,600
$460,000 - $509,000
$2,608/mo
Price history
| Date | Event | Price |
|---|---|---|
| 9/3/2026 | Price change | $485,000-2%$309/sqft |
Source:  NWMLS as distributed by MLS GRID #2566527 Report a problem NWMLS as distributed by MLS GRID #2566527 Report a problem | ||
| 8/13/2026 | Listed for sale | $495,000+4.2%$315/sqft |
Source: NWMLS as distributed by MLS GRID #2566527 Report a problem | ||
| 6/16/2025 | Listing removed | $2,850$2/sqft |
Source: Zillow Rentals Report a problem | ||
| 6/10/2025 | Listed for rent | $2,850+58.8%$2/sqft |
Source: Zillow Rentals Report a problem | ||
| 5/30/2023 | Sold | $475,000+3.3%$303/sqft |
Source: NWMLS as distributed by MLS GRID #2059813 Report a problem | ||
| 4/30/2023 | Pending sale | $460,000$293/sqft |
Source: NWMLS as distributed by MLS GRID #NWM2059813 Report a problem | ||
| 4/27/2023 | Listed for sale | $460,000+77.8%$293/sqft |
Source: NWMLS as distributed by MLS GRID #NWM2059813 Report a problem | ||
| 12/15/2018 | Listing removed | $1,795$1/sqft |
Source: Olympic Rentals Report a problem | ||
| 12/6/2018 | Listed for rent | $1,795$1/sqft |
Source: Olympic Rentals Report a problem | ||
| 10/28/2016 | Sold | $258,669$165/sqft |
Source: Public Record Report a problem | ||
Public tax history
| Year | Property taxes | Tax assessment |
|---|---|---|
| 2024 | $4,200 +8.1% | $404,100 -0.5% |
| 2023 | $3,885 +3.7% | $406,200 +3.3% |
| 2022 | $3,745 -3.2% | $393,300 +18.3% |
| 2021 | $3,871 +8.3% | $332,600 +16.3% |
| 2020 | $3,573 +19.7% | $286,000 +2.6% |
| 2019 | $2,984 -11.2% | $278,700 +2.2% |
| 2018 | $3,362 | $272,800 +170% |
| 2017 | -- | $101,050 +124.3% |
| 2016 | -- | $45,050 |
Find assessor info on the county website
Monthly payment
Est. payment
Payment breakdown
Explore the cost of this home by adjusting the details. Changes won't be saved.Climate risks
Neighborhood: 98516
Nearby schools
Schools provided by the listing agent
- Elementary: Meadows Elem
- Middle: Salish Middle
- High: River Ridge High
Source: NWMLS as distributed by MLS GRID. This data may not be complete. We recommend contacting the local school district to confirm school assignments for this home.


Similar homes
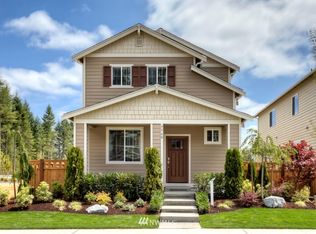
- $495,0004 bd3 ba1.9k sqftCampus Springs, Lacey, WA 98516Active
 MLS ID #2525246, Laura Hoffman. NWMLS as distributed by MLS GRID
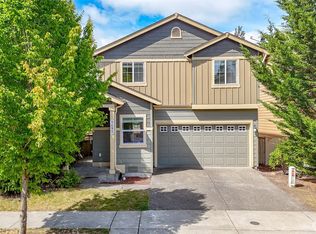
 - $493,0004 bd3 ba1.9k sqft3692 London Loop NE, Lacey, WA 98516Active
 MLS ID #2550594, Mike Yun. NWMLS as distributed by MLS GRID
 - $555,0004 bd3 ba2.3k sqft8825 Corona Court NE, Lacey, WA 98516Active
 MLS ID #2545000, Juan A Delgado. NWMLS as distributed by MLS GRID
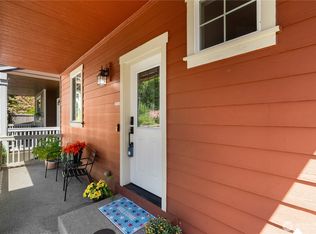
 - $449,0003 bd3 ba1.7k sqft4538 Edgewater Boulevard NE, Lacey, WA 98516Active
 MLS ID #2534482, Heather Karl. NWMLS as distributed by MLS GRID
