SWISS VALLEY STUNNER - INGROUND POOL - SUN ROOM - This gorgeous 2 story colonial shows like a model home! With FIVE bedrooms, 2.5 baths, an impressive SUN ROOM, living room, dining room, family room & laundry all on the main level - this unique layout checks all the boxes, plus an unfinished basement for extra storage! You'll never have to leave home with your own resort-style pool & 3-tiered deck (2023) in your private fenced in yard on nearly half an acre! Gorgeous REAL HARDWOOD floors, ULTRA MODERN KITCHEN w/granite counters, stainless appliances, pantry, island w/seating, soft close drawers & rollouts, new disposal & backsplash. MASSIVE SUNROOM just off the kitchen & family room w/gorgeous CEDAR ceiling & cozy potbelly stove. Convenient half bath just off the back door entrance, perfect for pool guests! Master suite boasts double closets & remodeled bathroom w/custom tile shower. Main bath was also updated w/double sinks, soaking tub & separate shower. LOADED WITH UPDATES including siding, windows, NEW ROOF (2019). Water heater & sump (2022), Furnace & AC (2014). Even a new asphalt driveway in 2025. Unfinished basement comes w/transferrable warranty from US Waterproofing for peace of mind. Schedule a private showing today before it's too late!
Closed
$379,900
3446 Innsbruck Ln, Crete, IL 60417
5beds
2,540sqft
Single Family Residence
Built in 1976
0.49 Acres Lot
$381,500 Zestimate®
$150/sqft
$3,518 Estimated rent
Home value
$381,500
$362,000 - $401,000
$3,518/mo
Zestimate® history
Owner options
List your home for rent
$3,518/mo
Rent Zestimate®
Find your next renter with Zillow Rental Manager. Plus, with online applications, you can quickly screen prospective tenants – for free.
$3,518/mo
Rent Zestimate®
Refinance and save
$2,858/mo
Est. payment
Refinancing to a lower rate could help reduce your monthly payments and save thousands over the life of the loan.
$2,858/mo
Est. payment
Explore your selling options
Work with a Zillow partner agent
Leverage their expertise and Zillow's premium Showcase listings to get your home seen by more buyers.
Get startedList with your own agent
Get your home in front of millions of buyers by listing it on Zillow.
Learn how to do itSell it yourself
Take full control of how buyers see your home on Zillow by listing For Sale by Owner (FSBO).
List your homeWhat's special
Resort-style poolFamily roomImpressive sun roomGorgeous real hardwood floorsDining roomCozy potbelly stoveGorgeous cedar ceiling
Zillow last checked:
Listing updated:
Listed by:
Cara Dulaitis 708-227-7530,
Re/Max 10
Bought with:
Cesar Gonzalez
Kale Realty
Source: MRED as distributed by MLS GRID,MLS#: 12765080
Facts & features
Interior
Bedrooms & bathrooms
- Bedrooms: 5
- Bathrooms: 3
- Full bathrooms: 2
- 1/2 bathrooms: 1
Rooms
- Room types: Bedroom 5, Foyer, Sun Room
Primary bedroom
- Features: Flooring (Carpet), Bathroom (Full)
- Area: 228 Square Feet
- Dimensions: 12X19
Bedroom 2
- Features: Flooring (Carpet)
- Area: 126 Square Feet
- Dimensions: 9X14
Bedroom 3
- Features: Flooring (Carpet)
- Area: 168 Square Feet
- Dimensions: 12X14
Bedroom 4
- Features: Flooring (Carpet)
- Area: 165 Square Feet
- Dimensions: 11X15
Bedroom 5
- Features: Flooring (Hardwood)
- Level: Main
- Area: 110 Square Feet
- Dimensions: 10X11
Dining room
- Features: Flooring (Hardwood)
- Level: Main
- Area: 168 Square Feet
- Dimensions: 12X14
Family room
- Features: Flooring (Carpet)
- Level: Main
- Area: 288 Square Feet
- Dimensions: 16X18
Foyer
- Features: Flooring (Hardwood)
- Level: Main
- Area: 72 Square Feet
- Dimensions: 8X9
Kitchen
- Features: Kitchen (Island, Pantry-Closet, Custom Cabinetry, Granite Counters, Updated Kitchen), Flooring (Hardwood)
- Level: Main
- Area: 210 Square Feet
- Dimensions: 14X15
Laundry
- Features: Flooring (Hardwood)
- Level: Main
- Area: 54 Square Feet
- Dimensions: 6X9
Living room
- Features: Flooring (Carpet)
- Level: Main
- Area: 240 Square Feet
- Dimensions: 15X16
Sun room
- Features: Flooring (Carpet)
- Level: Main
- Area: 308 Square Feet
- Dimensions: 14X22
Heating
- Forced Air
Cooling
- Central Air
Appliances
- Included: Range, Microwave, Dishwasher, Refrigerator, Washer, Dryer, Disposal, Stainless Steel Appliance(s), Water Softener Owned, Gas Water Heater
- Laundry: Main Level
Features
- 1st Floor Bedroom, Granite Counters, Separate Dining Room
- Flooring: Hardwood
- Basement: Unfinished,Full
- Attic: Unfinished
- Number of fireplaces: 2
- Fireplace features: Gas Log, Family Room, Other
Interior area
- Total structure area: 0
- Total interior livable area: 2,540 sqft
Property
Parking
- Total spaces: 2
- Parking features: Asphalt, Garage Door Opener, Yes, Garage Owned, Attached, Garage
- Attached garage spaces: 2
- Has uncovered spaces: Yes
Accessibility
- Accessibility features: No Disability Access
Features
- Stories: 2
- Patio & porch: Deck
- Fencing: Fenced
Lot
- Size: 0.49 Acres
- Dimensions: 126x180
- Features: Corner Lot, Landscaped, Mature Trees
Details
- Parcel number: 2315031050080000
- Special conditions: None
- Other equipment: Water-Softener Owned, Ceiling Fan(s), Sump Pump
Construction
Type & style
- Home type: SingleFamily
- Architectural style: Colonial
- Property subtype: Single Family Residence
Materials
- Vinyl Siding
- Foundation: Concrete Perimeter
- Roof: Asphalt
Condition
- New construction: No
- Year built: 1976
Details
- Builder model: 2 Story Colonial
Utilities & green energy
- Electric: Circuit Breakers
- Sewer: Public Sewer
- Water: Public
Community & HOA
Community
- Features: Pool, Street Paved
- Security: Carbon Monoxide Detector(s)
- Subdivision: Swiss Valley
HOA
- Services included: None
Location
- Region: Crete
Financial & listing details
- Price per square foot: $150/sqft
- Tax assessed value: $322,704
- Annual tax amount: $9,939
- Date on market: 9/24/2026
- Listing terms: Conventional
- Ownership: Fee Simple
Price history
| Date | Event | Price |
|---|---|---|
| 10/30/2026 | Sold | $379,900$150/sqft |
Source:  MRED as distributed by MLS GRID #12765080 Report a problem | ||
| 9/27/2026 | Contingent | $379,900$150/sqft |
Source: MRED as distributed by MLS GRID #12765080 Report a problem | ||
| 9/24/2026 | Listed for sale | $379,900$150/sqft |
Source: MRED as distributed by MLS GRID #12765080 Report a problem | ||
Public tax history
| Year | Property taxes | Tax assessment |
|---|---|---|
| 2024 | $9,606 +4.3% | $107,568 +12% |
| 2023 | $9,207 +5.8% | $96,051 +12.5% |
| 2022 | $8,705 +6.4% | $85,363 +9.2% |
| 2021 | $8,183 +3.9% | $78,157 +6.7% |
| 2020 | $7,879 +3.9% | $73,249 +6.4% |
| 2019 | $7,580 +1.7% | $68,843 +2.2% |
| 2018 | $7,454 +6.6% | $67,361 +8.5% |
| 2017 | $6,994 +0.7% | $62,056 +0.7% |
| 2016 | $6,945 -0.3% | $61,655 +2.7% |
| 2015 | $6,965 | $60,005 +6.1% |
| 2014 | $6,965 +1.9% | $56,557 -4.6% |
| 2013 | $6,836 +1.7% | $59,266 -8% |
| 2012 | $6,725 +1.8% | $64,419 -9.5% |
| 2011 | $6,607 +1.3% | $71,181 -7.5% |
| 2010 | $6,521 +2.5% | $76,952 -5.9% |
| 2009 | $6,362 +5.4% | $81,777 |
| 2008 | $6,034 | $81,777 +4.1% |
| 2007 | -- | $78,533 +6.6% |
| 2006 | $5,649 +3.5% | $73,705 +5.3% |
| 2005 | $5,458 +0.2% | $69,996 +2.9% |
| 2004 | $5,445 +1.8% | $68,004 +4% |
| 2003 | $5,349 0% | $65,382 |
| 2002 | $5,351 +2% | $65,382 +2.8% |
| 2001 | $5,247 +7% | $63,620 +4.8% |
| 2000 | $4,906 | $60,716 |
Find assessor info on the county website
Neighborhood: 60417
Nearby homes
- $328,900-- bd-- ba2.2k sqft233 Brenner Ct, Crete, IL 60417Off Market
- $298,800-- bd-- ba1.9k sqft3444 Innsbruck Ln, Crete, IL 60417Off Market
- $306,3004 bd2 ba1.4k sqft3459 Innsbruck Ln, Crete, IL 60417Off Market
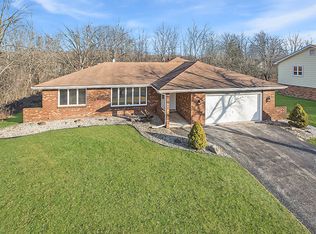
- $281,0003 bd3 ba1.4k sqft3449 Innsbruck Ln, Crete, IL 60417Off Market
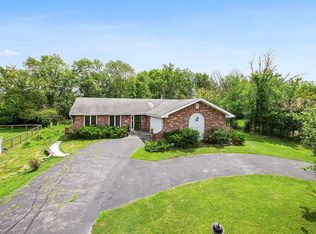
- $280,900-- bd-- ba-- sqft3460 Innsbruck Ln, Crete, IL 60417Off Market
- $293,9003 bd2 ba2.5k sqft3469 Innsbruck Ln, Crete, IL 60417For Sale
- $306,9004 bd3 ba2.7k sqft3447 Innsbruck Ln, Crete, IL 60417Off Market
- $492,5004 bd5 ba4.4k sqft3442 Innsbruck Ln, Crete, IL 60417Off Market
Nearby schools
GreatSchools rating
- 4/10Crete Elementary SchoolGrades: K-5Distance: 1.9 mi
- 4/10Crete-Monee Middle SchoolGrades: 6-8Distance: 4.8 mi
- 9/10Crete-Monee High SchoolGrades: 9-12Distance: 2.9 mi
Schools provided by the listing agent
- District: 201U
Source: MRED as distributed by MLS GRID. This data may not be complete. We recommend contacting the local school district to confirm school assignments for this home.


Get pre-qualified for a loan
At Zillow Home Loans, we can pre-qualify you in as little as 5 minutes with no impact to your credit score.
An equal housing lender. NMLS #10287.
- Illinois
- Will County
- Crete
- 60417
- 3446 Innsbruck Ln
