Skip main navigation
Sold for $212,000
  • $212,000

    3446 Kneeland Cir, Howell, MI 48843

    2beds
    1,276sqft
    Condominium
    Built in 2003
    -- sqft lot
    $216,900 Zestimate®
    $166/sqft
    $1,903 Estimated rent

    Home value

    $216,900

    $193,000 - $243,000

    $1,903/mo

    Zestimate® history
    Loading
    Loading...

    Owner options

    List your home for rent

    $1,903/mo

    Rent Zestimate®

    Find your next renter with Zillow Rental Manager. Plus, with online applications, you can quickly screen prospective tenants – for free.

    Learn more

    $1,903/mo

    Rent Zestimate®

    Refinance and save

    $1,660/mo

    Est. payment

    Refinancing to a lower rate could help reduce your monthly payments and save thousands over the life of the loan.

    See today's rates

    $1,660/mo

    Est. payment

    Explore your selling options

    Work with a Zillow partner agent

    Leverage their expertise and Zillow's premium Showcase listings to get your home seen by more buyers.

    Get started

    List with your own agent

    Get your home in front of millions of buyers by listing it on Zillow.

    Learn how to do it

    Sell it yourself

    Take full control of how buyers see your home on Zillow by listing For Sale by Owner (FSBO).

    List your home

    What's special

    Overhead storageBreakfast bar peninsulaAttached garagePlenty of green spaceGround level ranch layoutHandicap accessOutdoor parking area
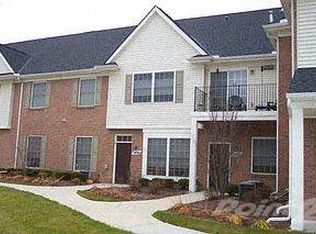
    This recently refreshed unit is located in Jonathon's Landing, a welcoming condo community that has great neighbors, a large fantastic pool, allows pets, cats and dogs; with plenty of green space for exercising your furry pals! It is located in Howell Township conveniently just off of M59 and around 1 mile from I96 and the Tanger Outlet Mall and just a couple minutes from all 3 designated schools, groceries, gas, dining, Planet Fitness and everything that amazing walkable downtown Howell has to offer as well as Trinity Health Hospital and plethora of healthcare providers. Commute with ease to the surrounding communities as well as Lansing, Ann Arbor, Flint and Detroit metro area with great freeway access just around the corner. The ground level ranch layout unit features EASY zero barrier entry for convenient handicap access, roll a wheelchair right in through either door! Attached garage as well as outdoor parking area and on street parking, 1276 SQ FT, huge open concept living area with dining area, kitchen with plenty of cabinets and countertop space as well as breakfast bar peninsula, nearly new stainless steel electric range and dishwasher, 2 bedrooms with a huge master with cavernous walk in closet, 2 full baths, great laundry / utility room with a pantry and closet for extra storage, super deep 1 car garage with convenient overhead storage. It has been freshly painted, professionally cleaned and carpets shampooed just for you, move-in ready! Recent full service on hot water heater as well as the HVAC to ensure you'll stay toasty in the winter and cool in the summer. A bonus about this unit is the location within the building results in very low HVAC costs due to having other units which act as insulation above, behind and to the side. Seller is offering immediate occupancy! All showings must be conducted by a state licensed real estate agent with and will require a buyer pre-approval letter.

    Zillow last checked:

    Listing updated:

    Listed by:

    Justin Tibble 810-987-1100,

    NEXGEN Realty

    Bought with:

    Christian Bugeja, 6501383468

    Chestnut Real Estate

    Source: Realcomp II,MLS#: 20240084479MLS Logo

    Facts & features

    Interior

    Bedrooms & bathrooms
    • Bedrooms: 2
    • Bathrooms: 2
    • Full bathrooms: 2
    Primary bedroom
    • Level: Entry
    • Dimensions: 17 x 12
    Bedroom
    • Level: Entry
    • Dimensions: 11 x 10
    Primary bathroom
    • Level: Entry
    • Dimensions: 10 x 7
    Other
    • Level: Entry
    • Dimensions: 7 x 5
    Dining room
    • Level: Entry
    • Dimensions: 11 x 10
    Great room
    • Level: Entry
    • Dimensions: 15 x 14
    Kitchen
    • Level: Entry
    • Dimensions: 10 x 10
    Laundry
    • Level: Entry
    • Dimensions: 11 x 7
    Heating
    • Forced Air, Natural Gas
    Cooling
    • Ceiling Fans, Central Air
    Appliances
    • Included: Built In Electric Oven, Built In Electric Range, Built In Freezer, Built In Refrigerator, Dishwasher, Disposal, Dryer, Microwave, Washer
    • Laundry: Laundry Room
    Features
    • Has basement: No
    • Has fireplace: No
    Interior area
    • Total interior livable area: 1,276 sqft
    • Finished area above ground: 1,276

    Property

    Parking
    • Total spaces: 1
    • Parking features: One Car Garage, Attached
    • Attached garage spaces: 1
    Accessibility
    • Accessibility features: Accessible Entrance
    Features
    • Levels: One
    • Stories: 1
    • Entry location: GroundLevel
    • Exterior features: Grounds Maintenance
    • Pool features: Community
    Details
    • Parcel number: 0628402147
    • Special conditions: Short Sale No,Standard

    Construction

    Type & style
    • Home type: Condo
    • Architectural style: Ranch
    • Property subtype: Condominium
    Materials
    • Brick, Vinyl Siding, Wood Siding
    • Foundation: Slab
    Condition
    • New construction: No
    • Year built: 2003
    • Major remodel year: 2024
    Details
    • Warranty included: Yes

    Utilities & green energy

    • Sewer: Public Sewer
    • Water: Community
    • Utilities for property: Cable Available

    Community & neighborhood

    Location
    • Region: Howell

    HOA & financial

    HOA
    • Has HOA: Yes
    • HOA fee: $275 monthly
    • Services included: Maintenance Grounds, Other, Snow Removal, Trash, Water

    Other

    Other facts
    • Listing agreement: Exclusive Agency
    • Listing terms: Cash,Conventional,FHA,FHA 203K,Usda Loan,Va Loan

    Price history

    DateEventPrice
    12/31/2024Sold$212,000$166/sqft
    Source: Realcomp II #20240084479 Report a problem
    11/27/2024Pending sale$212,000$166/sqft
    Source: Realcomp II #20240084479 Report a problem
    11/8/2024Listed for sale$212,000+101.9%$166/sqft
    Source: Realcomp II #20240084479 Report a problem
    1/6/2015Sold$105,000-2.8%$82/sqft
    Source: Agent Provided Report a problem
    9/12/2014Listed for sale$108,000-16.3%$85/sqft
    Source: Keller Williams Realty-Brighton #214094575 Report a problem
    3/28/2008Listing removed$129,000$101/sqft
    Source: NCI #27147927 Report a problem
    2/1/2008Listed for sale$129,000-0.7%$101/sqft
    Source: NCI #27147927 Report a problem
    11/17/2003Sold$129,900+7.7%$102/sqft
    Source: Public Record Report a problem
    5/9/2003Sold$120,615$95/sqft
    Source: Public Record Report a problem

    Public tax history

    YearProperty taxesTax assessment
    2025$2,720 +87.2%$94,094 +12.6%
    2024$1,453 +8.4%$83,576 +8%
    2023$1,340 +2.6%$77,379 +7.8%
    2022$1,306 $71,769 +2.1%
    2021-- $70,300 +9%
    2020-- $64,500 +14.8%
    2019$1,313 +195.8%$56,200 -1.6%
    2018$444 $57,100 +1.6%
    2017-- $56,200 +7.5%
    2016-- $52,300 +47.7%
    2014-- $35,400 +14.9%
    2012$1,228 $30,800 +5.1%
    2011-- $29,300 -23.5%
    2010-- $38,300 -25.7%
    2009-- $51,572 -10.4%
    2008-- $57,572
    2007$949 +11.2%--
    2006$854 +15.4%$66,297 +0.6%
    2005$740 +1444.8%$65,881 +723.5%
    2003$48 $8,000

    Find assessor info on the county website

    Neighborhood: 48843

    Nearby schools

    GreatSchools rating
    Get a cash offer in 3 minutes
    Find out how much your home could sell for in as little as 3 minutes with a no-obligation cash offer.
    Estimated market value
    $216,900
    Get a cash offer in 3 minutes
    Find out how much your home could sell for in as little as 3 minutes with a no-obligation cash offer.
    Estimated market value
    $216,900