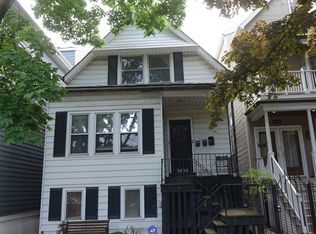
This beautiful and renovated home on prime tree-lined Leavitt St. in Roscoe Village is waiting for you to come enjoy the incredible outdoor space this summer! This home features 4 bedrooms - including two true Primary Suites! - plus 3.2 bathrooms with all three levels above grade. No basement! The incredible main level open floor plan features a large chef's kitchen featuring two refrigerators, plus tons of counter space for gathering and cabinet space galore. The kitchen has the perfect flow into a large dining and living space with wood burning fireplace. The main level also features a den (currently used as a playroom), a desk area and a laundry room. High ceilings throughout all floors allow for incredible natural light. The lower (entry) level features a family room with a conveniently located half bath, one of the large Primary Suites with attached full bathroom with double sinks and wonderful walk-in shower and great closet space, plus a mudroom, second fridge and ample storage space. This level features heated floors throughout as a cozy feature in winter. The top level features three bedrooms and two bathrooms including the second Primary Suite with vaulted ceilings, exposed wood beams, two walk-in closets and a second wood burning fireplace. The attached renovated bathroom boasts skylights, a walk-in shower, standalone soaking tub and a large double vanity. It's a true spa-like paradise! Hardwood floors throughout levels two and three, carpet on lower level with tile in front and rear entries. Unbelievable outdoor space featuring a large deck off the upstairs living level, huge yard with grass and plants, a garage roof deck, plus another covered deck at grade level with a charming swing for sheltered hangouts away from the summer sun. You can host parties and hang with friends and family all summer long with so many incredible outdoor spaces. Low maintenance Hardie Board exterior. This beautiful and well-located home sits on quiet, one-way street just steps to beloved Audubon School and the many shops and restaurants along Roscoe including favorites like John's Place, Le Sud, The Region, Turquoise, Same Same, Volo Wine bar and more. A quick 15 minute walk to Trader Joe's!
Closed
Zillow last checked:
Listing updated:
Bought with:
Melanie Everett
Melanie Everett & Company
Source: MRED as distributed by MLS GRID,MLS#: 12357681
Price history
| Date | Event | Price |
|---|---|---|
| 6/13/2025 | Sold | $1,475,000+1.7% |
Source:  MRED as distributed by MLS GRID #12357681 Report a problem MRED as distributed by MLS GRID #12357681 Report a problem | ||
| 6/4/2025 | Pending sale | $1,450,000 |
Source: MRED as distributed by MLS GRID #12357681 Report a problem | ||
| 5/20/2025 | Contingent | $1,450,000 |
Source: MRED as distributed by MLS GRID #12357681 Report a problem | ||
| 5/13/2025 | Listed for sale | $1,450,000+16% |
Source: MRED as distributed by MLS GRID #12357681 Report a problem | ||
| 3/25/2022 | Sold | $1,250,100+8.7% |
Source: MRED as distributed by MLS GRID #11325142 Report a problem | ||
| 2/22/2022 | Pending sale | $1,150,000 |
Source: MRED as distributed by MLS GRID #11325142 Report a problem | ||
| 2/17/2022 | Listed for sale | $1,150,000+27.8% |
Source: MRED as distributed by MLS GRID #11325142 Report a problem | ||
| 12/27/2017 | Sold | $900,000+32.5% |
Source: Public Record Report a problem | ||
| 8/18/2005 | Sold | $679,500+324.7% |
Source: Public Record Report a problem | ||
| 6/26/1997 | Sold | $160,000 |
Source: Public Record Report a problem | ||


Get a cash offer in 3 minutes
Find out how much your home could sell for in as little as 3 minutes with a no-obligation cash offer.
Estimated market value
$1,577,300
