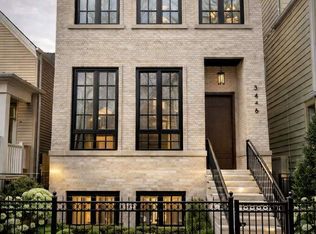
Just completed and turn-key ready! Welcome to 3446 Oakley Ave, a remarkable new construction home located in the heart of Roscoe Village. This modern, three-story residence offers 4,200 sq. ft. of thoughtfully designed living space, featuring 6 spacious bedrooms and 5 and half bathrooms. Crafted with luxurious, top-of-the-line finishes, the home combines elegance and functionality for a contemporary lifestyle. The chef's kitchen is a true standout, equipped with state-of-the-art Sub-Zero and Wolf appliances, a built-in coffee system, a large island, and dual walk-in pantries. The open layout flows seamlessly into bright, expansive living areas that are perfect for both entertaining and relaxing. Upstairs, enjoy a rooftop deck spanning over 1,000 square feet, offering sweeping views and an ideal setting for outdoor gatherings. Just off the family room, a terrace patio extends the living space outdoors. The fully finished basement includes a spacious recreational area, a custom wine room, a wet bar with fridge and a separate laundry room a with dedicated dog shower. Designed with comfort, style, and convenience in mind, this home delivers on every level. Situated just steps from, top-rated schools Audubon, Bell, Lane Tech & DePaul prep, parks, restaurants, and boutique shops, this is a rare opportunity to own a true masterpiece in one of Chicago's most desirable neighborhoods.
Closed
$2,225,000
3446 N Oakley Ave N, Chicago, IL 60618
6beds
4,200sqft
Single Family Residence
Built in 2025
3,125 Square Feet Lot
$2,259,900 Zestimate®
$530/sqft
$7,531 Estimated rent
Home value
$2,259,900
$2.03M - $2.51M
$7,531/mo
Zestimate® history
Owner options
List your home for rent
$7,531/mo
Rent Zestimate®
Find your next renter with Zillow Rental Manager. Plus, with online applications, you can quickly screen prospective tenants – for free.
$7,531/mo
Rent Zestimate®
Refinance and save
$13,096/mo
Est. payment
Refinancing to a lower rate could help reduce your monthly payments and save thousands over the life of the loan.
$13,096/mo
Est. payment
Explore your selling options
Work with a Zillow partner agent
Leverage their expertise and Zillow's premium Showcase listings to get your home seen by more buyers.
Get startedList with your own agent
Get your home in front of millions of buyers by listing it on Zillow.
Learn how to do itSell it yourself
Take full control of how buyers see your home on Zillow by listing For Sale by Owner (FSBO).
List your homeWhat's special
Luxurious top-of-the-line finishesFully finished basementSweeping viewsLarge islandWet bar with fridgeBuilt-in coffee systemCustom wine room
Zillow last checked:
Listing updated:
Listed by:
Carrie McCormick 312-961-4612,
@properties Christie's International Real Estate
Bought with:
Jeremiah S Fisher
Compass
Source: MRED as distributed by MLS GRID,MLS#: 12570771
Facts & features
Interior
Bedrooms & bathrooms
- Bedrooms: 6
- Bathrooms: 6
- Full bathrooms: 5
- 1/2 bathrooms: 1
Rooms
- Room types: Bedroom 5, Bedroom 6
Primary bedroom
- Features: Flooring (Hardwood), Bathroom (Full)
- Level: Second
- Area: 285 Square Feet
- Dimensions: 19X15
Bedroom 2
- Features: Flooring (Hardwood)
- Level: Second
- Area: 182 Square Feet
- Dimensions: 14X13
Bedroom 3
- Features: Flooring (Hardwood)
- Level: Second
- Area: 110 Square Feet
- Dimensions: 11X10
Bedroom 4
- Features: Flooring (Hardwood)
- Level: Second
- Area: 110 Square Feet
- Dimensions: 11X10
Bedroom 5
- Features: Flooring (Hardwood)
- Level: Basement
- Area: 108 Square Feet
- Dimensions: 12X9
Bedroom 6
- Features: Flooring (Hardwood)
- Level: Basement
- Area: 168 Square Feet
- Dimensions: 12X14
Dining room
- Features: Flooring (Hardwood)
- Level: Main
- Area: 143 Square Feet
- Dimensions: 13X11
Family room
- Features: Flooring (Hardwood)
- Level: Main
- Area: 224 Square Feet
- Dimensions: 14X16
Kitchen
- Features: Kitchen (Eating Area-Breakfast Bar, Island), Flooring (Hardwood)
- Level: Main
- Area: 216 Square Feet
- Dimensions: 18X12
Laundry
- Features: Flooring (Hardwood)
- Level: Basement
- Area: 198 Square Feet
- Dimensions: 18X11
Living room
- Features: Flooring (Hardwood)
- Level: Main
- Area: 143 Square Feet
- Dimensions: 13X11
Heating
- Natural Gas, Electric
Cooling
- Central Air
Appliances
- Included: Double Oven, Range, Microwave, Dishwasher, Refrigerator, Freezer, Washer, Dryer, Disposal
- Laundry: In Unit
Features
- Built-in Features
- Flooring: Hardwood
- Basement: Finished,Full
- Number of fireplaces: 1
- Fireplace features: Gas Log, Living Room
Interior area
- Total structure area: 0
- Total interior livable area: 4,200 sqft
Property
Parking
- Total spaces: 2
- Parking features: Yes, Garage Owned, Detached, Garage
- Garage spaces: 2
Accessibility
- Accessibility features: No Disability Access
Features
- Stories: 2
Lot
- Size: 3,125 Square Feet
- Dimensions: 125X25
Details
- Additional structures: See Remarks
- Parcel number: 14193090230000
- Special conditions: Home Warranty
Construction
Type & style
- Home type: SingleFamily
- Property subtype: Single Family Residence
Materials
- Vinyl Siding, Brick
Condition
- New Construction
- New construction: Yes
- Year built: 2025
Details
- Warranty included: Yes
Utilities & green energy
- Sewer: Public Sewer
- Water: Lake Michigan
Community & HOA
HOA
- Services included: None
Location
- Region: Chicago
Financial & listing details
- Price per square foot: $530/sqft
- Annual tax amount: $13,676
- Date on market: 2/17/2026
- Listing terms: Conventional
- Ownership: Fee Simple
Price history
| Date | Event | Price |
|---|---|---|
| 3/26/2026 | Sold | $2,225,000-1.1%$530/sqft |
Source:  MRED as distributed by MLS GRID #12570771 Report a problem MRED as distributed by MLS GRID #12570771 Report a problem | ||
| 3/22/2026 | Pending sale | $2,250,000$536/sqft |
Source: MRED as distributed by MLS GRID #12570771 Report a problem | ||
| 3/2/2026 | Contingent | $2,250,000$536/sqft |
Source: MRED as distributed by MLS GRID #12570771 Report a problem | ||
| 2/17/2026 | Listed for sale | $2,250,000+223.7%$536/sqft |
Source: MRED as distributed by MLS GRID #12570771 Report a problem | ||
| 5/17/2024 | Sold | $695,000-0.7%$165/sqft |
Source: MRED as distributed by MLS GRID #11997488 Report a problem | ||
| 3/27/2024 | Contingent | $699,999$167/sqft |
Source: MRED as distributed by MLS GRID #11997488 Report a problem | ||
| 3/6/2024 | Listed for sale | $699,999$167/sqft |
Source: MRED as distributed by MLS GRID #11997488 Report a problem | ||
Public tax history
Tax history is unavailable.
Neighborhood: Roscoe Village
Nearby homes
- $2,225,0006 bd6 ba4.2k sqft3446 N Oakley Ave, Chicago, IL 60618Sold
- $--3 bd2 ba1.9k sqft3446 N Oakley Ave #2, Chicago, IL 60618Off Market

- $905,5003 bd2 ba1.7k sqft3448 N Oakley Ave #1, Chicago, IL 60618Off Market

- $959,2003 bd1 ba1.7k sqft3448 N Oakley Ave #2, Chicago, IL 60618Off Market
- $948,2004 bd2 ba1.7k sqft3444 N Oakley Ave, Chicago, IL 60618Off Market
- $--2 bd1 ba1.2k sqft3448 N Oakley Ave, Chicago, IL 60618Off Market
- $1,528,6005 bd3 ba2.8k sqft3442 N Oakley Ave #1, Chicago, IL 60618Off Market
- $2,272,1005 bd4 ba3k sqft3452 N Oakley Ave, Chicago, IL 60618Off Market
- $834,0005 bd2 ba1.9k sqft3454 N Oakley Ave #1, Chicago, IL 60618Off Market
Nearby schools
GreatSchools rating
- 10/10Audubon Elementary SchoolGrades: PK-8Distance: 0.2 mi
- 3/10Lake View High SchoolGrades: 9-12Distance: 1.2 mi
Schools provided by the listing agent
- Elementary: Audubon Elementary School
- Middle: Audubon Elementary School
- High: Lake View High School
- District: 299
Source: MRED as distributed by MLS GRID. This data may not be complete. We recommend contacting the local school district to confirm school assignments for this home.
Get a cash offer in 3 minutes
Find out how much your home could sell for in as little as 3 minutes with a no-obligation cash offer.
Estimated market value
$2,259,900
Get a cash offer in 3 minutes
Find out how much your home could sell for in as little as 3 minutes with a no-obligation cash offer.
Estimated market value
$2,259,900
- Illinois
- Cook County
- Chicago
- 60618
- Roscoe Village
- 3446 N Oakley Ave N
Nearby cities
Nearby neighborhoods
Nearby zip codes
Other Chicago Topics
