Skip main navigation
Closed
  • Listed by: Berkshire Hathaway HomeServices Select Properties • Misty T Conway • Contact: 314-495-4987
    Bought with: Haywood-Hoosman Realty
    Price Unknown

    3446 Nebraska Ave, Saint Louis, MO 63118

    3beds
    2,264sqft
    Single Family Residence
    Built in 1890
    0.28 Acres Lot
    $263,800 Zestimate®
    $--/sqft
    $1,637 Estimated rent

    Home value

    $263,800

    $230,000 - $303,000

    $1,637/mo

    Zestimate® history
    Loading
    Loading...

    Owner options

    List your home for rent

    $1,637/mo

    Rent Zestimate®

    Find your next renter with Zillow Rental Manager. Plus, with online applications, you can quickly screen prospective tenants – for free.

    Learn more

    $1,637/mo

    Rent Zestimate®

    Refinance and save

    Refinancing to a lower rate could help reduce your monthly payments and save thousands over the life of the loan.

    See today's rates

    Explore your selling options

    Work with a Zillow partner agent

    Leverage their expertise and Zillow's premium Showcase listings to get your home seen by more buyers.

    Get started

    List with your own agent

    Get your home in front of millions of buyers by listing it on Zillow.

    Learn how to do it

    Sell it yourself

    Take full control of how buyers see your home on Zillow by listing For Sale by Owner (FSBO).

    List your home

    What's special

    Half bathCherokee street districtHardwood floorsCounter spaceLarge patio
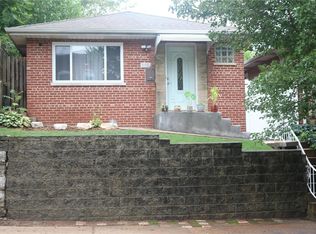
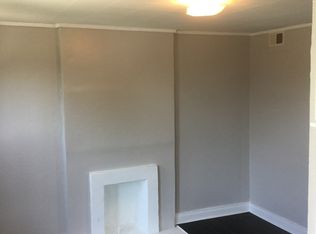
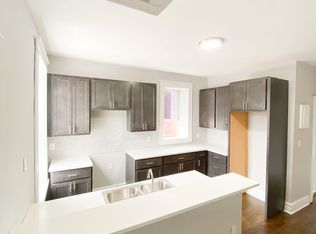
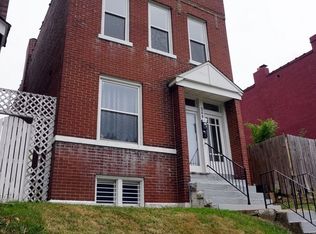
    Welcome to this 2 story brick home spanning 3 lots and a guest house possibly, in Gravios Park! Situated in a large fenced in yard, the property offers ample outdoor space for expansion or adding your own extra landscaping creativity. Enjoy outdoor entertainment or relaxation on a large patio. Convenient off street parking with 2 gated access points to driveway/parking. Inside, you will find hardwood floors, 10' ceilings, millwork, crown molding and cascading natural light connecting the living room and dining area. The kitchen has ceramic tile flooring and lots of cabinet and counter space. Off the kitchen is a half bath. Upper-level has 3 light filled bedrooms with views and a full bath. Spacious unfinished basement. Guest house suffered a fire, offers space that can be renovated to be an income producing rental property to a guest retreat - endless possibilities! Just steps away from Cherokee Street District. Appliances and furniture stays. All electric. Sold 'as is'. 1031 Exchange

    Zillow last checked:

    Listing updated:

    Listed by:

    Misty T Conway 314-495-4987,

    Berkshire Hathaway HomeServices Select Properties

    Bought with:

    Valorie R Moten, 2013032619

    Haywood-Hoosman Realty

    Source: MARIS,MLS#: 23075074MLS LogoOriginating MLS: St. Louis Association of REALTORS

    Facts & features

    Interior

    Bedrooms & bathrooms
    • Bedrooms: 3
    • Bathrooms: 2
    • Full bathrooms: 1
    • 1/2 bathrooms: 1
    • Main level bathrooms: 1
    Bedroom
    • Features: Floor Covering: Carpeting, Wall Covering: Some
    • Level: Upper
    • Area: 176
    • Dimensions: 11x16
    Bedroom
    • Features: Floor Covering: Carpeting, Wall Covering: Some
    • Level: Upper
    • Area: 110
    • Dimensions: 10x11
    Bedroom
    • Features: Floor Covering: Carpeting, Wall Covering: Some
    • Level: Upper
    • Area: 140
    • Dimensions: 10x14
    Dining room
    • Features: Floor Covering: Wood, Wall Covering: Some
    • Level: Main
    • Area: 196
    • Dimensions: 14x14
    Kitchen
    • Features: Floor Covering: Ceramic Tile, Wall Covering: Some
    • Level: Main
    • Area: 121
    • Dimensions: 11x11
    Living room
    • Features: Floor Covering: Wood, Wall Covering: Some
    • Level: Main
    • Area: 210
    • Dimensions: 14x15
    Heating
    • Forced Air, Electric
    Cooling
    • Central Air, Electric
    Appliances
    • Included: Dishwasher, Dryer, Microwave, Electric Range, Electric Oven, Refrigerator, Washer, Electric Water Heater
    Features
    • Separate Dining, Historic Millwork, High Ceilings
    • Flooring: Carpet, Hardwood
    • Doors: Panel Door(s), Pocket Door(s)
    • Windows: Window Treatments, Insulated Windows
    • Basement: Unfinished,Walk-Up Access
    • Has fireplace: No
    Interior area
    • Total structure area: 2,264
    • Total interior livable area: 2,264 sqft
    • Finished area above ground: 2,264

    Property

    Parking
    • Parking features: Alley Access, Off Street
    Features
    • Levels: Two
    • Patio & porch: Patio, Covered
    Lot
    • Size: 0.28 Acres
    • Dimensions: 97 x 126
    Details
    • Additional structures: Guest House
    • Parcel number: 15730000200
    • Special conditions: Standard

    Construction

    Type & style
    • Home type: SingleFamily
    • Architectural style: Historic,Other
    • Property subtype: Single Family Residence
    Materials
    • Brick
    • Foundation: Stone
    Condition
    • Year built: 1890

    Utilities & green energy

    • Sewer: Public Sewer
    • Water: Public

    Community & HOA

    Community
    • Subdivision: L E Andersons Sub
    Location
    • Region: Saint Louis

    Financial & listing details

    • Tax assessed value: $16,430
    • Annual tax amount: $1,567
    • Date on market: 12/28/2023
    • Cumulative days on market: 76 days
    • Listing terms: Cash,Conventional,FHA,VA Loan
    • Ownership: Private
    • Road surface type: Concrete

    Price history

    DateEventPrice
    6/14/2024Sold--
    Source: MARIS #23075074 Report a problem
    5/1/2024Pending sale$228,000$101/sqft
    Source: MARIS #23075074 Report a problem
    4/24/2024Listed for sale$228,000$101/sqft
    Source: MARIS #23075074 Report a problem
    4/8/2024Pending sale$228,000$101/sqft
    Source: MARIS #23075074 Report a problem
    3/15/2024Price change$228,000-2.1%$101/sqft
    Source: MARIS #23075074 Report a problem
    2/25/2024Listed for sale$233,000-2.1%$103/sqft
    Source: MARIS #23075074 Report a problem
    2/6/2024Listing removed$238,000$105/sqft
    Source: BHHS broker feed #23075074 Report a problem
    1/23/2024Pending sale$238,000$105/sqft
    Source: MARIS #23075074 Report a problem
    12/28/2023Listed for sale$238,000+10.7%$105/sqft
    Source: MARIS #23075074 Report a problem
    2/14/2023Listing removed--
    Source: MARIS #22059020 Report a problem
    1/25/2023Listed for sale$215,000$95/sqft
    Source: MARIS #22059020 Report a problem
    12/21/2022Pending sale$215,000$95/sqft
    Source: MARIS #22059020 Report a problem
    9/29/2022Price change$215,000-4.4%$95/sqft
    Source: MARIS #22059020 Report a problem
    9/15/2022Listed for sale$225,000+13.6%$99/sqft
    Source: MARIS #22059020 Report a problem
    8/27/2020Listing removed$198,000$87/sqft
    Source: Coldwell Banker Realty - Gunda #20057112 Report a problem
    8/19/2020Price change$198,000+13.1%$87/sqft
    Source: Coldwell Banker Realty - Gunda #20057112 Report a problem
    8/10/2020Listed for sale$175,000+29%$77/sqft
    Source: Coldwell Banker Realty - Gunda #20057112 Report a problem
    12/14/2018Sold--
    Source: Public Record Report a problem
    9/25/2018Listed for sale$135,708+5.7%$60/sqft
    Source: Auction.com Report a problem
    7/25/2018Listing removed$128,376$57/sqft
    Source: Auction.com Report a problem
    7/1/2018Listed for sale--
    Source: Auction.com Report a problem
    3/18/2016Sold--
    Source: Public Record Report a problem
    5/5/2000Sold--
    Source: Public Record Report a problem

    Public tax history

    YearProperty taxesTax assessment
    2025$1,373 -13.5%$16,430 -11.8%
    2024$1,587 +5.1%$18,620
    2023$1,510 -3.6%$18,620
    2022$1,567 +0.1%$18,620
    2021$1,565 +1.1%$18,620
    2020$1,548 $18,620
    2019$1,548 $18,620 -35.1%
    2018$1,548 -36.6%$28,670
    2017$2,442 +24.3%$28,670 +24.1%
    2016$1,964 +256%$23,100
    2015$552 $23,100
    Find assessor info on the county website

    Neighborhood: Gravois Park

    Nearby schools

    GreatSchools rating
    Schools provided by the listing agent
    • Elementary: Froebel Elem.
    • Middle: Long Middle Community Ed. Center
    • High: Roosevelt High

    Source: MARIS. This data may not be complete. We recommend contacting the local school district to confirm school assignments for this home.