Oakland’s best kept secret! Perched above a one-way Blvd. across the street from Oak Glen Park, sits a freshly updated 3 bd 2.5 bath Craftsman. Nestled among greenery and old growth trees, this home has a rare combination of privacy and convenience. Just steps away from Piedmont Ave, you’ll be close to trendy restaurants, shops, Pill Hill, Kaiser, Alta Bates Summit, Sprouts Grocery, and public transportation galore. Enchanting Lake Merritt, with its famous farmers market, is just a short jaunt away. A perfect blend of modern updates and classical architecture, the newly remodeled kitchen seamlessly connects to the sun-filled dining and living rooms featuring original built-ins, cove ceilings and classic moldings. Up a few steps, with a great separation of space, lie 2 private bedrooms, an updated full bath and adjacent hall bath. The flexible downstairs, with two private entrances and an interior staircase that can connect to the upstairs, can be used as an au-pair, ADU or home office. This renovated space is equipped with a full kitchen, full-size bedroom, living room, full bath, and its own dedicated washer/dryer. Many practical upgrades have been put into this home such as newer foundation, updated electrical, copper plumbing, newer retaining walls, sub-drainage and more!!!
Sold for $875,000
$875,000
3446 Richmond Blvd, Oakland, CA 94611
3beds
1,567sqft
Single Family Residence
Built in 1920
7,405 Square Feet Lot
$1,023,000 Zestimate®
$558/sqft
$6,104 Estimated rent
Home value
$1,023,000
$931,000 - $1.12M
$6,104/mo
Zestimate® history
Owner options
List your home for rent
$6,104/mo
Rent Zestimate®
Find your next renter with Zillow Rental Manager. Plus, with online applications, you can quickly screen prospective tenants – for free.
$6,104/mo
Rent Zestimate®
Refinance and save
$5,683/mo
Est. payment
Refinancing to a lower rate could help reduce your monthly payments and save thousands over the life of the loan.
$5,683/mo
Est. payment
Explore your selling options
Work with a Zillow partner agent
Leverage their expertise and Zillow's premium Showcase listings to get your home seen by more buyers.
Get startedList with your own agent
Get your home in front of millions of buyers by listing it on Zillow.
Learn how to do itSell it yourself
Take full control of how buyers see your home on Zillow by listing For Sale by Owner (FSBO).
List your homeWhat's special
Modern updatesOld growth treesCove ceilingsOak glen parkClose to trendy restaurantsNewly remodeled kitchenNewer foundation
Zillow last checked:
Listing updated:
Listed by:
Brook Baird DRE #01724675 415-368-2142,
Compass,
Denise Milburn DRE #01234125 510-410-2424,
Compass
Bought with:
Katherine Hennessey, DRE #02085446
Compass
Source: bridgeMLS/CCAR/Bay East AOR,MLS#: 41041730
Facts & features
Interior
Bedrooms & bathrooms
- Bedrooms: 3
- Bathrooms: 3
- Full bathrooms: 2
- 1/2 bathrooms: 1
Kitchen
- Features: Counter - Stone, Dishwasher, Gas Range/Cooktop, Refrigerator
Heating
- Forced Air
Cooling
- None
Appliances
- Included: Dishwasher, Gas Range, Refrigerator, Dryer, Washer
- Laundry: Dryer, Washer, Other, In Unit
Features
- Au Pair, In-Law Floorplan
- Flooring: Laminate, Engineered Wood
- Number of fireplaces: 1
- Fireplace features: Living Room
Interior area
- Total structure area: 1,567
- Total interior livable area: 1,567 sqft
Property
Parking
- Total spaces: 1
- Parking features: Garage
- Garage spaces: 1
Features
- Levels: Two Story
- Stories: 2
- Exterior features: Back Yard, Front Yard, Terraced Back, Terraced Up
- Pool features: Other
- Has view: Yes
Lot
- Size: 7,405 Square Feet
Details
- Parcel number: 1080741
- Special conditions: Standard
Construction
Type & style
- Home type: SingleFamily
- Architectural style: Craftsman
- Property subtype: Single Family Residence
Materials
- Stucco
- Roof: Shingle
Condition
- Existing
- New construction: No
- Year built: 1920
Utilities & green energy
- Electric: No Solar
- Sewer: Public Sewer
- Water: Public
Community & HOA
HOA
- Has HOA: No
Location
- Region: Oakland
Financial & listing details
- Price per square foot: $558/sqft
- Tax assessed value: $892,500
- Date on market: 10/13/2023
- Listing terms: Cash,Conventional
Price history
| Date | Event | Price |
|---|---|---|
| 12/5/2023 | Sold | $875,000-2.2%$558/sqft |
Source:  bridgeMLS/CCAR/Bay East AOR #41041730 Report a problem bridgeMLS/CCAR/Bay East AOR #41041730 Report a problem | ||
| 11/3/2023 | Pending sale | $895,000$571/sqft |
Source: bridgeMLS/CCAR/Bay East AOR #41041730 Report a problem | ||
| 10/13/2023 | Listed for sale | $895,000+27.9%$571/sqft |
Source: bridgeMLS/CCAR/Bay East AOR #41041730 Report a problem | ||
| 1/26/2018 | Sold | $700,000-6.6%$447/sqft |
Source:  Bay East AOR #40767059 Report a problem Bay East AOR #40767059 Report a problem | ||
| 12/23/2017 | Pending sale | $749,500$478/sqft |
Source: BHHS Drysdale Properties #40767059 Report a problem | ||
| 8/1/2017 | Listed for sale | $749,500$478/sqft |
Source: Drysdale Property Management #40767059 Report a problem | ||
| 6/9/2017 | Pending sale | $749,500$478/sqft |
Source: Harbor Bay Realty #40767059 Report a problem | ||
| 5/3/2017 | Listed for sale | $749,500-21.1%$478/sqft |
Source: BHHS Drysdale Properties #40767059 Report a problem | ||
| 3/6/2017 | Listing removed | $949,500$606/sqft |
Source: Harbor Bay Realty #40767059 Report a problem | ||
| 1/10/2017 | Listed for sale | $949,500+80.9%$606/sqft |
Source: Harbor Bay Realty #40767059 Report a problem | ||
| 5/19/2014 | Sold | $525,000-1.9%$335/sqft |
Source: Public Record Report a problem | ||
| 1/24/2014 | Price change | $535,000-2.7%$341/sqft |
Source: RE/MAX ACCORD #40643739 Report a problem | ||
| 10/23/2013 | Listed for sale | $550,000$351/sqft |
Source: RE/MAX ACCORD #40636193 Report a problem | ||
Public tax history
| Year | Property taxes | Tax assessment |
|---|---|---|
| 2025 | -- | $892,500 +2% |
| 2024 | $12,959 +4.7% | $875,000 +14.3% |
| 2023 | $12,379 +2.5% | $765,540 +2% |
| 2022 | $12,073 +4.1% | $750,532 +2% |
| 2021 | $11,595 +1.1% | $735,818 +1% |
| 2020 | $11,467 +3.6% | $728,280 +2% |
| 2019 | $11,069 +27.8% | $714,000 +26.2% |
| 2018 | $8,658 | $565,613 +2% |
| 2017 | $8,658 +3.4% | $554,525 +2% |
| 2016 | $8,377 +135.2% | $543,652 +1.5% |
| 2015 | $3,561 | $535,488 +183.5% |
| 2014 | $3,561 | $188,896 +0.5% |
| 2013 | -- | $188,043 +2% |
| 2012 | -- | $184,357 +2% |
| 2011 | -- | $180,742 +0.8% |
| 2010 | -- | $179,393 -0.2% |
| 2009 | -- | $179,819 +2% |
| 2008 | -- | $176,294 +2% |
| 2007 | -- | $172,838 +2% |
| 2006 | -- | $169,450 +2% |
| 2005 | -- | $166,127 +2% |
| 2004 | -- | $162,871 +1.9% |
| 2003 | -- | $159,887 +2% |
| 2002 | -- | $156,752 +2% |
| 2001 | $2,386 | $153,679 |
Find assessor info on the county website
Neighborhood: Oakland Avenue/Harrison Street
Nearby homes
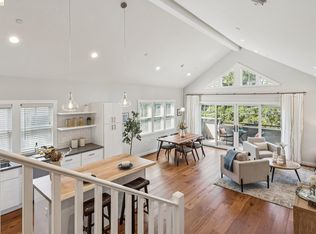
- $1,095,0003 bd2 ba1.5k sqft3424 Richmond Blvd, Oakland, CA 94611For Sale
- $564,3002 bd2 ba1.5k sqft3458 Richmond Blvd, Oakland, CA 94611Off Market
- $464,6002 bd1 ba879 sqft3460 Richmond Blvd, Oakland, CA 94611Off Market

- $589,0002 bd2 ba905 sqft3462 Richmond Blvd, Oakland, CA 94611Sold
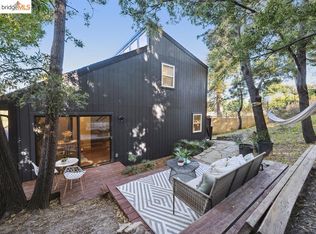
- $856,4001 bd1 ba850 sqft3440 Richmond Blvd, Oakland, CA 94611Off Market
- $3,681,82624 bd18 ba16k sqft3408 Richmond Blvd, Oakland, CA 94611Off Market
- $--3 bd1 ba1.5k sqft3408 Richmond Blvd #406, Oakland, CA 94611Off Market
- $--1 bd1 ba-- sqft3408 Richmond Blvd APT 102, Oakland, CA 94611Off Market
Nearby schools
GreatSchools rating
- 5/10Piedmont Avenue Elementary SchoolGrades: K-5Distance: 0.7 mi
- 2/10Westlake Middle SchoolGrades: 6-8Distance: 0.4 mi
- 8/10Oakland Technical High SchoolGrades: 9-12Distance: 0.8 mi
Get a cash offer in 3 minutes
Find out how much your home could sell for in as little as 3 minutes with a no-obligation cash offer.
Estimated market value
$1,023,000
Get a cash offer in 3 minutes
Find out how much your home could sell for in as little as 3 minutes with a no-obligation cash offer.
Estimated market value
$1,023,000
- California
- Alameda County
- Oakland
- 94611
- Oakland Avenue/Harrison Street
- 3446 Richmond Blvd
Nearby cities
Nearby neighborhoods
Nearby zip codes
Other Oakland Topics
