Skip main navigation
Off market
  • $1,300,600

    3446 S Ash St, Denver, CO 80222

    6beds
    5,033sqft
    SingleFamily
    Built in 2005
    6,599 Square Feet Lot
    $1,300,600 Zestimate®
    $258/sqft
    $5,883 Estimated rent

    Home value

    $1,300,600

    $1.21M - $1.39M

    $5,883/mo

    Zestimate® history
    Loading
    Loading...

    Owner options

    List your home for rent

    $5,883/mo

    Rent Zestimate®

    Find your next renter with Zillow Rental Manager. Plus, with online applications, you can quickly screen prospective tenants – for free.

    Learn more

    $5,883/mo

    Rent Zestimate®

    Refinance and save

    $6,030/mo

    Est. payment

    Refinancing to a lower rate could help reduce your monthly payments and save thousands over the life of the loan.

    See today's rates

    $6,030/mo

    Est. payment

    Explore your selling options

    Work with a Zillow partner agent

    Leverage their expertise and Zillow's premium Showcase listings to get your home seen by more buyers.

    Get started

    List with your own agent

    Get your home in front of millions of buyers by listing it on Zillow.

    Learn how to do it

    Sell it yourself

    Take full control of how buyers see your home on Zillow by listing For Sale by Owner (FSBO).

    List your home

    What's special

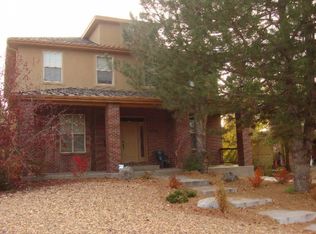
    Over 5000 square feet of sunlight & space distinguish this updated University Hills home on a full 6600 sf lot with a lush front yard & excellent curb appeal. This ultra convenient location provides 5 minute access to Kent Denver, Denver Academy, award-winning Bradley Elementary & other top schools. Parks, Wellshire Golf, the Highline Canal Trail & Happy Canyon shopping center are just outside the front door. 9' ceilings & hardwood throughout the main floor, plus 2 living and 2 dining areas that flow perfectly to provide seamless entertaining. The versatile formal living room with a gas FP & custom built-ins easily functions as a cozy study or home office. A butler's pantry/wet bar connects the dining room to the south-facing white & SS kitchen w/ stone countertops & tile, a large island w/ built-in bench seating for a casual dining/breakfast table, walk in pantry, built-in desk & glass front cabinets. The kitchen opens to a generous, sunny great room w/ custom built-ins, a second gas FP & a door leading to an intimate rear patio equipped w/ gas, water & electric. 4 bedroom suites (2 with mountain views) comprise the second floor, all with private ensuite baths. The oversized main BR offers a fully updated (2018) luxurious 5 piece marble bath, a WIC, & east-facing balcony perfect for morning coffee. The huge (1700 sf) recently renovated (2018) lower level features 9 1/2 foot ceilings, an expansive entertainment room, 2 large BRs, full bath w/ custom shower & double vanity, conditioned organized storage room + crawl space for add'l storage. Enjoy an oversized 3 car garage attached to the home via the mudroom/laundry room off the kitchen. Outside, the driveway doubles as a sport court w/ convenient storage for extra equipment in & alongside the garage. Take advantage of a nearly maintenance-free home, steps from Magna Carta (playground & sports fields) and Eisenhower Parks (rec ctr, pool, tennis/pickleball) & the new Highline Canal Trail underpass.

    This property is off market, which means it's not currently listed for sale or rent on Zillow. This may be different from what's available on other websites or public sources.

    Facts & features

    Interior

    Bedrooms & bathrooms
    • Bedrooms: 6
    • Bathrooms: 6
    • Full bathrooms: 4
    • 3/4 bathrooms: 1
    • 1/2 bathrooms: 1
    Heating
    • Forced air, Gas
    Cooling
    • Central
    Appliances
    • Included: Dishwasher, Dryer, Garbage disposal, Microwave, Refrigerator, Washer
    • Laundry: Sink
    Features
    • Ceiling Fan(s), Pantry, Walk-In Closet(s), Granite Counters, Stone Counters, Eat-in Kitchen, Built-in Features, Entrance Foyer, Open Floorplan, Master Suite, Five Piece Bath
    • Flooring: Carpet, Hardwood
    • Windows: Double Pane Windows, Window Coverings
    • Basement: Finished
    • Has fireplace: Yes
    • Fireplace features: Gas, Living Room, Great Room
    • Common walls with other units/homes: No Common Walls
    Interior area
    • Total interior livable area: 5,033 sqft
    • Finished area below ground: 1715.00

    Property

    Parking
    • Total spaces: 3
    • Parking features: Garage - Attached
    Features
    • Patio & porch: Patio, Front Porch
    • Exterior features: Stucco
    • Has view: Yes
    • View description: Mountain
    Lot
    • Size: 6,599 sqft
    • Features: Level, Landscaped, Sprinklers In Front, Irrigated
    Details
    • Parcel number: 0631326027000
    • Zoning description: E-SU-DX
    • Other equipment: Satellite Dish, Gas Valve

    Construction

    Type & style
    • Home type: SingleFamily
    • Architectural style: Contemporary, Denver Square
    Condition
    • Year built: 2005

    Utilities & green energy

    • Sewer: Public Sewer
    • Water: Public
    Green energy
    • Water conservation: Smart Irrigation

    Community & neighborhood

    Security
    • Security features: Security System, Smoke Detector(s), Carbon Monoxide Detector(s), Radon Mitigation System, Video Doorbell, Smart Cameras, Smart Security System, Radon Detector
    Location
    • Region: Denver

    Other

    Other facts
    • Flooring: Wood, Carpet
    • ViewYN: true
    • Sewer: Public Sewer
    • WaterSource: Public
    • Heating: Forced Air, Natural Gas
    • RoadSurfaceType: Paved
    • Appliances: Dishwasher, Refrigerator, Disposal, Double Oven, Convection Oven, Dryer, Microwave, Washer, Cooktop, Gas Water Heater, Down Draft
    • FireplaceYN: true
    • InteriorFeatures: Ceiling Fan(s), Pantry, Walk-In Closet(s), Granite Counters, Stone Counters, Eat-in Kitchen, Built-in Features, Entrance Foyer, Open Floorplan, Master Suite, Five Piece Bath
    • Basement: Finished, Full, Crawl Space, Daylight, Sump Pump
    • GarageYN: true
    • AttachedGarageYN: true
    • HeatingYN: true
    • CoolingYN: true
    • PatioAndPorchFeatures: Patio, Front Porch
    • FireplaceFeatures: Gas, Living Room, Great Room
    • FireplacesTotal: 2
    • RoomsTotal: 18
    • ConstructionMaterials: Stucco
    • WindowFeatures: Double Pane Windows, Window Coverings
    • LotFeatures: Level, Landscaped, Sprinklers In Front, Irrigated
    • ExteriorFeatures: Balcony, Lighting, Dog Run, Rain Gutters
    • ArchitecturalStyle: Contemporary, Denver Square
    • RentIncludes: Water
    • CoveredSpaces: 3
    • CommonWalls: No Common Walls
    • Cooling: Central Air
    • SecurityFeatures: Security System, Smoke Detector(s), Carbon Monoxide Detector(s), Radon Mitigation System, Video Doorbell, Smart Cameras, Smart Security System, Radon Detector
    • OtherEquipment: Satellite Dish, Gas Valve
    • StructureType: House
    • Furnished: Negotiable
    • View: Mountain(s)
    • BelowGradeFinishedArea: 1715.00
    • LaundryFeatures: Sink
    • Roof: Architectural Shingles
    • MlsStatus: Pending
    • GreenWaterConservation: Smart Irrigation
    • ZoningDescription: E-SU-DX
    • Road surface type: Paved

    Price history

    DateEventPrice
    1/31/2022Sold$1,175,000+20.5%$233/sqft
    Source: Public Record Report a problem
    1/7/2021Sold$975,000-0.3%$194/sqft
    Source: Public Record Report a problem
    11/26/2020Pending sale$978,000$194/sqft
    Source: Scanlan Real Estate Group Llc #7396769 Report a problem
    10/1/2020Price change$978,000-1.2%$194/sqft
    Source: Scanlan Real Estate Group Llc #7396769 Report a problem
    9/16/2020Listed for sale$990,000+85.2%$197/sqft
    Source: Scanlan Real Estate Group Llc #7396769 Report a problem
    3/20/2015Sold$534,600+0.3%$106/sqft
    Source: Public Record Report a problem
    1/16/2015Sold$533,100-6%$106/sqft
    Source: Public Record Report a problem
    12/30/2014Pending sale$567,000$113/sqft
    Source: Kentwood City Properties #2122843 Report a problem
    11/12/2014Price change$567,000-2.1%$113/sqft
    Source: Kentwood City Properties #2122843 Report a problem
    11/4/2014Price change$579,000-2.7%$115/sqft
    Source: Kentwood City Properties #2122843 Report a problem
    9/7/2013Listed for sale$595,000$118/sqft
    Source: Kentwood Real Estate #1228449 Report a problem
    8/2/2013Listing removed$595,000$118/sqft
    Source: Kentwood Real Estate #1213277 Report a problem
    7/26/2013Price change$595,000-3.9%$118/sqft
    Source: Kentwood Real Estate #1213277 Report a problem
    6/9/2013Price change$619,000-0.9%$123/sqft
    Source: Kentwood Companies #1195438 Report a problem
    5/17/2013Price change$624,900-0.8%$124/sqft
    Source: Kentwood Companies #1195438 Report a problem
    5/4/2013Price change$629,900-1.6%$125/sqft
    Source: Kentwood Companies #1172408 Report a problem
    4/20/2013Price change$639,900-1.4%$127/sqft
    Source: Kentwood Companies #1172408 Report a problem
    4/3/2013Listed for sale$649,000$129/sqft
    Source: Kentwood Companies #1172408 Report a problem
    3/9/2012Listing removed$649,000$129/sqft
    Source: Kentwood Companies #1059757 Report a problem
    1/15/2012Listed for sale$649,000$129/sqft
    Source: Active Website #1059757 Report a problem
    11/1/2008Listing removed$649,000$129/sqft
    Source: Active Website #689576 Report a problem
    9/25/2008Listed for sale$649,000+11.9%$129/sqft
    Source: Active Website #689576 Report a problem
    8/12/2008Sold$580,000-17.1%$115/sqft
    Source: Public Record Report a problem
    3/29/2008Price change$699,500-5.5%$139/sqft
    Source: RealBird #632628 Report a problem
    2/29/2008Price change$739,900-4.5%$147/sqft
    Source: RealBird #632628 Report a problem
    1/13/2008Price change$774,900-9.9%$154/sqft
    Source: RealBird #632628 Report a problem
    11/13/2007Listed for sale$859,900-21.8%$171/sqft
    Source: RealBird #632628 Report a problem
    5/12/2006Sold$1,100,000$219/sqft
    Source: Public Record Report a problem

    Public tax history

    YearProperty taxesTax assessment
    2024$6,096 +25.7%$78,670 -20.2%
    2023$4,849 +3.6%$98,610 +61.7%
    2022$4,681 +19.1%$60,970 -2.8%
    2021$3,932 +2.9%$62,730 +18.4%
    2020$3,821 -2.5%$52,996 -0.7%
    2019$3,919 $53,366 +5.4%
    2018$3,919 +0.3%$50,650
    2017$3,907 +8.2%$50,650 +9.6%
    2016$3,612 -24.7%$46,230
    2015$4,796 0%$46,230 -19.9%
    2014$4,798 +17.2%$57,750
    2013$4,093 +17.9%$57,750 +18.6%
    2012$3,472 -24.5%$48,690 +0%
    2011$4,598 +2.2%$48,688 -29.5%
    2010$4,498 -22.7%$69,050
    2009$5,818 -0.2%$69,050 -20.7%
    2008$5,828 +98.5%$87,120
    2007$2,936 $87,120 +98.7%
    2006-- $43,850

    Find assessor info on the county website

    Neighborhood: University Hills

    Nearby schools

    GreatSchools rating
    Schools provided by the listing agent
    • Elementary: Bradley
    • Middle: Hamilton
    • High: Thomas Jefferson
    • District: Denver 1

    Source: The MLS. This data may not be complete. We recommend contacting the local school district to confirm school assignments for this home.

    Get a cash offer in 3 minutes
    Find out how much your home could sell for in as little as 3 minutes with a no-obligation cash offer.
    Estimated market value
    $1,300,600
    Get a cash offer in 3 minutes
    Find out how much your home could sell for in as little as 3 minutes with a no-obligation cash offer.
    Estimated market value
    $1,300,600