Skip main navigation
Sold for $677,000
  • $677,000

    3446 S Stafford St, Arlington, VA 22206

    2beds
    2,000sqft
    Townhouse
    Built in 1940
    -- sqft lot
    $719,400 Zestimate®
    $339/sqft
    $3,673 Estimated rent

    Home value

    $719,400

    $683,000 - $755,000

    $3,673/mo

    Zestimate® history
    Loading
    Loading...

    Owner options

    List your home for rent

    $3,673/mo

    Rent Zestimate®

    Find your next renter with Zillow Rental Manager. Plus, with online applications, you can quickly screen prospective tenants – for free.

    Learn more

    $3,673/mo

    Rent Zestimate®

    Refinance and save

    $4,195/mo

    Est. payment

    Refinancing to a lower rate could help reduce your monthly payments and save thousands over the life of the loan.

    See today's rates

    $4,195/mo

    Est. payment

    Explore your selling options

    Work with a Zillow partner agent

    Leverage their expertise and Zillow's premium Showcase listings to get your home seen by more buyers.

    Get started

    List with your own agent

    Get your home in front of millions of buyers by listing it on Zillow.

    Learn how to do it

    Sell it yourself

    Take full control of how buyers see your home on Zillow by listing For Sale by Owner (FSBO).

    List your home

    What's special

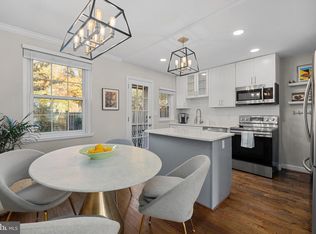
    Welcome to this charming 4-level Clarendon I model townhouse nestled in the desirable Fairlington Meadows community. With approximately 2000 square feet of living space, this turnkey townhome offers modern amenities and stylish updates throughout. Upon entering, you'll be greeted by the sun-filled living room, featuring recessed lighting and a welcoming ambiance. The main level boasts an open floor plan, seamlessly connecting the remodeled kitchen to the separate dining room, making it perfect for entertaining guests or enjoying family meals. The kitchen is a chef's dream, FULLY REMODELED IN 2022 with stainless steel appliances, custom backsplash, and cabinetry that offers both functionality and elegance. The convenience of a NEWER WASHER(2019) & DRYER(2020), HVAC (2019), WATER HEATER (2020), HEAT PUMP (2018) ALL add to the modern appeal of this READY TO MOVE-IN home. Upstairs, you'll find two bedrooms and a remodeled hall bathroom. The second bedroom overlooks the patio, featuring built-in bookcases adding character and storage space. The primary bedroom features 2 spacious walk-in closets. The converted attic space, as the third bedroom, features an ensuite full bathroom and 2 walk-in closets as well as built-in bookcases. The lower level opens to a cozy renovated recreation space with built-ins and a bonus room that could be used as a home office or guest room with a newly FULLY RENOVATED ensuite bathroom. The laundry features built-in shelves and newer washer (2019) and dryer (2020). Outside, the FULLY FENCED BACK PATIO provides a private oasis for outdoor gatherings or enjoying your morning coffee. The community amenities are unparalleled, with a community center hosting a Sunday farmers market, tennis courts, pool, playground, basketball court, and trails, ALL JUST STEPS AWAY FROM YOUR FRONT DOOR. Parking is a breeze with plenty of street parking available along with one assigned parking space. For environmentally conscious residents, an electric car charger has been recently installed in the parking lot, offering convenience and sustainability. Don't miss the opportunity to own this meticulously maintained townhome in the heart of Fairlington Meadows, where modern convenience meets community charm. Schedule your showing today and make this your new home sweet home!

    Zillow last checked:

    Listing updated:

    Listed by:

    Kathy Kratovil 202-285-6391,

    Coldwell Banker Realty

    Bought with:

    LeeAnna Melton, SP200205917

    RE/MAX Allegiance

    Source: Bright MLS,MLS#: VAAR2043418MLS Logo

    Facts & features

    Interior

    Bedrooms & bathrooms
    • Bedrooms: 2
    • Bathrooms: 3
    • Full bathrooms: 3
    Basement
    • Area: 500
    Heating
    • Forced Air, Electric
    Cooling
    • Ceiling Fan(s), Central Air, Programmable Thermostat, Electric
    Appliances
    • Included: Microwave, Dishwasher, Dryer, Stainless Steel Appliance(s), Washer, Refrigerator, Electric Water Heater
    • Laundry: In Basement
    Features
    • Built-in Features, Ceiling Fan(s), Combination Dining/Living, Dining Area, Open Floorplan, Kitchen - Galley, Recessed Lighting, Bathroom - Tub Shower, Upgraded Countertops, Walk-In Closet(s)
    • Flooring: Hardwood, Ceramic Tile, Luxury Vinyl, Carpet, Wood
    • Windows: Double Pane Windows, Screens, Storm Window(s), Window Treatments
    • Basement: Connecting Stairway,Finished,Interior Entry,Windows
    • Has fireplace: No
    Interior area
    • Total structure area: 2,000
    • Total interior livable area: 2,000 sqft
    • Finished area above ground: 1,500
    • Finished area below ground: 500

    Property

    Parking
    • Parking features: Assigned, Off Street, On Street
    • Has uncovered spaces: Yes
    • Details: Assigned Parking, Assigned Space #: 716
    Accessibility
    • Accessibility features: None
    Features
    • Levels: Four
    • Stories: 4
    • Patio & porch: Patio
    • Pool features: Community
    • Fencing: Back Yard,Wood
    • Has view: Yes
    • View description: Courtyard
    Details
    • Additional structures: Above Grade, Below Grade
    • Parcel number: 30016716
    • Zoning: RA14-26
    • Special conditions: Standard

    Construction

    Type & style
    • Home type: Townhouse
    • Architectural style: Colonial
    • Property subtype: Townhouse
    Materials
    • Brick
    • Foundation: Brick/Mortar, Block
    Condition
    • New construction: No
    • Year built: 1940
    • Major remodel year: 2022
    Details
    • Builder model: CLARENDON I

    Utilities & green energy

    • Sewer: Public Septic, Public Sewer
    • Water: Public

    Community & neighborhood

    Security
    • Security features: Smoke Detector(s)
    Community
    • Community features: Pool
    Location
    • Region: Arlington
    • Subdivision: Fairlington Meadows

    HOA & financial

    HOA
    • Has HOA: No
    • Amenities included: Basketball Court, Common Grounds, Party Room, Pool, Recreation Facilities, Reserved/Assigned Parking, Soccer Field, Tot Lots/Playground, Jogging Path, Tennis Court(s)
    • Services included: Common Area Maintenance, Maintenance Structure, Insurance, Maintenance Grounds, Pool(s), Recreation Facility, Reserve Funds, Road Maintenance, Trash, Water, Snow Removal
    • Association name: Fairlington Meadows Condominium Association
    Other fees
    • Condo and coop fee: $409 monthly

    Other

    Other facts
    • Listing agreement: Exclusive Right To Sell
    • Ownership: Condominium

    Price history

    DateEventPrice
    6/20/2024Sold$677,000+0.4%$339/sqft
    Source: Bright MLS #VAAR2043418 Report a problem
    5/30/2024Contingent$674,000$337/sqft
    Source: Bright MLS #VAAR2043418 Report a problem
    5/22/2024Price change$674,000-3.7%$337/sqft
    Source: Bright MLS #VAAR2043418 Report a problem
    5/13/2024Listed for sale$699,990+22.8%$350/sqft
    Source: Bright MLS #VAAR2043418 Report a problem
    3/11/2019Sold$570,000$285/sqft
    Source: Public Record Report a problem
    2/7/2019Listed for sale$570,000$285/sqft
    Source: KW Metro Center #VAAR120936 Report a problem

    Public tax history

    YearProperty taxesTax assessment
    2025$6,810 +9.5%$659,200 +9.5%
    2024$6,220 +4.6%$602,100 +4.3%
    2023$5,946 +1.7%$577,300 +1.7%
    2022$5,846 $567,600
    2021$5,846 +13.1%$567,600 +12.7%
    2020$5,169 +5.6%$503,800 +5.6%
    2019$4,897 +8%$477,300 +5.9%
    2018$4,535 +2.5%$450,800 +2.5%
    2017$4,424 +3.2%$439,800 +1.7%
    2016$4,287 +0.3%$432,600 +0.8%
    2015$4,273 +1.7%$429,000 +1.7%
    2014$4,203 +4.2%$422,000 +5.2%
    2013$4,034 -0.6%$401,000
    2012$4,059 +1.4%--
    2011$4,004 --
    2009-- --
    2008-- --
    2007-- --
    2006-- --
    2005-- --
    2004-- --
    2003-- --
    2002-- --
    2001-- $167,000

    Find assessor info on the county website

    Neighborhood: Fairlington-Shirlington

    Nearby schools

    GreatSchools rating
    Schools provided by the listing agent
    • Elementary: Abingdon
    • Middle: Gunston
    • High: Wakefield
    • District: Arlington County Public Schools

    Source: Bright MLS. This data may not be complete. We recommend contacting the local school district to confirm school assignments for this home.

    Get a cash offer in 3 minutes
    Find out how much your home could sell for in as little as 3 minutes with a no-obligation cash offer.
    Estimated market value
    $719,400
    Get a cash offer in 3 minutes
    Find out how much your home could sell for in as little as 3 minutes with a no-obligation cash offer.
    Estimated market value
    $719,400