Step inside 3446 Seyburn to a bright living room with large windows, fresh paint, updated lighting, and wide-plank wood-look flooring. The open layout flows into the dining area and remodeled kitchen, where white shaker-style cabinets, marble-look countertops, dark hardware, a stainless-steel sink, and a gas range give the space a clean, modern finish.
The upstairs bedroom is the surprise—an expansive retreat above the open main floor. This updated three-bedroom, 1.5-bath bungalow also offers a refreshed basement and a covered front porch.
Two carpeted bedrooms are located on the main floor, along with an updated full bathroom featuring a white vanity, oval mirror, and marble-look tiled tub surround. Upstairs, the spacious third bedroom offers a closet and plenty of room for a sitting area or workspace.
The full basement adds a large open area with painted walls, an epoxy-coated floor, a half bathroom, and a utility sink. Outside, you’ll find vinyl siding, a driveway, and backyard space.
Located in Detroit’s Islandview area near West Village, Belle Isle, and downtown. Explore the 3D tour, then schedule your private showing.
For sale
$179,000
3446 Seyburn St, Detroit, MI 48214
3beds
1,227sqft
Single Family Residence
Built in 1910
3,049 Square Feet Lot
$-- Zestimate®
$146/sqft
$-- HOA
What's special
- 4 days
- 180
- 19
Zillow last checked:
Listing updated:
Listed by:
Naim Ahmed 313-455-7945,
Amin Realty 833-264-6832,
Nabil M Syed 313-247-8369,
Amin Realty
Source: Realcomp II,MLS#: 20261078904
Facts & features
Interior
Bedrooms & bathrooms
- Bedrooms: 3
- Bathrooms: 2
- Full bathrooms: 1
- 1/2 bathrooms: 1
Bedroom
- Level: Entry
- Area: 120
- Dimensions: 10 X 12
Bedroom
- Level: Entry
- Area: 140
- Dimensions: 10 X 14
Bedroom
- Level: Second
- Area: 338
- Dimensions: 13 X 26
Other
- Level: Entry
- Area: 56
- Dimensions: 7 X 8
Other
- Level: Basement
- Area: 48
- Dimensions: 8 X 6
Dining room
- Level: Entry
- Area: 112
- Dimensions: 14 X 8
Kitchen
- Level: Entry
- Area: 140
- Dimensions: 14 X 10
Living room
- Level: Entry
- Area: 196
- Dimensions: 14 X 14
Heating
- Forced Air, Natural Gas
Features
- Basement: Full,Unfinished
- Has fireplace: No
Interior area
- Total interior livable area: 1,227 sqft
- Finished area above ground: 1,227
Video & virtual tour
Property
Parking
- Parking features: No Garage
Features
- Levels: One And One Half
- Stories: 1.5
- Entry location: GroundLevel
- Pool features: None
Lot
- Size: 3,049 Square Feet
- Dimensions: 35 x 82.72
Details
- Parcel number: W17I010649S
- Special conditions: Short Sale No,Standard
Construction
Type & style
- Home type: SingleFamily
- Architectural style: Bungalow
- Property subtype: Single Family Residence
Materials
- Brick Veneer
- Foundation: Basement, Block
Condition
- New construction: No
- Year built: 1910
- Major remodel year: 2026
Details
- Warranty included: Yes
Utilities & green energy
- Sewer: Public Sewer, Sewer At Street
- Water: Public, Waterat Street
Community & HOA
Community
- Subdivision: SEYBURNS STEPHEN Y SUB
HOA
- Has HOA: No
Location
- Region: Detroit
Financial & listing details
- Price per square foot: $146/sqft
- Tax assessed value: $38,700
- Annual tax amount: $1,002
- Date on market: 9/29/2026
- Cumulative days on market: 4 days
- Listing agreement: Exclusive Right To Sell
- Listing terms: Cash,Conventional,FHA,Va Loan
Estimated market value
Not available
Estimated sales range
Not available
$1,504/mo
Price history
| Date | Event | Price |
|---|---|---|
| 9/29/2026 | Listed for sale | $179,000+496.7%$146/sqft |
Source:  Realcomp II #20261078904 Report a problem Realcomp II #20261078904 Report a problem | ||
| 2/18/2025 | Sold | $30,000-25%$24/sqft |
Source: Public Record Report a problem | ||
| 8/7/2024 | Listed for sale | $40,000$33/sqft |
Source: Realcomp II #20240057834 Report a problem | ||
| 8/1/2024 | Listing removed | -- |
Source: Realcomp II #20230103236 Report a problem | ||
| 12/12/2023 | Listed for sale | $40,000+35.6%$33/sqft |
Source: Realcomp II #20230103236 Report a problem | ||
| 12/5/2023 | Listing removed | -- |
Source: Realcomp II #20230016819 Report a problem | ||
| 11/15/2023 | Listed for sale | $29,500$24/sqft |
Source: Realcomp II #20230016819 Report a problem | ||
| 10/11/2023 | Listing removed | -- |
Source: Realcomp II #20230016819 Report a problem | ||
| 10/6/2023 | Price change | $29,500-1.7%$24/sqft |
Source: Realcomp II #20230016819 Report a problem | ||
| 8/23/2023 | Listed for sale | $30,000$24/sqft |
Source: Realcomp II #20230016819 Report a problem | ||
| 7/11/2023 | Listing removed | -- |
Source: Realcomp II #20230016819 Report a problem | ||
| 6/14/2023 | Listed for sale | $30,000$24/sqft |
Source: Realcomp II #20230016819 Report a problem | ||
| 5/24/2023 | Pending sale | $30,000$24/sqft |
Source: Realcomp II #20230016819 Report a problem | ||
| 3/9/2023 | Price change | $30,000-23.1%$24/sqft |
Source: Realcomp II #20230016819 Report a problem | ||
| 3/2/2023 | Listed for sale | $39,000$32/sqft |
Source: Realcomp II #20221056041 Report a problem | ||
| 1/12/2023 | Listing removed | -- |
Source: Realcomp II #20221056041 Report a problem | ||
| 12/5/2022 | Price change | $39,000-13.3%$32/sqft |
Source: Realcomp II #20221056041 Report a problem | ||
| 10/26/2022 | Listed for sale | $45,000$37/sqft |
Source: Realcomp II #20221056041 Report a problem | ||
Public tax history
| Year | Property taxes | Tax assessment |
|---|---|---|
| 2025 | -- | $32,900 +27.5% |
| 2024 | -- | $25,800 +63.3% |
| 2023 | -- | $15,800 +37.4% |
| 2022 | -- | $11,500 +2.7% |
| 2021 | -- | $11,200 |
| 2020 | $236 -45.9% | $11,200 +31.8% |
| 2019 | $436 | $8,500 +9% |
| 2018 | $436 | $7,800 -2.5% |
| 2017 | -- | $8,000 +247.8% |
| 2016 | $431 | $2,300 |
| 2015 | $431 +70% | $2,300 -9.2% |
| 2013 | $253 -41.2% | $2,533 -31.8% |
| 2010 | $431 | $3,713 -12% |
| 2009 | -- | $4,219 -13.5% |
| 2008 | -- | $4,877 |
| 2007 | -- | $4,877 +5.5% |
| 2005 | $34 | $4,623 +3% |
| 2004 | -- | $4,488 |
Find assessor info on the county website
Monthly payment
Est. payment
Payment breakdown
Explore the cost of this home by adjusting the details. Changes won't be saved.Climate risks
Neighborhood: Islandview
Similar homes
- $220,0004 bd1 ba1k sqft5059 Harold St, Hamtramck, MI 48212For Sale
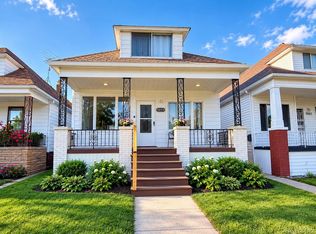
 MLS ID #20261079182, MD Junad Ahmed, Wasim International Realty. Realcomp II
 - $--3 bd1 ba988 sqft6727 Winthrop St, Detroit, MI 48228Auction
 Xome
Xome - $180,0003 bd1 ba1.8k sqft19130 Woodcrest St, Harper Woods, MI 48225For Sale
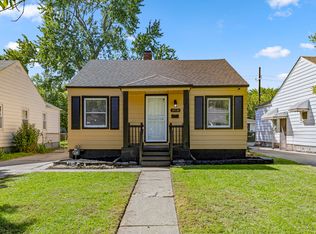
 MLS ID #26052328, Terrence Lotts, Real Broker LLC Berkley. MichRIC
 - $170,0003 bd2 ba1.4k sqft9661 Memorial St, Detroit, MI 48227For Sale
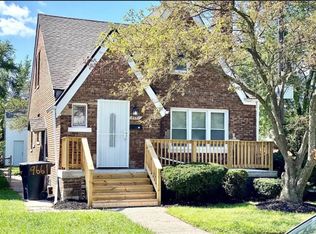 MLS ID #26051364, Davontae Smith, Front Page Properties. MichRIC
 - $149,9003 bd2 ba1k sqft241 Eastlawn St, Detroit, MI 48215For SaleMLS ID #20261059861, Fabio H Leal, National Realty Centers, Inc. Realcomp II
- $120,0003 bd1 ba1.2k sqft10801 Haverhill St, Detroit, MI 48224For SaleMLS ID #20261077979, Nathan Burns, Epique Realty. Realcomp II
- $160,0003 bd2 ba1k sqft11004 Cadillac Ave, Warren, MI 48089For SaleMLS ID #20261007269, Joseph Hammel, Keller Williams Somerset. Realcomp II
- $115,0004 bd2 ba1.4k sqft13935 Winthrop St, Detroit, MI 48227For SaleMLS ID #20261079048, Fadi Jarrous, Century 21 Curran & Oberski. Realcomp II
- $150,0003 bd1 ba975 sqft13723 Hendricks Ave, Warren, MI 48089For SaleMLS ID #20261059006, Joseph Hammel, Keller Williams Somerset. Realcomp II
- $159,9003 bd1 ba1.4k sqft16190 Fairfield St, Detroit, MI 48221For SaleMLS ID #20261059511, Mark Poloney, RE/MAX First. Realcomp II
- $180,0002 bd2 ba1.3k sqft14583 Penrod St, Detroit, MI 48223For SaleMLS ID #20261064151, Jasmine Saad, KW Showcase Realty. Realcomp II
- $184,9003 bd2 ba1k sqft1960 Lexington Pkwy, Inkster, MI 48141For SaleMLS ID #20261077495, Andrew Whisler, Community Choice Realty Associates, LLC. Realcomp II
- $130,0003 bd2 ba1.3k sqft17558 San Juan Dr, Detroit, MI 48221For SaleMLS ID #20261077059, Tarick M Salmaci, ARG Realty. Realcomp II
- $125,0005 bd2 ba1.5k sqft4625 Chalmers St, Detroit, MI 48215For SaleMLS ID #20261056866, Jay Naim, EXP Realty Main. Realcomp II
- $229,9003 bd2 ba1.5k sqft11659 Klinger St, Hamtramck, MI 48212For SaleMLS ID #20261058347, Badrul Choudhury, Home Pride Realty. Realcomp II
- $195,0003 bd1 ba1.1k sqft8260 Beaverland, Detroit, MI 48239AuctionMLS ID #20261067285, Lisa K Benfield, Millennium Prop & Mgt Co LLC. Realcomp II
- $145,0003 bd2 ba1.1k sqft11520 Young Ave, Warren, MI 48089For SaleMLS ID #20261007247, Joseph Hammel, Keller Williams Somerset. Realcomp II
