Skip main navigation
Off market
  • $156,600

    3446 Soho St APT 102, Orlando, FL 32835

    2beds
    2baths
    1,107sqft
    Condo
    Built in 2000
    -- sqft lot
    $156,600 Zestimate®
    $141/sqft
    $1,706 Estimated rent

    Home value

    $156,600

    $143,000 - $169,000

    $1,706/mo

    Zestimate® history
    Loading
    Loading...

    Owner options

    List your home for rent

    $1,706/mo

    Rent Zestimate®

    Find your next renter with Zillow Rental Manager. Plus, with online applications, you can quickly screen prospective tenants – for free.

    Learn more

    $1,706/mo

    Rent Zestimate®

    Refinance and save

    $1,341/mo

    Est. payment

    Refinancing to a lower rate could help reduce your monthly payments and save thousands over the life of the loan.

    See today's rates

    $1,341/mo

    Est. payment

    Explore your selling options

    Work with a Zillow partner agent

    Leverage their expertise and Zillow's premium Showcase listings to get your home seen by more buyers.

    Get started

    List with your own agent

    Get your home in front of millions of buyers by listing it on Zillow.

    Learn how to do it

    Sell it yourself

    Take full control of how buyers see your home on Zillow by listing For Sale by Owner (FSBO).

    List your home

    What's special

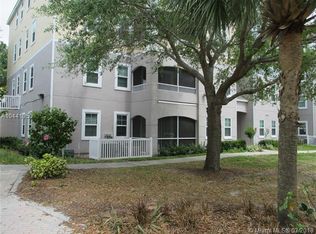
    Beautiful UPGRADED 1st floor 2 Bedroom/2 bath WATERFRONT condo with a screened in lanai/patio overlooks TURKEY LAKE. Features include: 2 Master bedrooms, both with spacious walk-in closets and attached bathrooms with Garden Tubs. Stainless steel appliances in kitchen with ceramic tile throughout kitchen, bathrooms and living room and laminate throughout bedrooms. This spacious living room/dining room combo has a kitchen Breakfast Bar overlooking the living areas. The kitchen has solid wood cabinets which include a full sized closet pantry. Enjoy the incredible views of the lake, sunsets, the fireworks at Universal and Disney and Bill Fredrick's park from the Lanai and both bedrooms. RESORT STYLE LIVING in one of Orlando's most Picturesque areas. 15 Min from downtown and Disney. 10 Min from Mall at Millennia & Turnpike, few mins to Universal. This Gated Community w/24HR Guard post, has a Village Square with convenience store and restaurant Bar & Grill on premises.2 Swimming pools w/hot tub Jacuzzi, expansive modern Fitness facility, indoor climate controlled Basketball/Volleyball court, Residence Club w/billiard tables, and walking trails along Turkey Lake, Boat Ramp, Fishing Pier, and BBQ/Picnic areas. Available 10/08/2020

    This property is off market, which means it's not currently listed for sale or rent on Zillow. This may be different from what's available on other websites or public sources.
    Facts & features

    Interior

    Bedrooms & bathrooms
    • Bedrooms: 2
    • Bathrooms: 2
    Heating
    • Forced air
    Cooling
    • Central
    Appliances
    • Included: Dishwasher, Dryer, Freezer, Garbage disposal, Microwave, Range / Oven, Refrigerator, Washer
    • Laundry: In Unit
    Features
    • Flooring: Laminate
    Interior area
    • Total interior livable area: 1,107 sqft

    Property

    Parking
    • Parking features: None
    Features
    • Has spa: Yes
    Lot
    • Size: 0.27 Acres
    Details
    • Parcel number: 282301328725102

    Construction

    Type & style
    • Home type: Condo
    Materials
    • Wood
    • Roof: Composition
    Condition
    • Year built: 2000

    Community & neighborhood

    Community
    • Community features: Fitness Center
    Location
    • Region: Orlando

    HOA & financial

    HOA
    • Has HOA: Yes
    • HOA fee: $178 monthly

    Other

    Other facts
    • Additional Applicant Fee \ 35
    • Appliances \ Appliances \ Dishwasher
    • Appliances \ Appliances \ Disposal
    • Appliances \ Appliances \ Dryer
    • Appliances \ Appliances \ Freezer
    • Appliances \ Appliances \ Ice Maker
    • Appliances \ Appliances \ Microwave
    • Appliances \ Appliances \ Range
    • Appliances \ Appliances \ Refrigerator
    • Appliances \ Appliances \ Washer
    • Appliances \ Ice Maker
    • Application Fee \ 100
    • Association Approval Fee \ 100
    • Association Approval Required YN \ 1
    • Association Name \ Castle Management
    • Availability Date \ 2020-10-08
    • Balcony
    • Building Name Number \ 25
    • Community Features \ Association Recreation - Owned
    • Community Features \ Community Boat Ramp
    • Community Features \ Community Features \ Association Recreation - Owned
    • Community Features \ Community Features \ Community Boat Ramp
    • Community Features \ Community Features \ Fitness
    • Community Features \ Community Features \ Gated Community
    • Community Features \ Community Features \ Pool
    • Community Features \ Community Features \ Water Access
    • Community Features \ Pool
    • Community Features \ Water Access
    • Dates \ Year Built \ 2000
    • Elementary School: Windy Ridge Elem
    • Fireplace YN \ 0
    • Floor Number \ 1
    • Furnished \ Unfurnished
    • Garage YN \ 0
    • Heating and Cooling \ Cooling \ Central Air
    • Heating and Cooling \ Heating \ Central
    • Heating system: Forced Air
    • High School: Olympia High
    • Interior Features \ High Ceiling(s)
    • Interior Features \ Open Floorplan
    • Interior Features \ Solid Wood Cabinets
    • Laundry Features \ Inside
    • Laundry Features \ Laundry Closet
    • Laundry: In Unit
    • Lease Amount Frequency \ Monthly
    • Lease Term \ 12 Months
    • Levels \ One
    • Living Area \ 1107.00
    • Location \ Floor Number \ 1
    • Long Term YN \ 1
    • MLS Listing ID: O5897951
    • MLS Name: StellarMLS ZPP (StellarMLS ZPP)
    • Max Pet Weight \ 15
    • Middle School: Chain of Lakes Middle
    • New Construction YN \ 0
    • Other Building Features \ Building Name Number \ 25
    • Other Building Features \ Max Pet Weight \ 15
    • Other Building Features \ Pet Deposit Fee \ 400
    • Other Building Features \ Pet Size \ Very Small (Under 15 Lbs.)
    • Other Building Features \ Pets Allowed \ Size Limit
    • Other Building Features \ Security Deposit \ 1395
    • Other Exterior Features \ Exterior Features \ Balcony
    • Other Fees \ Additional Applicant Fee \ 35
    • Other Fees \ Application Fee \ 100
    • Other Fees \ Association Approval Fee \ 100
    • Other Fees \ Association Approval Required YN \ 1
    • Other Interior Features \ Fireplace YN \ 0
    • Other Interior Features \ Interior Features \ Ceiling Fans(s)
    • Other Interior Features \ Interior Features \ High Ceiling(s)
    • Other Interior Features \ Interior Features \ Living Room/Dining Room Combo
    • Other Interior Features \ Interior Features \ Open Floorplan
    • Other Interior Features \ Interior Features \ Solid Wood Cabinets
    • Other Interior Features \ Interior Features \ Walk-In Closet(s)
    • Other Rooms \ Laundry Features \ Inside
    • Other Rooms \ Laundry Features \ Laundry Closet
    • Other Rooms \ Living Area \ 1107.00
    • Other \ Availability Date \ 2020-10-08
    • Other \ Furnished \ Unfurnished
    • Other \ Lease Amount Frequency \ Monthly
    • Other \ Lease Term \ 12 Months
    • Other \ Long Term YN \ 1
    • Owner Pays \ Recreational
    • Owner Pays \ Security
    • Owner Pays \ Sewer
    • Owner Pays \ Water
    • Parcel Number \ 01-23-28-3287-25-102
    • Parking Features \ On Street
    • Parking Features \ Open
    • Parking \ Garage YN \ 0
    • Parking \ Parking Features \ Open
    • Patio \ New Construction YN \ 0
    • Patio \ Property Type \ Residential Lease
    • Pet Deposit Fee \ 400
    • Pet Size \ Very Small (Under 15 Lbs.)
    • Pets Allowed \ Size Limit
    • Pool Private YN \ 0
    • Property Type \ Residential Lease
    • Security Deposit \ 1395
    • Size \ Levels \ One
    • Spa Features \ Heated
    • Spa Features \ In Ground
    • Subdivision Name \ HAMPTONS/METROWEST
    • Subdivision Name \ HAMPTONS\METROWEST
    • View Type \ Water View YN \ 0
    • Water Access YN \ 0
    • Water Extras YN \ 0
    • Water View YN \ 0
    • Water \ Pool Features \ Gunite
    • Water \ Pool Features \ In Ground
    • Water \ Pool Private YN \ 0
    • Water \ Water Access YN \ 0
    • Water \ Water Extras YN \ 0
    • Water \ Waterfront Feet Total \ 0
    • Water \ Waterfront YN \ 0
    • Waterfront Feet Total \ 0
    • Waterfront YN \ 0
    • Year Built \ 2000

    Price history

    DateEventPrice
    7/16/2013Sold$70,000+0.1%$63/sqft
    Source: Public Record Report a problem
    4/17/2013Listed for sale$69,900+74.3%$63/sqft
    Source: RE/MAX PROPERTIES SW INC #O5154250 Report a problem
    2/6/2013Sold$40,100$36/sqft
    Source: Public Record Report a problem

    Public tax history

    YearProperty taxesTax assessment
    2024$2,760 +11.4%$140,602 +10%
    2023$2,477 +14.3%$127,820 +10%
    2022$2,168 +7.3%$116,200 +9.3%
    2021$2,020 +0.3%$106,300 +1.6%
    2020$2,014 +7%$104,617 +10%
    2019$1,883 +8.4%$95,106 +10%
    2018$1,737 +0%$86,460 +10%
    2017$1,737 +10.6%$78,600 +4%
    2016$1,571 +2%$75,600 +8.5%
    2015$1,540 +14.7%$69,700 +10.3%
    2014$1,343 +24.4%$63,200 +19.1%
    2013$1,079 +0.5%$53,067 +0.5%
    2012$1,074 +9.6%$52,790 +11.4%
    2011$980 +16.1%$47,403 +14.5%
    2010$844 $41,396 -40.5%
    2009-- $69,537 -58%
    2008$3,077 -24.3%$165,564 -27.9%
    2007$4,066 +17.6%$229,500 +28.9%
    2006$3,457 +171.3%$177,980 +186.6%
    2005$1,275 $62,102

    Find assessor info on the county website

    Neighborhood: Metro West

    Nearby schools

    GreatSchools rating
    Schools provided by the listing agent
    • Elementary: Windy Ridge Elem
    • High: Olympia High

    Source: The MLS. This data may not be complete. We recommend contacting the local school district to confirm school assignments for this home.

    Get a cash offer in 3 minutes
    Find out how much your home could sell for in as little as 3 minutes with a no-obligation cash offer.
    Estimated market value
    $156,600
    Get a cash offer in 3 minutes
    Find out how much your home could sell for in as little as 3 minutes with a no-obligation cash offer.
    Estimated market value
    $156,600