Welcome to the Estates at Southampton! The Kingston 18 is a popular floorplan constructed by Bill Beazley Homes. This home is equipped with all the bells and whistles to this a dream come true. Step into the spacious foyer with Evacore waterproof clickwood flooring that flows into a lovely formal dining area. The large great room has an electric fireplace and ceiling fan, and is open to the huge kitchen that is equipped with painted cabinets, granite countertops, full tiled backslash, stainless steel appliances, luxury vinyl tile flooring, and lots more. The large master bedroom has a sitting area with electric fireplace, a huge walk-in closet, and a master bath with separate shower and garden tub, dual vanity, and private water closet. The three secondary bedrooms are large with spacious closets. The exterior has both a covered front and porch for the enjoyment of the outdoors. Builder is offering an 8,000 incentive that can be used towards closing costs, upgrades, or to buy down the interest rate. 625-ES-7009-01
Sold for $405,000
$405,000
3446 Stockport Drive, Hephzibah, GA
4beds
2,723sqft
Single Family Residence
Built in 2024
0.29 Acres Lot
$405,700 Zestimate®
$149/sqft
$2,506 Estimated rent
Home value
$405,700
$349,000 - $471,000
$2,506/mo
Zestimate® history
Owner options
List your home for rent
$2,506/mo
Rent Zestimate®
Find your next renter with Zillow Rental Manager. Plus, with online applications, you can quickly screen prospective tenants – for free.
$2,506/mo
Rent Zestimate®
Refinance and save
$2,727/mo
Est. payment
Refinancing to a lower rate could help reduce your monthly payments and save thousands over the life of the loan.
$2,727/mo
Est. payment
Explore your selling options
Work with a Zillow partner agent
Leverage their expertise and Zillow's premium Showcase listings to get your home seen by more buyers.
Get startedList with your own agent
Get your home in front of millions of buyers by listing it on Zillow.
Learn how to do itSell it yourself
Take full control of how buyers see your home on Zillow by listing For Sale by Owner (FSBO).
List your homeWhat's special
Zillow last checked:
Listing updated:
Listed by:
Daniel Adams 706-863-1775,
Berkshire Hathaway HomeServices Beazley Realtors,
Cherelle Bonds 706-668-0046,
Berkshire Hathaway HomeServices Beazley Realtors
Bought with:
Sierra Struble, 419846
Century 21 Magnolia
Source: Hive MLS,MLS#: 98000001 Originating MLS: REALTORS® of Greater Augusta
Originating MLS: REALTORS® of Greater AugustaFacts & features
Interior
Bedrooms & bathrooms
- Bedrooms: 4
- Bathrooms: 3
- Full bathrooms: 3
Rooms
- Room types: Great Room, Dining Room, Breakfast Room, Master Bedroom, Bedroom 2, Bedroom 3, Bedroom 4
Primary bedroom
- Level: Main
- Dimensions: 17 x 17
Bedroom 2
- Level: Main
- Dimensions: 11 x 11
Bedroom 3
- Level: Main
- Dimensions: 14 x 11
Bedroom 4
- Level: Main
- Dimensions: 11 x 11
Breakfast room
- Level: Main
- Dimensions: 11 x 11
Dining room
- Level: Main
- Dimensions: 12 x 12
Great room
- Level: Main
- Dimensions: 23 x 19
Kitchen
- Level: Main
- Dimensions: 10 x 15
Heating
- Heat Pump, Fireplace(s), Electric, Hot Water
Cooling
- Central Air, Ceiling Fan(s), Heat Pump
Appliances
- Included: Vented Exhaust Fan, Built-In Microwave, Range, Disposal, Dishwasher
- Laundry: Dryer Hookup, Washer Hookup
Features
- Walk-in Closet(s), Entrance Foyer, Pantry, Blinds/Shades, Eat-in Kitchen, Walk-In Closet(s), Wired for Data
- Flooring: LVT/LVP, Carpet, See Remarks, Other
- Doors: Thermal Doors
- Windows: Thermal Windows
- Basement: None
- Attic: Pull Down Stairs,Storage
Interior area
- Total structure area: 2,723
- Total interior livable area: 2,723 sqft
Property
Parking
- Total spaces: 2
- Parking features: Garage Door Opener, Garage
Accessibility
- Accessibility features: None
Features
- Levels: One
- Patio & porch: Covered, Porch, Front Porch, Rear Porch
- Exterior features: Thermal Doors
- Fencing: Privacy
Lot
- Size: 0.29 Acres
- Dimensions: 64 x 160 x 106 x 150
- Features: Sprinklers in Front, Sprinklers in Rear
Details
- Parcel number: 37
- Special conditions: Standard
Construction
Type & style
- Home type: SingleFamily
- Property subtype: Single Family Residence
Materials
- Brick, Vinyl Siding
- Foundation: Slab
- Roof: Composition
Condition
- New construction: Yes
- Year built: 2024
Utilities & green energy
- Sewer: Public Sewer
- Water: Public
- Utilities for property: Cable Available
Community & HOA
Community
- Security: Security System, Smoke Detector(s)
- Subdivision: The Estates at Southampton
HOA
- Has HOA: Yes
- Amenities included: Sidewalks, Street Lights
- HOA fee: $194 annually
Location
- Region: Hephzibah
Financial & listing details
- Price per square foot: $149/sqft
- Tax assessed value: $410,630
- Annual tax amount: $4,640
- Date on market: 11/1/2024
- Listing agreement: Exclusive Agency
- Listing terms: Cash,Conventional,FHA,VA Loan
Price history
| Date | Event | Price |
|---|---|---|
| 5/19/2025 | Sold | $405,000-0.7%$149/sqft |
Source:  Hive MLS #98000001 Report a problem Hive MLS #98000001 Report a problem | ||
| 5/1/2025 | Pending sale | $407,900$150/sqft |
Source:  REALTORS® of Greater Augusta #535264 Report a problem REALTORS® of Greater Augusta #535264 Report a problem | ||
| 11/1/2024 | Listed for sale | $407,900+592.5%$150/sqft |
Source: REALTORS® of Greater Augusta #535264 Report a problem | ||
| 10/25/2024 | Sold | $58,900$22/sqft |
Source: Public Record Report a problem | ||
Public tax history
| Year | Property taxes | Tax assessment |
|---|---|---|
| 2025 | $4,640 +1362.2% | $164,252 +1268.8% |
| 2024 | $317 +5.2% | $12,000 |
| 2023 | $302 | $12,000 |
Find assessor info on the county website
Neighborhood: Jamestown
Nearby homes
- $413,9004 bd4 ba2.8k sqft3442 Stockport Dr, Hephzibah, GA 30815Sold

- $431,0954 bd3 ba2.7k sqft3430 Stockport Dr, Hephzibah, GA 30815Sold
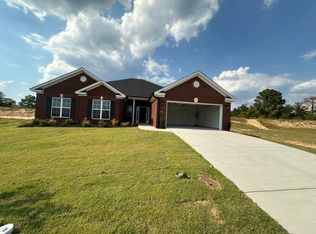
- $392,9004 bd3 ba2.6k sqft3450 Stockport Dr, Hephzibah, GA 30815Sold
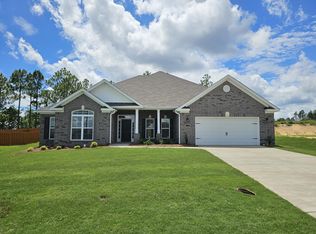
- $30,000-- bd-- ba-- sqft3438 Stockport Dr, Hephzibah, GA 30815Off Market
- $62,900-- bd-- ba-- sqft3423 Stockport Dr, Hephzibah, GA 30815Sold
- $30,000-- bd-- ba-- sqft2353 Bellingham Dr, Hephzibah, GA 30815Off Market
- $411,4004 bd4 ba2.8k sqft3454 Stockport Dr, Hephzibah, GA 30815Off Market
- $30,000-- bd-- ba-- sqft2357 Bellingham Dr, Hephzibah, GA 30815Off Market
Nearby schools
GreatSchools rating
- 4/10Diamond Lakes Elementary SchoolGrades: PK-5Distance: 0.4 mi
- NASpirit Creek Middle SchoolGrades: 6-8Distance: 1.6 mi
- 1/10Cross Creek High SchoolGrades: 9-12Distance: 4.8 mi
Schools provided by the listing agent
- Elementary: Diamond Lakes
- Middle: Pine Hill Middle
- High: Crosscreek
Source: Hive MLS. This data may not be complete. We recommend contacting the local school district to confirm school assignments for this home.


Get pre-qualified for a loan
At Zillow Home Loans, we can pre-qualify you in as little as 5 minutes with no impact to your credit score.An equal housing lender. NMLS #10287.
Sell for more on Zillow
Get a Zillow Showcase℠ listing at no additional cost and you could sell for .
$405,700
2% more
+$8,114
With Zillow Showcase(estimated)
$413,814
- Georgia
- Richmond County
- Hephzibah
- 30815
- Jamestown
- 3446 Stockport Drive
Nearby cities
Nearby neighborhoods
Nearby zip codes
Other Hephzibah Topics
