Skip main navigation
Sold for $875,000
Street View
  • $875,000

    3446 Surrey Ln, Falls Church, VA 22042

    4beds
    2,344sqft
    Single Family Residence
    Built in 1955
    0.25 Acres Lot
    $981,700 Zestimate®
    $373/sqft
    $4,045 Estimated rent

    Home value

    $981,700

    $933,000 - $1.03M

    $4,045/mo

    Zestimate® history
    Loading
    Loading...

    Owner options

    List your home for rent

    $4,045/mo

    Rent Zestimate®

    Find your next renter with Zillow Rental Manager. Plus, with online applications, you can quickly screen prospective tenants – for free.

    Learn more

    $4,045/mo

    Rent Zestimate®

    Refinance and save

    $5,439/mo

    Est. payment

    Refinancing to a lower rate could help reduce your monthly payments and save thousands over the life of the loan.

    See today's rates

    $5,439/mo

    Est. payment

    Explore your selling options

    Work with a Zillow partner agent

    Leverage their expertise and Zillow's premium Showcase listings to get your home seen by more buyers.

    Get started

    List with your own agent

    Get your home in front of millions of buyers by listing it on Zillow.

    Learn how to do it

    Sell it yourself

    Take full control of how buyers see your home on Zillow by listing For Sale by Owner (FSBO).

    List your home

    What's special

    Lots of storage spaceLarge dining roomHalf bathTraditional beamed ceilingPrep spaceOpen floor planNatural lighting
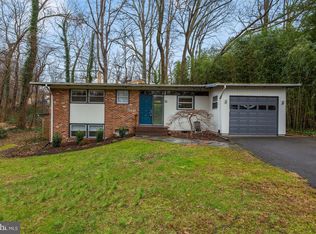
    Another custom one of a kind Holmes Run Acres Home. This Gaddy was expanded to nearly 2700 sq ft in 2004. Adding a carport, beautiful gourmet kitchen, foyer entry, half bath for guests and back entry for the carport and backyard. The home boasts the traditional beamed ceiling and two brick fireplaces but one of my favorite features is the oversized windows on both the front and back of the home letting in loads of ambient light. The large kitchen has lots of storage space , prep space and overlooks the DR and LR. The open floor plan allows for a large dining room and living room looking at the gas brick FP. The windows in the original house were also updated and the roof was replaced in 2020. The oversized driveway allows for multible car parking and the oversized carport has direct entry into a mud room area off the kitchen. The lower level has natural lighting from full sized windows, new LVP flooring and another beautiful brick fireplace. With the addition and all the improvements over the years this home is in move in condition for the new owners. Open Sunday from 2-4.

    Zillow last checked:

    Listing updated:

    Listed by:

    Frances Bissett 703-932-9628,

    Keller Williams Capital Properties,

    Co-Listing Agent: Kimberly Lyn Beach 540-539-7080,

    Keller Williams Capital Properties

    Bought with:

    Gabrielle Witkin, SP200201975

    TTR Sotheby's International Realty

    Source: Bright MLS,MLS#: VAFX2145780MLS Logo

    Facts & features

    Interior

    Bedrooms & bathrooms
    • Bedrooms: 4
    • Bathrooms: 3
    • Full bathrooms: 2
    • 1/2 bathrooms: 1
    • Main level bathrooms: 2
    • Main level bedrooms: 2
    Rooms
    • Room types: Dining Room, Bedroom 2, Bedroom 3, Bedroom 4, Kitchen, Family Room, Foyer, Bedroom 1, Laundry, Utility Room, Bathroom 1, Full Bath, Half Bath
    Basement
    • Area: 857
    Heating
    • Forced Air, Natural Gas
    Cooling
    • Central Air, Electric
    Appliances
    • Included: Cooktop, Dryer, Dishwasher, Disposal, Exhaust Fan, Ice Maker, Oven, Refrigerator, Washer, Gas Water Heater
    • Laundry: In Basement, Laundry Room
    Features
    • Open Floorplan, Formal/Separate Dining Room, Kitchen - Gourmet, Kitchen Island
    • Flooring: Luxury Vinyl, Ceramic Tile, Hardwood, Wood
    • Doors: Insulated
    • Windows: Casement, Double Pane Windows
    • Basement: Connecting Stairway,Partial,Full,Finished,Exterior Entry
    • Number of fireplaces: 2
    • Fireplace features: Brick, Gas/Propane, Wood Burning
    Interior area
    • Total structure area: 2,344
    • Total interior livable area: 2,344 sqft
    • Finished area above ground: 1,487
    • Finished area below ground: 857

    Property

    Parking
    • Total spaces: 4
    • Parking features: Attached Carport, Driveway
    • Carport spaces: 1
    • Uncovered spaces: 3
    Accessibility
    • Accessibility features: None
    Features
    • Levels: Two
    • Stories: 2
    • Exterior features: Rain Gutters
    • Pool features: Community
    • Fencing: Full
    Lot
    • Size: 0.25 Acres
    Details
    • Additional structures: Above Grade, Below Grade
    • Parcel number: 0601 02 0083
    • Zoning: 130
    • Special conditions: Standard

    Construction

    Type & style
    • Home type: SingleFamily
    • Architectural style: Mid-Century Modern
    • Property subtype: Single Family Residence
    Materials
    • Wood Siding
    • Foundation: Permanent
    Condition
    • Very Good
    • New construction: No
    • Year built: 1955

    Utilities & green energy

    • Sewer: Public Sewer
    • Water: Public

    Community & HOA

    Community
    • Subdivision: Holmes Run Acres
    HOA
    • Has HOA: No
    Location
    • Region: Falls Church

    Financial & listing details

    • Price per square foot: $373/sqft
    • Tax assessed value: $811,540
    • Annual tax amount: $9,256
    • Date on market: 9/22/2023
    • Listing agreement: Exclusive Right To Sell
    • Ownership: Fee Simple

    Price history

    DateEventPrice
    11/10/2023Sold$875,000-2.7%$373/sqft
    Source: Bright MLS #VAFX2145780 Report a problem
    10/11/2023Contingent$899,000$384/sqft
    Source: Bright MLS #VAFX2145780 Report a problem
    9/22/2023Listed for sale$899,000$384/sqft
    Source: Bright MLS #VAFX2145780 Report a problem

    Public tax history

    YearProperty taxesTax assessment
    2025$11,299 +7.3%$909,740 +7.4%
    2024$10,527 +8%$846,870 +4.4%
    2023$9,746 +4.9%$811,540 +6.4%
    2022$9,290 $762,870 +7%
    2021-- $713,170 +5.5%
    2020$8,448 0%$675,700 +0.1%
    2019$8,451 +3.8%$674,700 +1.5%
    2018$8,140 +7.7%$664,700 +3.6%
    2017$7,558 +7.9%$641,710 +5.5%
    2016$7,003 +8.1%$608,340 +1.9%
    2015$6,477 +2.7%$596,800
    2014$6,308 $596,800 +13.1%
    2013-- $527,650 +10.4%
    2012-- $477,960 +12.3%
    2011-- $425,510 -4%
    2010-- $443,030 -6.1%
    2009-- $471,820 -8%
    2008-- $512,910 -3%
    2007-- $528,990 +86.7%
    2003-- $283,280 +10.1%
    2002-- $257,280 +17.7%
    2001-- $218,590
    Find assessor info on the county website

    Neighborhood: 22042

    Nearby schools

    GreatSchools rating
    Schools provided by the listing agent
    • District: Fairfax County Public Schools

    Source: Bright MLS. This data may not be complete. We recommend contacting the local school district to confirm school assignments for this home.

    Get a cash offer in 3 minutes
    Find out how much your home could sell for in as little as 3 minutes with a no-obligation cash offer.
    Estimated market value
    $981,700
    Get a cash offer in 3 minutes
    Find out how much your home could sell for in as little as 3 minutes with a no-obligation cash offer.
    Estimated market value
    $981,700