Welcome to this coastal masterpiece located in the amenity-rich Bay Colony community of Dagsboro, Delaware. This stunning custom-built home showcases an unparalleled level of craftsmanship and care, evident in every meticulous detail. As you step inside, you'll be captivated by the open and inviting main level floor plan designed for seamless entertainment. The layout flows effortlessly, creating a space where guests can mingle, relax, and enjoy the company of friends and family. The home's interior is adorned with exquisite millwork, which adds a touch of timeless elegance to each room. Every corner boasts thoughtfully chosen finishes that blend harmoniously to create a cohesive and luxurious atmosphere. Sunlight dances through transom windows above the sliders that flank the fireplace, illuminating the living room space with a warm and welcoming ambiance. The attention to detail extends to the gourmet, eat-in kitchen, appointed with stainless-steel appliances, crown topped cabinetry, spacious island with breakfast bar, and custom-built planning station, making this kitchen a hub for culinary creativity and social interaction. Retreat to the main level primary bedroom, this oasis of tranquility features a spacious bedroom adorned with a tray ceiling, and spa-inspired ensuite complete with a soaking tub, a substantial walk-in shower, and dual vanities, as well as a generously sized walk-in closet with custom built-ins and a vanity make-up center. Also on the main level is a formal dining room, a powder bath, and laundry room with utility sink, and interior access to the oversized garage. Ascend the staircase off the foyer to the upper level, where you’ll find two additional well-appointed bedrooms, a hall bath, plus a third bedroom hosting an expansive light filled bonus gathering space, ensuring comfort and privacy for visiting family members and guests alike. Also on this level are two large-scale walk-in, head clearance attic spaces, perfect for storage or the possibility of additional living space, they are a blank slate waiting for your personal touch. This coastal haven is situated on a landscaped lot that exudes tranquility and charm. Manicured landscaping adds a touch of vibrancy to the surroundings. The exterior is a testament to the home's overall design, seamlessly blending the beauty of nature with the sophistication of the architecture. The Bay Colony community itself is a picturesque gem, offering a serene coastal lifestyle that's hard to match. With its proximity to the bay, residents enjoy easy access to water activities, stunning sunsets, and a sense of peaceful seclusion. 34461 Quail Lane is more than just a residence—it's a masterpiece that harmonizes elegant design, refined finishes, and a welcoming ambiance. Nestled within the Bay Colony community, it offers a lifestyle that seamlessly combines coastal charm with modern luxury. Whether you're relaxing indoors or enjoying the serene outdoors, this home is a sanctuary that embodies the best of Delaware's coastal living. This home is being sold furnished, with some exclusions, please see the exclusions list for more details.
Sold for $675,000
$675,000
34461 Quail Ln, Dagsboro, DE 19939
4beds
2,900sqft
Single Family Residence
Built in 2001
0.25 Acres Lot
$683,600 Zestimate®
$233/sqft
$3,020 Estimated rent
Home value
$683,600
$649,000 - $718,000
$3,020/mo
Zestimate® history
Owner options
List your home for rent
$3,020/mo
Rent Zestimate®
Find your next renter with Zillow Rental Manager. Plus, with online applications, you can quickly screen prospective tenants – for free.
$3,020/mo
Rent Zestimate®
Refinance and save
$5,006/mo
Est. payment
Refinancing to a lower rate could help reduce your monthly payments and save thousands over the life of the loan.
$5,006/mo
Est. payment
Explore your selling options
Work with a Zillow partner agent
Leverage their expertise and Zillow's premium Showcase listings to get your home seen by more buyers.
Get startedList with your own agent
Get your home in front of millions of buyers by listing it on Zillow.
Learn how to do itSell it yourself
Take full control of how buyers see your home on Zillow by listing For Sale by Owner (FSBO).
List your homeWhat's special
Spacious islandModern luxuryCustom built-insUtility sinkCustom-built planning stationStunning sunsetsManicured landscaping
Zillow last checked:
Listing updated:
Listed by:
Allison Stine 302-381-5565,
Northrop Realty,
Listing Team: The Allison Stine Team At Northrop Realty, A Long And Foster Company
Bought with:
JOHN ZACHARIAS, RS-0023593
Patterson-Schwartz-OceanView
Source: Bright MLS,MLS#: DESU2046412
Facts & features
Interior
Bedrooms & bathrooms
- Bedrooms: 4
- Bathrooms: 3
- Full bathrooms: 2
- 1/2 bathrooms: 1
- Main level bathrooms: 2
- Main level bedrooms: 1
Rooms
- Room types: Living Room, Dining Room, Primary Bedroom, Bedroom 2, Bedroom 3, Bedroom 4, Kitchen, Laundry, Solarium, Bonus Room
Basement
- Area: 0
Heating
- Heat Pump, Electric
Cooling
- Central Air, Ceiling Fan(s), Electric
Appliances
- Included: Microwave, Cooktop, Dishwasher, Disposal, Dryer, Energy Efficient Appliances, Exhaust Fan, Freezer, Ice Maker, Oven, Oven/Range - Gas, Refrigerator, Stainless Steel Appliance(s), Washer, Water Dispenser, Water Heater
- Laundry: Main Level, Laundry Room
Features
- Breakfast Area, Ceiling Fan(s), Combination Kitchen/Dining, Crown Molding, Dining Area, Entry Level Bedroom, Floor Plan - Traditional, Formal/Separate Dining Room, Kitchen - Gourmet, Primary Bath(s), Pantry, Recessed Lighting, Bathroom - Stall Shower, Bathroom - Tub Shower, Upgraded Countertops, Walk-In Closet(s), Dry Wall, 9'+ Ceilings, Tray Ceiling(s), Cathedral Ceiling(s), High Ceilings
- Flooring: Ceramic Tile, Carpet, Hardwood, Wood
- Doors: Sliding Glass, Storm Door(s)
- Windows: Double Pane Windows, Insulated Windows, Screens, Palladian, Transom, Window Treatments
- Has basement: No
- Number of fireplaces: 1
Interior area
- Total structure area: 2,900
- Total interior livable area: 2,900 sqft
- Finished area above ground: 2,900
- Finished area below ground: 0
Property
Parking
- Total spaces: 8
- Parking features: Inside Entrance, Garage Door Opener, Garage Faces Side, Asphalt, Attached, Driveway
- Attached garage spaces: 2
- Uncovered spaces: 6
Accessibility
- Accessibility features: Other
Features
- Levels: Two
- Stories: 2
- Patio & porch: Deck, Patio, Porch
- Exterior features: Lighting, Lawn Sprinkler, Extensive Hardscape, Bump-outs, Flood Lights, Private Beach, Sport Court, Street Lights, Tennis Court(s)
- Pool features: Community
- Has view: Yes
- View description: Garden, Panoramic, Trees/Woods
Lot
- Size: 0.25 Acres
- Dimensions: 110.00 x 100.00
- Features: Backs to Trees, Front Yard, Landscaped, Rear Yard, SideYard(s), Wooded
Details
- Additional structures: Above Grade, Below Grade
- Parcel number: 13403.00344.00
- Zoning: MR
- Special conditions: Standard
Construction
Type & style
- Home type: SingleFamily
- Architectural style: Coastal
- Property subtype: Single Family Residence
Materials
- Frame, Stick Built, Vinyl Siding
- Foundation: Concrete Perimeter
- Roof: Architectural Shingle,Pitched
Condition
- Excellent
- New construction: No
- Year built: 2001
Utilities & green energy
- Sewer: Public Sewer
- Water: Public
Community & HOA
Community
- Features: Pool
- Security: Main Entrance Lock, Smoke Detector(s)
- Subdivision: Bay Colony
HOA
- Has HOA: Yes
- HOA fee: $900 annually
Location
- Region: Dagsboro
Financial & listing details
- Price per square foot: $233/sqft
- Tax assessed value: $536,900
- Annual tax amount: $1,530
- Date on market: 8/24/2023
- Listing agreement: Exclusive Right To Sell
- Ownership: Fee Simple
Price history
| Date | Event | Price |
|---|---|---|
| 10/27/2023 | Sold | $675,000$233/sqft |
Source:  Bright MLS #DESU2046412 Report a problem Bright MLS #DESU2046412 Report a problem | ||
| 8/26/2023 | Contingent | $675,000$233/sqft |
Source: Bright MLS #DESU2046412 Report a problem | ||
| 8/24/2023 | Listed for sale | $675,000$233/sqft |
Source: Bright MLS #DESU2046412 Report a problem | ||
Public tax history
| Year | Property taxes | Tax assessment |
|---|---|---|
| 2025 | $1,159 -26.1% | $268,450 +613% |
| 2024 | $1,569 +45.4% | $37,650 |
| 2023 | $1,079 +2.4% | $37,650 |
| 2022 | $1,054 -4.9% | $37,650 |
| 2021 | $1,108 +6.5% | $37,650 |
| 2020 | $1,040 | $37,650 |
| 2019 | $1,040 -22.3% | $37,650 |
| 2018 | $1,338 -1% | $37,650 |
| 2017 | $1,352 +20.9% | $37,650 |
| 2016 | $1,118 -3.1% | $37,650 |
| 2015 | $1,154 +1.7% | $37,650 |
| 2014 | $1,134 -1.2% | $37,650 |
| 2013 | $1,148 -6.6% | $37,650 |
| 2012 | $1,230 +0.2% | $37,650 |
| 2011 | $1,228 | $37,650 |
| 2010 | $1,228 +0.2% | $37,650 |
| 2009 | $1,225 | $37,650 |
| 2008 | -- | -- |
| 2007 | -- | -- |
| 2006 | -- | -- |
| 2005 | -- | -- |
| 2004 | -- | -- |
| 2003 | -- | -- |
| 2002 | -- | -- |
| 2001 | -- | -- |
Find assessor info on the county website
Neighborhood: 19939
Nearby homes
- $623,6005 bd5 ba3.7k sqft34459 Deer Ct, Dagsboro, DE 19939Off Market
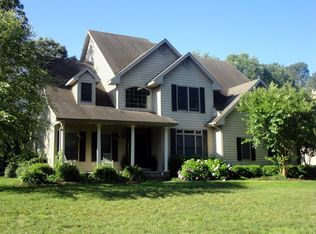
- $772,2004 bd-- ba3.4k sqft34479 Quail Ln, Dagsboro, DE 19939Off Market
- $--0.25 acresLot 8 Quail Ln., Dagsboro, DE 19939Off Market
- $567,0003 bd-- ba3.2k sqft34469 Deer Ct, Dagsboro, DE 19939Off Market
- $187,5000.29 acresJ3 Quail Ln, Dagsboro, DE 19939Sold
- $551,800-- bd-- ba-- sqft34451 Deer Ct, Dagsboro, DE 19939Off Market
- $582,9004 bd3 ba2.3k sqft34451 Deer Ct, Dagsboro, DE 19939Off Market
- $733,7005 bd3 ba3.7k sqft34464 Quail Ln, Dagsboro, DE 19939Off Market
Nearby schools
GreatSchools rating
- 8/10Lord Baltimore Elementary SchoolGrades: K-5Distance: 3.8 mi
- 7/10Selbyville Middle SchoolGrades: 6-8Distance: 8.9 mi
- 6/10Indian River High SchoolGrades: 9-12Distance: 5.2 mi
Schools provided by the listing agent
- Elementary: Lord Baltimore
- Middle: Selbyville
- High: Indian River
- District: Indian River
Source: Bright MLS. This data may not be complete. We recommend contacting the local school district to confirm school assignments for this home.
Sell for more on Zillow
Get a Zillow Showcase℠ listing at no additional cost and you could sell for .
$683,600
2% more
+$13,672
With Zillow Showcase(estimated)
$697,272
Sell for more on Zillow
Get a Zillow Showcase℠ listing at no additional cost and you could sell for .
$683,600
2% more
+$13,672
With Zillow Showcase(estimated)
$697,272
- Delaware
- Sussex County
- Dagsboro
- 19939
- 34461 Quail Ln
