READY IN JUNE! Discover this beautiful new construction home located at 34465 Sandpiper Court in Chesterfield. Built by M/I Homes, this well-designed 4-bedroom, 2.5-bathroom home offers 2,366 square feet of thoughtfully planned living space.
Key Features:
Study upgrade
Open-concept living space
Mud room
Loft
Owner's en-suite bathroom
Morning Room
The home features an open-concept living area that creates a seamless flow between the kitchen, dining, and family room spaces. The morning room off the kitchen adds to peaceful morning and evenings. This floorplan design maximizes both functionality and comfort for everyday living and entertaining.
This new construction home provides the opportunity for buyers to be the first owners of a thoughtfully designed space. The upstairs owner's bedroom offers privacy and convenience, while the open-concept main level creates an inviting atmosphere for daily living.
Experience the benefits of new construction with modern building techniques and materials, ensuring efficiency and comfort for years to come. Contact our team to learn more about 34465 Sandpiper Court!
Pending
Price increase: $1K (7/1)
$481,880
34465 Sandpiper Ct, Chesterfield, MI 48047
4beds
2,366sqft
Single Family Residence
Built in 2026
0.27 Acres Lot
$481,000 Zestimate®
$204/sqft
$60/mo HOA
What's special
- 77 days |
- 125 |
- 7 |
Zillow last checked:
Listing updated:
Listed by:
Alessandra Caccamo 248-836-4578,
M/I Homes of Michigan, LLC 248-221-5000
Source: Realcomp II,MLS#: 20261029998
Facts & features
Interior
Bedrooms & bathrooms
- Bedrooms: 4
- Bathrooms: 3
- Full bathrooms: 2
- 1/2 bathrooms: 1
Primary bedroom
- Level: Second
- Area: 210
- Dimensions: 15 X 14
Bedroom
- Level: Second
- Area: 110
- Dimensions: 11 X 10
Bedroom
- Level: Second
- Area: 100
- Dimensions: 10 X 10
Bedroom
- Level: Second
- Area: 110
- Dimensions: 10 X 11
Primary bathroom
- Level: Second
Other
- Level: Second
Other
- Level: Entry
Other
- Level: Entry
- Area: 140
- Dimensions: 10 X 14
Family room
- Level: Entry
- Area: 252
- Dimensions: 18 X 14
Flex room
- Level: Entry
- Area: 120
- Dimensions: 10 X 12
Kitchen
- Level: Entry
- Area: 136
- Dimensions: 8 X 17
Loft
- Level: Second
- Area: 156
- Dimensions: 13 X 12
Sitting room
- Level: Entry
- Area: 100
- Dimensions: 10 X 10
Heating
- Forced Air, Natural Gas
Appliances
- Included: Dishwasher, Free Standing Gas Range, Microwave, Stainless Steel Appliances
Features
- Basement: Full,Unfinished
- Has fireplace: No
Interior area
- Total interior livable area: 2,366 sqft
- Finished area above ground: 2,366
Property
Parking
- Total spaces: 2
- Parking features: Two Car Garage, Attached
- Attached garage spaces: 2
Features
- Levels: Two
- Stories: 2
- Entry location: GroundLevelwSteps
- Pool features: None
Lot
- Size: 0.27 Acres
- Dimensions: 90.00 x 130.00
Details
- Parcel number: 150911205006
- Special conditions: Short Sale No,Standard
Construction
Type & style
- Home type: SingleFamily
- Architectural style: Traditional
- Property subtype: Single Family Residence
Materials
- Vinyl Siding
- Foundation: Basement, Poured
Condition
- New Construction,Quick Delivery Home
- New construction: Yes
- Year built: 2026
Details
- Warranty included: Yes
Utilities & green energy
- Sewer: Public Sewer
- Water: Public
Community & HOA
Community
- Features: Sidewalks
HOA
- Has HOA: Yes
- HOA fee: $60 monthly
- HOA phone: 248-377-9933
Location
- Region: Chesterfield
Financial & listing details
- Price per square foot: $204/sqft
- Tax assessed value: $85,000
- Annual tax amount: $1,934
- Date on market: 4/30/2026
- Cumulative days on market: 77 days
- Listing agreement: Exclusive Right To Sell
- Listing terms: Cash,Conventional,FHA,Va Loan
Estimated market value
$481,000
$457,000 - $505,000
$2,919/mo
Price history
| Date | Event | Price |
|---|---|---|
| 7/13/2026 | Pending sale | $481,880$204/sqft |
Source:  Realcomp II #20261029998 Report a problem Realcomp II #20261029998 Report a problem | ||
| 7/1/2026 | Price change | $481,880+0.2%$204/sqft |
Source: Realcomp II #20261029998 Report a problem | ||
| 6/2/2026 | Price change | $480,880+0.4%$203/sqft |
Source: Realcomp II #20261029998 Report a problem | ||
| 5/11/2026 | Price change | $478,880+0.2%$202/sqft |
Source: Realcomp II #20261029998 Report a problem | ||
| 5/6/2026 | Price change | $477,880+0.4%$202/sqft |
Source: Realcomp II #20261029998 Report a problem | ||
| 5/1/2026 | Price change | $475,880+0.4%$201/sqft |
Source: Realcomp II #20261029998 Report a problem | ||
| 4/30/2026 | Listed for sale | $473,880$200/sqft |
Source: Realcomp II #20261029998 Report a problem | ||
Public tax history
| Year | Property taxes | Tax assessment |
|---|---|---|
| 2025 | $1,934 | $42,500 +21.4% |
| 2024 | -- | $35,000 |
Find assessor info on the county website
Monthly payment
Est. payment
Payment breakdown
Explore the cost of this home by adjusting the details. Changes won't be saved.Climate risks
Neighborhood: 48047
Nearby schools
GreatSchools rating
- 9/10Ashley Elementary SchoolGrades: PK-5Distance: 1.6 mi
- 7/10Anchor Bay Middle School NorthGrades: 6-8Distance: 1.3 mi
- 7/10Anchor Bay High SchoolGrades: 9-12Distance: 2 mi
- $452,9003 bd3 ba2k sqft34494 Sandpiper Ct, Chesterfield, MI 48047New Construction

- $474,9403 bd3 ba2.2k sqft34497 Sandpiper Ct, Chesterfield, MI 48047Sold

- $475,5004 bd3 ba2.2k sqft34462 Sandpiper Ct, Chesterfield, MI 48047Off Market
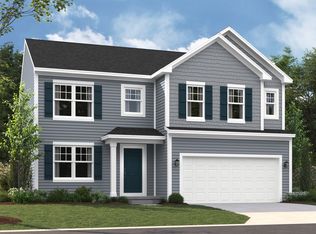
- $540,0004 bd4 ba2.5k sqft34433 Sandpiper Ct, Chesterfield, MI 48047Pending
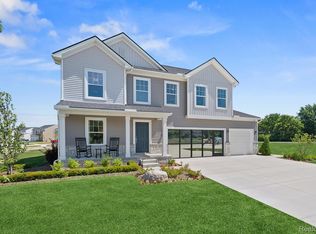
- $491,2954 bd3 ba2.5k sqft54406 Heron Cir, Chesterfield, MI 48047Sold
- $482,3004 bd3 ba2.4k sqft34430 Sandpiper Ct, Chesterfield, MI 48047New Construction
- $429,9004 bd3 ba2.4k sqft54599 Heron Cir, Chesterfield, MI 48047Sold
- $441,4804 bd3 ba2.2k sqft54628 Mockingbird, Chesterfield, MI 48047Sold
A local agent can set up tours, give advice and negotiate with sellers.
Similar homes
- $482,3004 bd3 ba2.4k sqft34430 Sandpiper Ct, Chesterfield, MI 48047New Construction

 Realcomp II
 - $452,9003 bd3 ba2k sqft34494 Sandpiper Ct, Chesterfield, MI 48047New ConstructionRealcomp II
- $484,2604 bd3 ba2.2k sqft54821 Mockingbird Dr, Chesterfield, MI 48047New Construction
 Realcomp II
 - $539,0004 bd3 ba2.6k sqft28325 Nadia Ln, Chesterfield, MI 48047New Construction

 MLS ID #50212722, Marianna D'Anna, D'Anna Realty. MiRealSource
 - $452,0003 bd3 ba2.2k sqft27489 Maryjane Ln W, Chesterfield, MI 48047For SaleMLS ID #50212986, Mary Jane Mattera, Gateway Realty Associates. MiRealSource
- $549,0003 bd3 ba2.1k sqft28324 Nadia Ln, Chesterfield, MI 48047New ConstructionMLS ID #50211093, Calogero D'Anna, D'Anna Realty. MiRealSource
- $699,0004 bd3 ba2.5k sqft48484 Jefferson Ave, Chesterfield, MI 48047For Sale
 MLS ID #26025938, Justin LaParl, Epique Realty. MichRIC
 - $482,0004 bd3 ba2.1k sqft30343 Weathervane Woods Dr, New Haven, MI 48048New ConstructionMLS ID #50211292, Olivia Budny-Bartz, RE/MAX First. MiRealSource
- $479,4903 bd3 ba2.2k sqft24929 Sheffield Forest Dr, Macomb, MI 48042New ConstructionRealcomp II
- $499,5004 bd3 ba2.2k sqft26827 Alma St, Chesterfield, MI 48051New ConstructionMLS ID #20261013337, Zack Aboona, Keller Williams Lakeside. Realcomp II
- $468,0003 bd3 ba2.2k sqft24731 Arbor Ct, Macomb, MI 48042For SaleMLS ID #50202625, Loren Shalom, Real Estate One Sterling Heights. MiRealSource
- $445,3503 bd3 ba2k sqft24701 Mooring Dr, Macomb, MI 48042New ConstructionRealcomp II
- $499,9904 bd3 ba2.6k sqft51494 Nature Trail Dr, Macomb, MI 48042New ConstructionRealcomp II
- $595,0004 bd3 ba2.8k sqft29700 Red Fox Ln, Chesterfield, MI 48047For SaleMLS ID #20251055753, Elvis Xhihani, Vanguard Realty Group. Realcomp II
- $438,0003 bd3 ba2.2k sqft48904 Carnegie Way, Macomb, MI 48042For SaleMLS ID #20261047894, Bradley Saarela, Andrews Realty Group. Realcomp II
- $260,0003 bd2 ba1.6k sqft52372 D W Seaton Dr, Chesterfield, MI 48047For SaleMLS ID #20251051375, Brad M Patrick, Oak and Stone Real Estate. Realcomp II
- from $472,4853 bd3 ba2.2k sqftOxford Plan, Stillwater Crossing, Macomb, MI 48042New ConstructionLombardo Homes
- from $480,2853 bd3 ba2.2k sqftOxford Plan, Sheffield Forest, Macomb, MI 48042New ConstructionLombardo Homes
- $378,9904 bd3 ba2.7k sqft58228 Kincaid St, New Haven, MI 48048New ConstructionRealcomp II
- from $380,2854 bd3 ba2.7k sqftMackinac Plan, Pembrooke South, New Haven, MI 48048New ConstructionLombardo Homes
