Skip main navigation
Closed
  • $387,500

    34466 N Hickory Ln, Round Lake, IL 60073

    4beds
    2,223sqft
    Single Family Residence
    Built in 2018
    8,746 Square Feet Lot
    $454,900 Zestimate®
    $174/sqft
    $3,330 Estimated rent

    Home value

    $454,900

    $432,000 - $478,000

    $3,330/mo

    Zestimate® history
    Loading
    Loading...

    Owner options

    List your home for rent

    $3,330/mo

    Rent Zestimate®

    Find your next renter with Zillow Rental Manager. Plus, with online applications, you can quickly screen prospective tenants – for free.

    Learn more

    $3,330/mo

    Rent Zestimate®

    Refinance and save

    $2,933/mo

    Est. payment

    Refinancing to a lower rate could help reduce your monthly payments and save thousands over the life of the loan.

    See today's rates

    $2,933/mo

    Est. payment

    Explore your selling options

    Work with a Zillow partner agent

    Leverage their expertise and Zillow's premium Showcase listings to get your home seen by more buyers.

    Get started

    List with your own agent

    Get your home in front of millions of buyers by listing it on Zillow.

    Learn how to do it

    Sell it yourself

    Take full control of how buyers see your home on Zillow by listing For Sale by Owner (FSBO).

    List your home

    What's special

    Idyllic lakeside lifestyleTray ceilingElegant hardwood flooringCentral islandGrand walk-in pantryStainless-steel appliancesGranite countertops
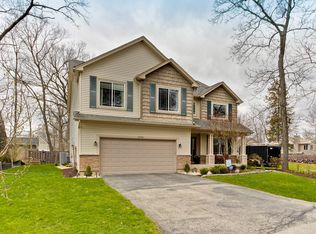
    Are you in search of an expansive family residence within the Grayslake school district? Embrace an idyllic lakeside lifestyle right here complete with water rights to Highland Lake! This recently built home boasts abundant space and is situated on a tranquil cul-de-sac, mere steps away from the secluded Highland Lake. The flowing open-concept layout encompasses a first-floor study, elegant hardwood flooring, and a captivating kitchen complete with granite countertops, a central island, and stainless-steel appliances. The grand walk-in pantry adjoining the kitchen is sure to impress. The upper level hosts four generously sized bedrooms, each featuring its own walk-in closet. The master bedroom with its tray ceiling and dual walk-in closets, includes a splendid en-suite bathroom and an additional cozy sitting area. A fully accessible attic offers further storage space or the potential for expansion. Countless premium enhancements have been integrated throughout and luxurious refinements are encompassed within the asking price. Highly regarded Grayslake Schools complete the package!

    Zillow last checked:

    Listing updated:

    Listed by:

    Jamie Hering, CSC 847-345-2668,

    Coldwell Banker Realty

    Bought with:

    Sean Hayden

    Redfin Corporation

    Source: MRED as distributed by MLS GRID,MLS#: 11870991MLS Logo

    Facts & features

    Interior

    Bedrooms & bathrooms
    • Bedrooms: 4
    • Bathrooms: 3
    • Full bathrooms: 2
    • 1/2 bathrooms: 1
    Rooms
    • Room types: Sitting Room, Office, Attic, Pantry
    Primary bedroom
    • Features: Flooring (Carpet), Bathroom (Full)
    • Level: Second
    • Area: 221 Square Feet
    • Dimensions: 17X13
    Bedroom 2
    • Features: Flooring (Carpet)
    • Level: Second
    • Area: 182 Square Feet
    • Dimensions: 14X13
    Bedroom 3
    • Features: Flooring (Carpet)
    • Level: Second
    • Area: 140 Square Feet
    • Dimensions: 14X10
    Bedroom 4
    • Features: Flooring (Carpet)
    • Level: Second
    • Area: 156 Square Feet
    • Dimensions: 13X12
    Other
    • Level: Attic
    • Area: 1560 Square Feet
    • Dimensions: 40X39
    Dining room
    • Features: Flooring (Hardwood)
    • Level: Main
    • Area: 128 Square Feet
    • Dimensions: 16X8
    Kitchen
    • Features: Kitchen (Eating Area-Table Space, Island, Pantry-Walk-in, Granite Counters), Flooring (Hardwood)
    • Level: Main
    • Area: 130 Square Feet
    • Dimensions: 13X10
    Laundry
    • Level: Second
    • Area: 48 Square Feet
    • Dimensions: 8X6
    Living room
    • Features: Flooring (Hardwood)
    • Level: Main
    • Area: 260 Square Feet
    • Dimensions: 20X13
    Office
    • Features: Flooring (Hardwood)
    • Level: Main
    • Area: 100 Square Feet
    • Dimensions: 10X10
    Pantry
    • Features: Flooring (Hardwood)
    • Level: Main
    • Area: 32 Square Feet
    • Dimensions: 8X4
    Sitting room
    • Features: Flooring (Carpet)
    • Level: Second
    • Area: 88 Square Feet
    • Dimensions: 11X8
    Heating
    • Natural Gas, Forced Air
    Cooling
    • Central Air
    Appliances
    • Included: Range, Microwave, Dishwasher, Refrigerator, Disposal, Stainless Steel Appliance(s)
    • Laundry: Upper Level, Sink
    Features
    • Walk-In Closet(s)
    • Flooring: Hardwood
    • Basement: Unfinished,Bath/Stubbed,Full
    • Attic: Full,Interior Stair
    Interior area
    • Total structure area: 0
    • Total interior livable area: 2,223 sqft

    Property

    Parking
    • Total spaces: 2
    • Parking features: Concrete, On Site, Garage Owned, Attached, Garage
    • Attached garage spaces: 2
    Accessibility
    • Accessibility features: No Disability Access
    Features
    • Stories: 2
    • Patio & porch: Patio
    Lot
    • Size: 8,746 Square Feet
    • Dimensions: 70X125
    • Features: Cul-De-Sac
    Details
    • Parcel number: 06223000500000
    • Special conditions: None
    • Other equipment: Ceiling Fan(s), Sump Pump

    Construction

    Type & style
    • Home type: SingleFamily
    • Property subtype: Single Family Residence
    Materials
    • Vinyl Siding
    • Roof: Asphalt
    Condition
    • New construction: No
    • Year built: 2018
    Details
    • Builder model: GORGEOUS CUSTOM

    Utilities & green energy

    • Sewer: Public Sewer
    • Water: Well

    Community & HOA

    Community
    • Features: Lake, Water Rights, Street Lights, Street Paved
    • Security: Carbon Monoxide Detector(s)
    • Subdivision: Highland Lake
    HOA
    • Services included: None
    Location
    • Region: Round Lake

    Financial & listing details

    • Price per square foot: $174/sqft
    • Tax assessed value: $418,404
    • Annual tax amount: $11,497
    • Date on market: 8/30/2023
    • Listing terms: Conventional
    • Ownership: Fee Simple
    • Has irrigation water rights: Yes

    Price history

    DateEventPrice
    11/20/2023Sold$387,500-1.9%$174/sqft
    Source: MRED as distributed by MLS GRID #11870991 Report a problem
    9/30/2023Contingent$395,000$178/sqft
    Source: MRED as distributed by MLS GRID #11870991 Report a problem
    9/18/2023Price change$395,000-5.7%$178/sqft
    Source: MRED as distributed by MLS GRID #11870991 Report a problem
    9/7/2023Price change$419,000-3.7%$188/sqft
    Source: MRED as distributed by MLS GRID #11870991 Report a problem
    8/30/2023Listed for sale$435,000+41.7%$196/sqft
    Source: MRED as distributed by MLS GRID #11870991 Report a problem
    11/16/2020Sold$307,000-0.2%$138/sqft
    Source: Public Record Report a problem
    6/29/2020Sold$307,500-3.6%$138/sqft
    Source: MRED as distributed by MLS GRID #10659266 Report a problem
    5/4/2020Pending sale$319,000$143/sqft
    Source: @properties #10659266 Report a problem
    4/27/2020Price change$319,000-3%$143/sqft
    Source: @properties #10659266 Report a problem
    3/6/2020Listed for sale$329,000-0.6%$148/sqft
    Source: @properties #10659266 Report a problem
    2/4/2020Listing removed$331,000$149/sqft
    Source: RE/MAX Suburban #10534418 Report a problem
    1/24/2020Price change$331,000+0.3%$149/sqft
    Source: RE/MAX Suburban #10534418 Report a problem
    8/20/2019Price change$329,900-17.3%$148/sqft
    Source: RE/MAX Suburban #10491161 Report a problem
    7/1/2019Price change$399,000-9.3%$179/sqft
    Source: @properties #10403693 Report a problem
    6/4/2019Price change$439,750-5.4%$198/sqft
    Source: @properties #10403693 Report a problem
    4/13/2019Price change$465,000-6.8%$209/sqft
    Source: @properties #10049425 Report a problem
    5/11/2018Price change$499,000-5.8%$224/sqft
    Source: Better Homes and Gardens Real Estate Star Homes #09913258 Report a problem
    4/12/2018Listed for sale$529,900+2549.5%$238/sqft
    Source: Better Homes and Gardens Real Estate Star Homes #09913258 Report a problem
    7/2/2012Sold$20,000+0.5%$9/sqft
    Source: Agent Provided Report a problem
    3/10/2012Listed for sale$19,900-77.9%$9/sqft
    Source: Robert E. Frank Real Estate, Inc. Report a problem
    6/29/2005Sold$90,000$40/sqft
    Source: Public Record Report a problem

    Public tax history

    YearProperty taxesTax assessment
    2024$13,532 +3.1%$154,445 +10.7%
    2023$13,125 +14.2%$139,454 +14.4%
    2022$11,497 +0.7%$121,892 +16.4%
    2021$11,413 -0.7%$104,709 +9.3%
    2020$11,491 +34.6%$95,759 +35.7%
    2019$8,538 +413.7%$70,558 +412%
    2018$1,662 $13,782 +6.3%
    2017$1,662 +5.8%$12,964 +8.3%
    2016$1,572 +127%$11,967 -54.4%
    2015$692 +3.5%$26,238 +462.2%
    2014$669 +2.6%$4,667 -4.2%
    2012$652 +3.2%$4,874 -63.2%
    2011$632 -48.5%$13,244 +4.3%
    2010$1,227 +4.9%$12,702 -5%
    2009$1,169 +4.7%$13,371 +0.9%
    2008$1,116 +2.2%$13,258 +3.5%
    2006$1,093 +4.6%$12,815
    2005$1,045 --
    Find assessor info on the county website

    Neighborhood: 60073

    Nearby schools

    GreatSchools rating
    Schools provided by the listing agent
    • Elementary: Prairieview School
    • Middle: Grayslake Middle School
    • High: Grayslake North High School
    • District: 46

    Source: MRED as distributed by MLS GRID. This data may not be complete. We recommend contacting the local school district to confirm school assignments for this home.

    Get a cash offer in 3 minutes
    Find out how much your home could sell for in as little as 3 minutes with a no-obligation cash offer.
    Estimated market value
    $454,900
    Get a cash offer in 3 minutes
    Find out how much your home could sell for in as little as 3 minutes with a no-obligation cash offer.
    Estimated market value
    $454,900