Enjoy the views from the Large screened porch on this lovely water-view property! This home sits in the well sought after Pot-Nets Bayside and is close to all the amazing resort style amenities that Pot-Nets has to offer. This Furnished home features 3 bedrooms and 2 bathrooms and a golf cart. The Living room is large and offers a lot of natural light, also offering views of the Pot-Nets Marina. This home also has a new roof as of 2020! Enjoy the private beaches, private swimming pools, golf cart paths, nature walks, dog parks and much more!
Sold for $150,000
$150,000
34468 White Heron Rd #517, Millsboro, DE 19966
3beds
1,200sqft
Manufactured Home
Built in 2005
-- sqft lot
$165,000 Zestimate®
$125/sqft
$1,536 Estimated rent
Home value
$165,000
$145,000 - $185,000
$1,536/mo
Zestimate® history
Owner options
List your home for rent
$1,536/mo
Rent Zestimate®
Find your next renter with Zillow Rental Manager. Plus, with online applications, you can quickly screen prospective tenants – for free.
$1,536/mo
Rent Zestimate®
Refinance and save
$675/mo
Est. payment
Refinancing to a lower rate could help reduce your monthly payments and save thousands over the life of the loan.
$675/mo
Est. payment
Explore your selling options
Work with a Zillow partner agent
Leverage their expertise and Zillow's premium Showcase listings to get your home seen by more buyers.
Get startedList with your own agent
Get your home in front of millions of buyers by listing it on Zillow.
Learn how to do itSell it yourself
Take full control of how buyers see your home on Zillow by listing For Sale by Owner (FSBO).
List your homeWhat's special
Zillow last checked:
Listing updated:
Listed by:
Diane Sulkovsky 302-462-8848,
Baywood Homes LLC
Bought with:
Diane Sulkovsky, RB-0020670
Baywood Homes LLC
Source: Bright MLS,MLS#: DESU2057758
Facts & features
Interior
Bedrooms & bathrooms
- Bedrooms: 3
- Bathrooms: 2
- Full bathrooms: 2
- Main level bathrooms: 2
- Main level bedrooms: 3
Basement
- Area: 0
Heating
- Forced Air, Propane
Cooling
- Ceiling Fan(s), Central Air, Electric
Appliances
- Included: Dishwasher, Disposal, Microwave, Cooktop, Washer, Dryer, Refrigerator, Electric Water Heater
- Laundry: Has Laundry, Dryer In Unit, Washer In Unit
Features
- Ceiling Fan(s), Combination Kitchen/Dining, Combination Dining/Living, Entry Level Bedroom, Open Floorplan, Primary Bath(s)
- Flooring: Carpet
- Has basement: No
- Has fireplace: No
Interior area
- Total structure area: 1,200
- Total interior livable area: 1,200 sqft
- Finished area above ground: 1,200
- Finished area below ground: 0
Property
Parking
- Parking features: Driveway
- Has uncovered spaces: Yes
Accessibility
- Accessibility features: None
Features
- Levels: One
- Stories: 1
- Patio & porch: Enclosed, Porch
- Pool features: Community
- Has view: Yes
- View description: Canal, Bay
- Has water view: Yes
- Water view: Canal,Bay
- Waterfront features: Canal
Lot
- Features: Cleared, Flood Plain, Landscaped, Level
Details
- Additional structures: Above Grade, Below Grade
- Parcel number: 23430.002.0052342
- Lease amount: $1,186
- Zoning: RESIDENTIAL
- Special conditions: Standard
Construction
Type & style
- Home type: MobileManufactured
- Architectural style: Raised Ranch/Rambler
- Property subtype: Manufactured Home
Materials
- Foundation: Pillar/Post/Pier
Condition
- New construction: No
- Year built: 2005
Utilities & green energy
- Sewer: Public Sewer
- Water: Public
Community & HOA
Community
- Subdivision: Potnets Bayside
HOA
- Has HOA: No
- Amenities included: Bar/Lounge, Baseball Field, Basketball Court, Beach Access, Boat Ramp, Common Grounds, Community Center, Dog Park, Golf Course, Jogging Path, Marina/Marina Club, Picnic Area, Pier/Dock, Pool, Putting Green, Security, Tennis Court(s), Tot Lots/Playground
Location
- Region: Millsboro
Financial & listing details
- Price per square foot: $125/sqft
- Annual tax amount: $341
- Date on market: 3/9/2024
- Listing agreement: Exclusive Right To Sell
- Listing terms: Cash,Other
- Inclusions: 2 Wall Mounted Flat Screen Televisions With Brackets.
- Exclusions: Personal Items
- Ownership: Land Lease
- Body type: Double Wide
Price history
| Date | Event | Price |
|---|---|---|
| 8/28/2024 | Sold | $150,000-4.8%$125/sqft |
Source:  Bright MLS #DESU2057758 Report a problem Bright MLS #DESU2057758 Report a problem | ||
| 7/24/2024 | Pending sale | $157,500$131/sqft |
Source: Bright MLS #DESU2057758 Report a problem | ||
| 6/4/2024 | Price change | $157,500-4.5%$131/sqft |
Source: Bright MLS #DESU2057758 Report a problem | ||
| 4/3/2024 | Price change | $164,900-3%$137/sqft |
Source: Bright MLS #DESU2057758 Report a problem | ||
| 3/9/2024 | Listed for sale | $170,000$142/sqft |
Source: Bright MLS #DESU2057758 Report a problem | ||
Public tax history
Tax history is unavailable.
Neighborhood: 19966
Nearby homes
- $114,4002 bd-- ba1.1k sqft34474 White Heron Rd, Millsboro, DE 19966Off Market
- $172,0003 bd2 ba1.1k sqft34468 White Heron Rd, Millsboro, DE 19966Off Market
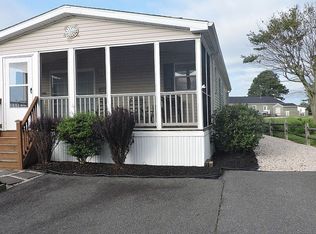
- $199,7003 bd-- ba1.1k sqft34476 White Heron Rd, Millsboro, DE 19966Off Market
- $167,3003 bd-- ba1k sqft34464 White Heron Rd, Millsboro, DE 19966Off Market
- $208,5003 bd-- ba1.3k sqft34439 Mallard Rd, Millsboro, DE 19966Off Market
- $133,4002 bd-- ba1.2k sqft34437 Mallard Rd, Millsboro, DE 19966Off Market
- $337,5003 bd-- ba2.1k sqft34467 White Heron Rd, Millsboro, DE 19966Off Market
- $309,8003 bd-- ba2.1k sqft34469 White Heron Rd, Millsboro, DE 19966Off Market
Nearby schools
GreatSchools rating
- 5/10Long Neck Elementary SchoolGrades: K-5Distance: 2.3 mi
- 4/10Millsboro Middle SchoolGrades: 6-8Distance: 7.6 mi
- 3/10Sussex Central High SchoolGrades: 9-12Distance: 9.5 mi
Schools provided by the listing agent
- District: Indian River
Source: Bright MLS. This data may not be complete. We recommend contacting the local school district to confirm school assignments for this home.
Sell for more on Zillow
Get a Zillow Showcase℠ listing at no additional cost and you could sell for .
$165,000
2% more
+$3,300
With Zillow Showcase(estimated)
$168,300
- Delaware
- Sussex County
- Millsboro
- 19966
- 34468 White Heron Rd Unit 517
Nearby cities
Nearby zip codes
Other Millsboro Topics
