Exceptional upgrades, an oversized lot, and a highly desirable layout make this home stand out. Offering 4 bedrooms, 3 full bathrooms, a private study, an upstairs game room, and a spacious 3-car garage, this home is designed for comfortable living and entertaining. The family room features 11-foot ceilings, abundant natural light, and an open-concept design that flows into the kitchen. The home has been beautifully updated with fresh interior paint, no carpet throughout, and renovated bathrooms, including a spa-inspired primary suite with a luxurious soaking tub and oversized walk-in shower. Thoughtful improvements throughout create a truly move-in-ready home. Situated on an oversized lot with no back neighbors, you’ll enjoy added privacy while being conveniently located near shopping, dining, and major commuter routes. Zoned to highly acclaimed Katy ISD schools, this exceptional home offers the perfect blend of comfort, style, and convenience. Schedule your private showing today!
For sale
$385,000
3447 Arrowhead Bay Ln, Katy, TX 77449
4beds
2,500sqft
Single Family Residence
Built in 2013
8,563 Square Feet Lot
$377,800 Zestimate®
$154/sqft
$67/mo HOA
What's special
Abundant natural lightOversized walk-in showerRenovated bathroomsLuxurious soaking tubPrivate studyUpstairs game roomOversized lot
- 19 days |
- 103 |
- 3 |
Zillow last checked:
Listing updated:
Listed by:
Ngan Winston TREC #0685971 832-773-1381,
5th Stream Realty
Source: HAR,MLS#: 8483362
Facts & features
Interior
Bedrooms & bathrooms
- Bedrooms: 4
- Bathrooms: 3
- Full bathrooms: 3
Heating
- Natural Gas
Cooling
- Electric
Appliances
- Included: Disposal, Gas Oven, Microwave, Gas Cooktop, Gas Range, Dishwasher
- Laundry: Electric Dryer Hookup, Gas Dryer Hookup, Washer Hookup
Features
- 1 Bedroom Up, Primary Bed - 1st Floor
- Flooring: Vinyl
- Number of fireplaces: 1
- Fireplace features: Electric, Gas
Interior area
- Total structure area: 2,500
- Total interior livable area: 2,500 sqft
Property
Parking
- Total spaces: 3
- Parking features: Attached
- Attached garage spaces: 3
Features
- Stories: 2
Lot
- Size: 8,563 Square Feet
- Features: Subdivided, 0 Up To 1/4 Acre
Details
- Parcel number: 1337760010030
Construction
Type & style
- Home type: SingleFamily
- Architectural style: Traditional
- Property subtype: Single Family Residence
Materials
- Brick, Stone
- Foundation: Slab
- Roof: Composition
Condition
- New construction: No
- Year built: 2013
Utilities & green energy
- Sewer: Public Sewer
- Water: Public, Water District
Community & HOA
Community
- Subdivision: Waterstone Sec 4
HOA
- Has HOA: Yes
- HOA fee: $800 annually
Location
- Region: Katy
Financial & listing details
- Price per square foot: $154/sqft
- Tax assessed value: $362,719
- Annual tax amount: $10,033
- Date on market: 7/1/2026
- Listing terms: Conventional,FHA,VA Loan
Estimated market value
$377,800
$359,000 - $397,000
$2,540/mo
Price history
| Date | Event | Price |
|---|---|---|
| 7/1/2026 | Listed for sale | $385,000+67.4%$154/sqft |
Source:  HAR #8483362 Report a problem HAR #8483362 Report a problem | ||
| 6/9/2017 | Sold | -- |
Source: Agent Provided Report a problem | ||
| 5/1/2017 | Pending sale | $229,990$92/sqft |
Source: Signature #29301065 Report a problem | ||
| 4/20/2017 | Price change | $229,990-4.2%$92/sqft |
Source: Keller Williams - Signature #29301065 Report a problem | ||
| 4/3/2017 | Price change | $239,990-4%$96/sqft |
Source: Keller Williams - Signature #29301065 Report a problem | ||
| 2/22/2017 | Listed for sale | $249,990$100/sqft |
Source: Keller Williams Signature #29301065 Report a problem | ||
Public tax history
| Year | Property taxes | Tax assessment |
|---|---|---|
| 2025 | $6,480 +0.1% | $362,719 -0.6% |
| 2024 | $6,474 -4.1% | $365,013 -5.1% |
| 2023 | $6,748 -0.7% | $384,610 +9.1% |
| 2022 | $6,792 | $352,436 +33.9% |
| 2021 | -- | $263,243 +7.3% |
| 2020 | $5,133 -3.1% | $245,327 |
| 2019 | $5,299 -32.1% | $245,327 -0.9% |
| 2018 | $7,799 | $247,516 |
| 2017 | $7,799 +8.8% | $247,516 +9.9% |
| 2016 | $7,167 +5.2% | $225,125 +11.4% |
| 2015 | $6,811 | $202,069 +6.9% |
| 2014 | $6,811 | $188,961 |
Find assessor info on the county website
Monthly payment
Est. payment
Payment breakdown
Explore the cost of this home by adjusting the details. Changes won't be saved.Climate risks
Neighborhood: 77449
Nearby schools
GreatSchools rating
- 7/10Morton Ranch Elementary SchoolGrades: PK-5Distance: 1.5 mi
- 6/10T H Mcdonald J High SchoolGrades: 6-8Distance: 1.2 mi
- 5/10Morton Ranch High SchoolGrades: 9-12Distance: 1.6 mi
Schools provided by the listing agent
- Elementary: Morton Ranch Elementary School
- Middle: Mcdonald Junior High School
- High: Morton Ranch High School
Source: HAR. This data may not be complete. We recommend contacting the local school district to confirm school assignments for this home.
- $293,5004 bd3 ba2k sqft3443 Arrowhead Bay Ln, Katy, TX 77449Off Market

- $302,2004 bd2 ba1.8k sqft22750 Worth Hills Ln, Katy, TX 77449Off Market
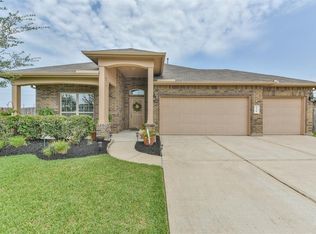
- $294,0004 bd2 ba1.8k sqft3439 Arrowhead Bay Ln, Katy, TX 77449Off Market
- $310,5004 bd2 ba2.1k sqft22746 Worth Hills Ln, Katy, TX 77449Off Market
- $376,200-- bd-- ba-- sqftColeman Creek Ct, Katy, TX 77449Off Market
- $278,8923 bd2 ba1.6k sqft22743 Worth Hills Ln, Katy, TX 77449Off Market
- $334,7004 bd3 ba2.6k sqft3435 Arrowhead Bay Ln, Katy, TX 77449Off Market
- $344,3004 bd3 ba2.8k sqft22742 Worth Hills Ln, Katy, TX 77449Off Market
A local agent can set up tours, give advice and negotiate with sellers.
Similar homes
- $375,0005 bd3 ba2.7k sqft4446 Salerno Gulf Way, Katy, TX 77449For Sale
 MLS ID #20428651, Ana Gonzalez, Mavenly Homes. HAR
 - $374,0004 bd3 ba2.9k sqft20755 Beeston Glade Ln, Katy, TX 77449For Sale
 MLS ID #345955, Jaime McLaughlin, CB&A, Realtors. HAR
 - $314,9993 bd3 ba2.1k sqft22514 Lavender Knoll Ln, Katy, TX 77449For Sale
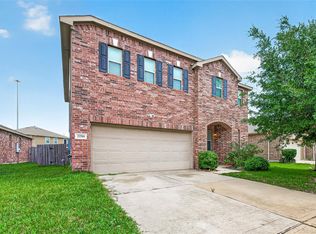 MLS ID #58075696, Clinton Omiwade, Legacy Living Real Estate LLC. HAR
 - $320,0004 bd2 ba1.8k sqft22906 Ginosa Trl, Katy, TX 77449For Sale
 MLS ID #41544621, Juan Munoz, Central Metro Realty. HAR
 - $349,9004 bd3 ba2.3k sqft24607 Puccini Pl, Katy, TX 77493For SaleMLS ID #6030057, Deshonna Igwenagha, United Real Estate - Insight. HAR
- $269,0003 bd2 ba2.1k sqft21839 Manitou Falls Ln, Katy, TX 77449For SaleMLS ID #23170203, Todd Knudson, RE/MAX Southwest. HAR
- $339,0004 bd4 ba2.7k sqft5515 Casa Batillo Dr, Katy, TX 77449For SaleMLS ID #92300002, Wenjie Wang, Sunet Group. HAR
- $318,0004 bd3 ba2.4k sqft5426 Louie Ln, Katy, TX 77449For SaleMLS ID #5543952, Amber Broadway, Opendoor Brokerage, LLC. HAR
- $298,0004 bd2 ba2k sqft20930 Oat Straw Ln, Katy, TX 77449For SaleMLS ID #32985918, Gustavo Andrade Fuentes, Central Metro Realty. HAR
- $369,9004 bd3 ba2.5k sqft6723 Morning Glory Trce, Richmond, TX 77407For SaleMLS ID #63366267, Nasir Siddiqui, REALM Real Estate Professionals - Sugar Land. HAR
- $344,1994 bd3 ba2.2k sqft25246 Spring Iris Ln, Katy, TX 77494For SaleMLS ID #86000149, Molan Zhou, Southwest Realty Group. HAR
- $299,9004 bd2 ba2.2k sqft25611 Reign Wayman Ct, Katy, TX 77493For SaleMLS ID #8536597, Shanoop Kothari, M&M Realty. HAR
- $445,9984 bd3 ba2.7k sqft4011 Nestra Dr, Katy, TX 77493For SaleMLS ID #31093001, Amra Koy, CB&A, Realtors. HAR
- $389,0004 bd3 ba2.4k sqft26303 Serenity Oaks Dr, Richmond, TX 77406For SaleMLS ID #59662893, Le Nguyen, Keller Williams Signature. HAR
- $415,0005 bd4 ba3.4k sqft4406 Modica Dr, Katy, TX 77493For SaleMLS ID #30005517, Leticia Guzman, Vive Realty LLC. HAR
- $428,9984 bd3 ba2.8k sqft3210 Piney Forest Dr, Houston, TX 77084For SaleMLS ID #7752903, Mahir Rizvon, Happen Houston. HAR
- $390,0004 bd4 ba2.6k sqft18303 High Summit Ln, Cypress, TX 77433For SaleMLS ID #76536849, Lynnea Beale, NextHome Realty Center. HAR
- $277,0003 bd2 ba1.6k sqft5407 Redwood Summit Ln, Katy, TX 77449For SaleMLS ID #14058562, Viviana Garcia, HomeSmart. HAR
- $389,9004 bd3 ba2.6k sqft17618 Rustling Aspen Ln, Houston, TX 77095For SaleMLS ID #63282642, Heather Chavana, eXp Realty LLC. HAR
- $329,9904 bd3 ba2.1k sqft4924 Almond Terrace Dr, Katy, TX 77493For SaleMLS ID #62082392, Cung Nguyen, Keller Williams Signature. HAR
